Questions homeowners ask about planning drawings in London
How much do planning drawings cost in London?
Householder planning drawings start at £515 drawings + £150 survey (£665 total), no VAT to add. The three packages run £425 to £755 drawings + £150 survey (£575 to £905 total) for permitted development with a Lawful Development Certificate, £515 to £1,235 drawings + £150 survey (£665 to £1,385 total) for planning, and £1,235 to £2,465 drawings + £150 survey (£1,385 to £2,615 total) for complete (planning, building regulations, structural calculations). The council’s application fee is separate. We confirm your exact fee after the address check.
What drawings does a planning application need?
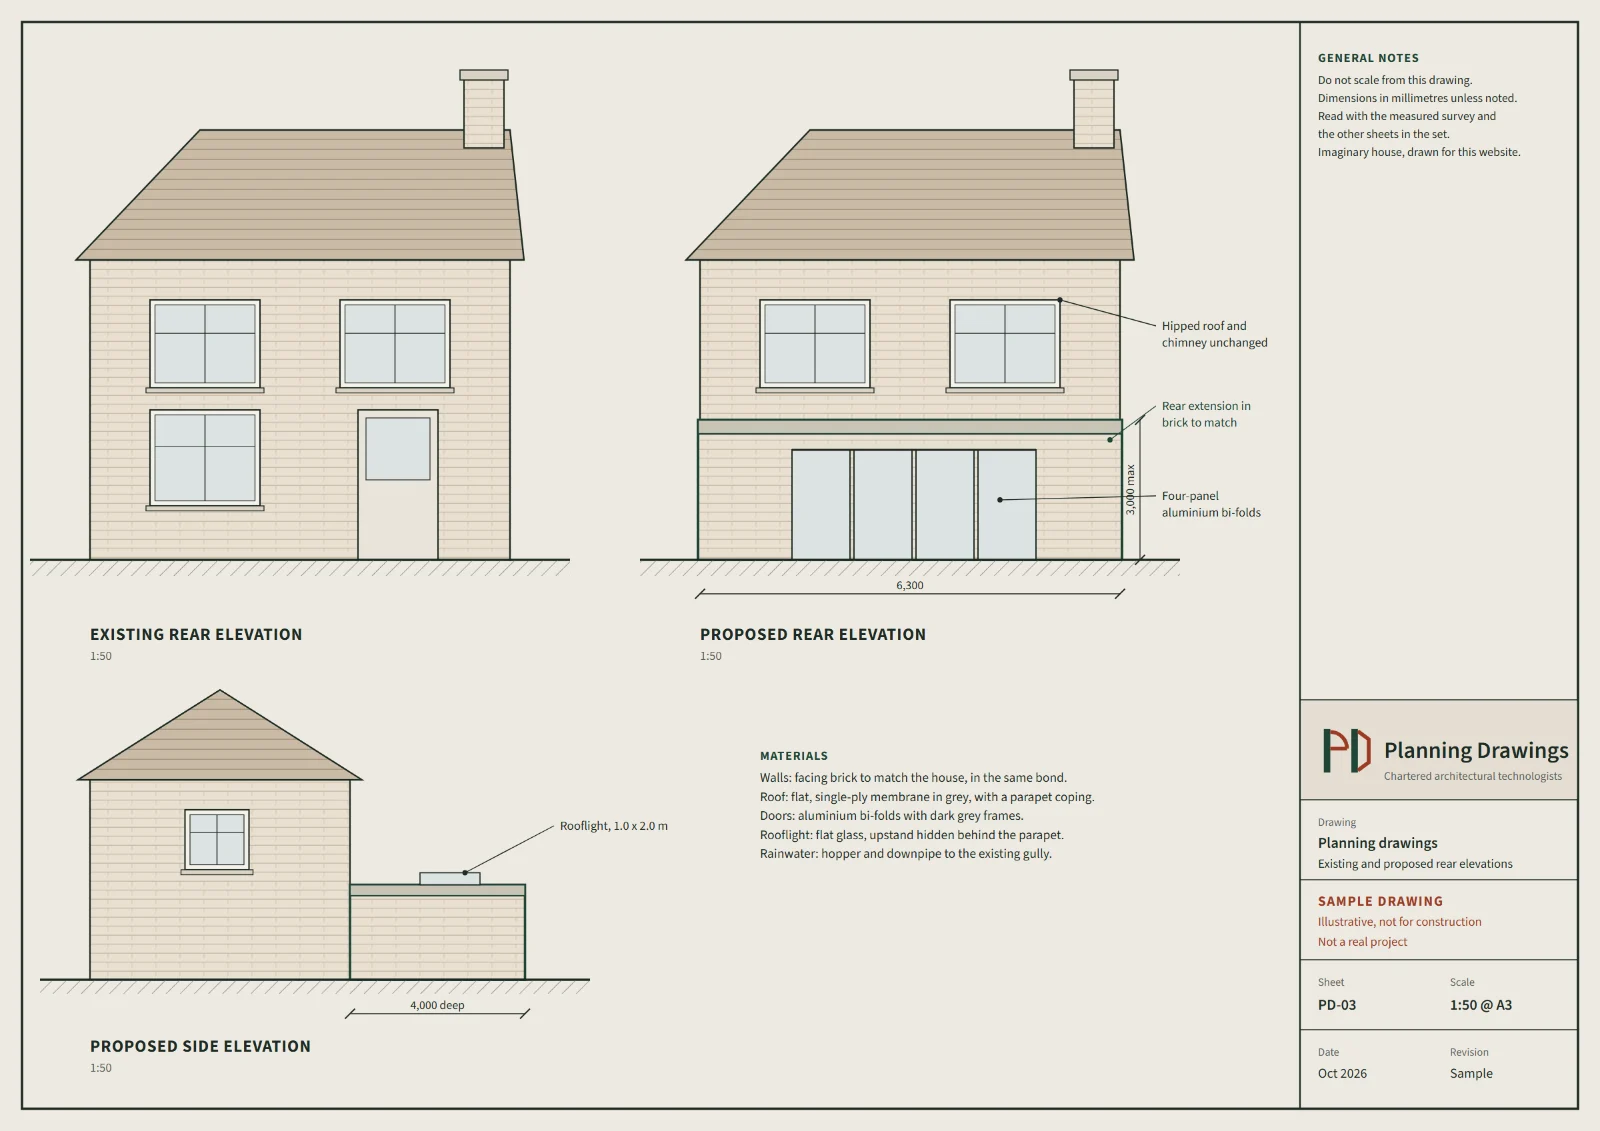
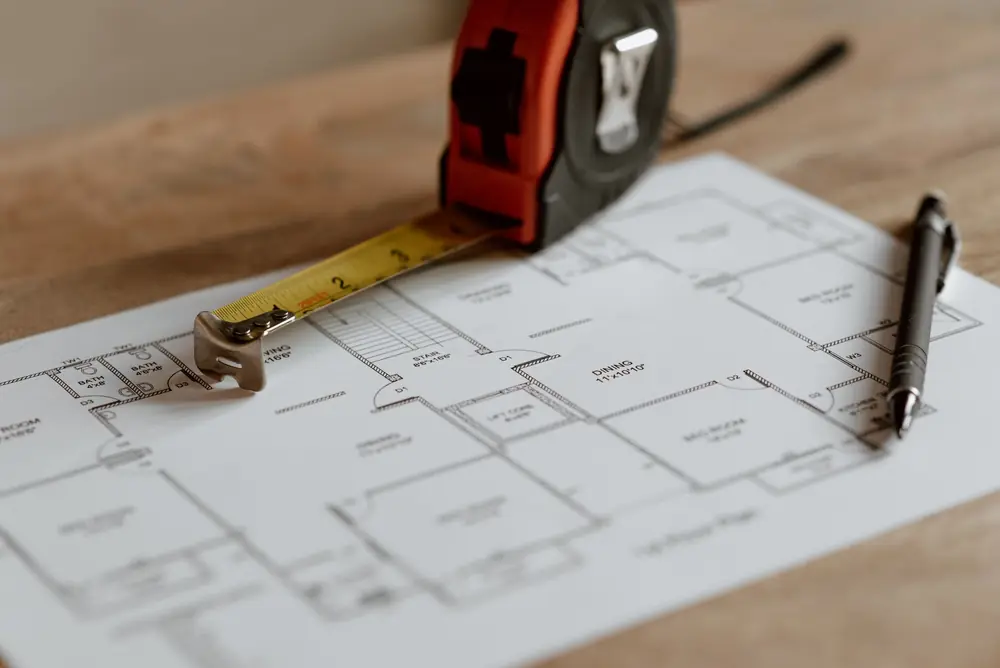
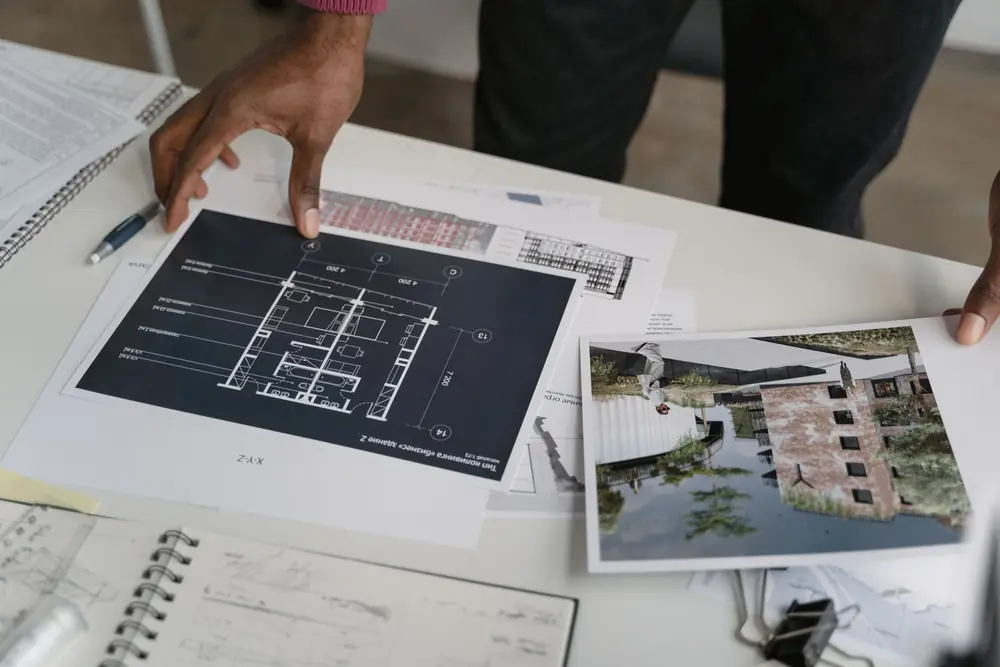
A householder application normally needs location and block plans, plus floor plans and elevations showing the house as it stands today and as you propose to change it. Each council also keeps its own validation list, and an application that omits a listed item can be returned as invalid. We work through your council’s list sheet by sheet before anything is submitted.
Source: Planning permission (GOV.UK) · Planning Portal
Can I build a rear extension without planning permission?
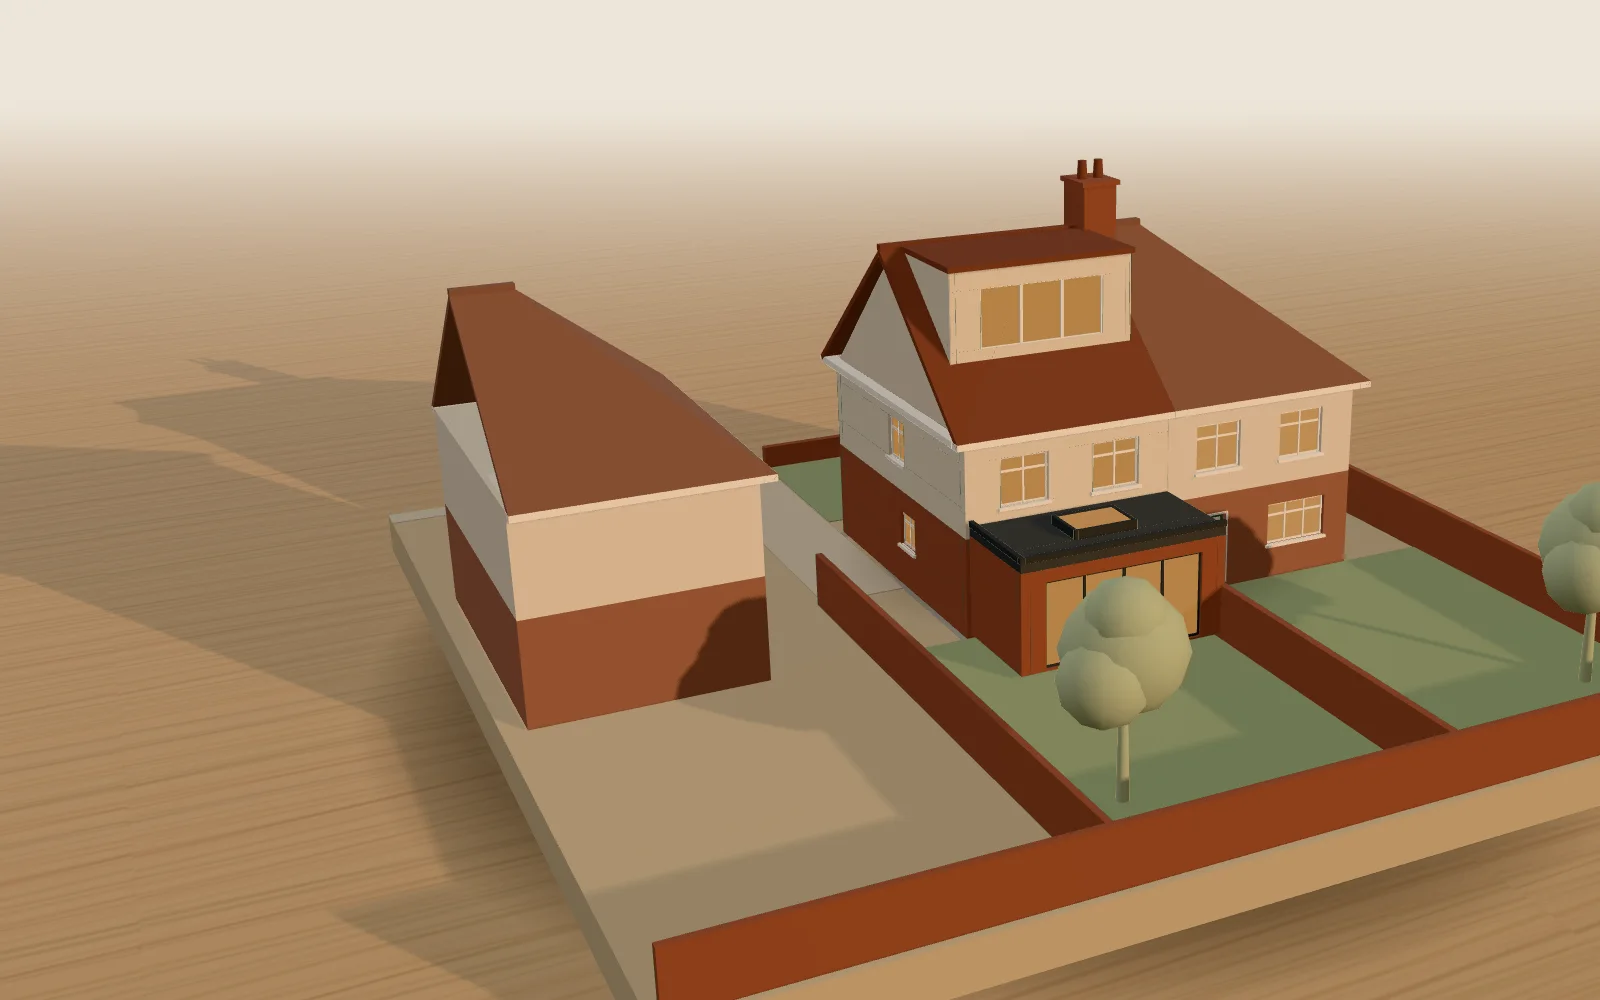
Sometimes. Many rear extensions fall under permitted development, set by Schedule 2, Part 1, Class A of the General Permitted Development Order 2015, which caps their size and height. Flats have no Part 1 rights, conservation areas can narrow them, Article 4 directions can remove them, and altering a listed house also takes listed building consent. We check your address first.
Source: General Permitted Development Order 2015, Schedule 2 (legislation.gov.uk)
What is the difference between permitted development and a Lawful Development Certificate?
Permitted development is a national right to carry out certain work without a planning application. A Lawful Development Certificate is the council’s written confirmation that your specific project falls within that right. The certificate is optional, but it can serve as evidence when you sell. We prepare permitted development drawings with a certificate application from £425 drawings + £150 survey (£575 total), no VAT to add.
Source: Lawful development certificates (GOV.UK) · General Permitted Development Order 2015, Schedule 2 (legislation.gov.uk)
How long do planning drawings take?
About 7 days after the survey. Before that, we check your address, send a fixed fee and measure the house. Once we submit, the council decides in its own time: neither Planning Drawings nor anyone else can promise a date or an outcome. If the officer asks for changes, we make them within five working days and redraw free until approval.
Do I need building regulations drawings as well?
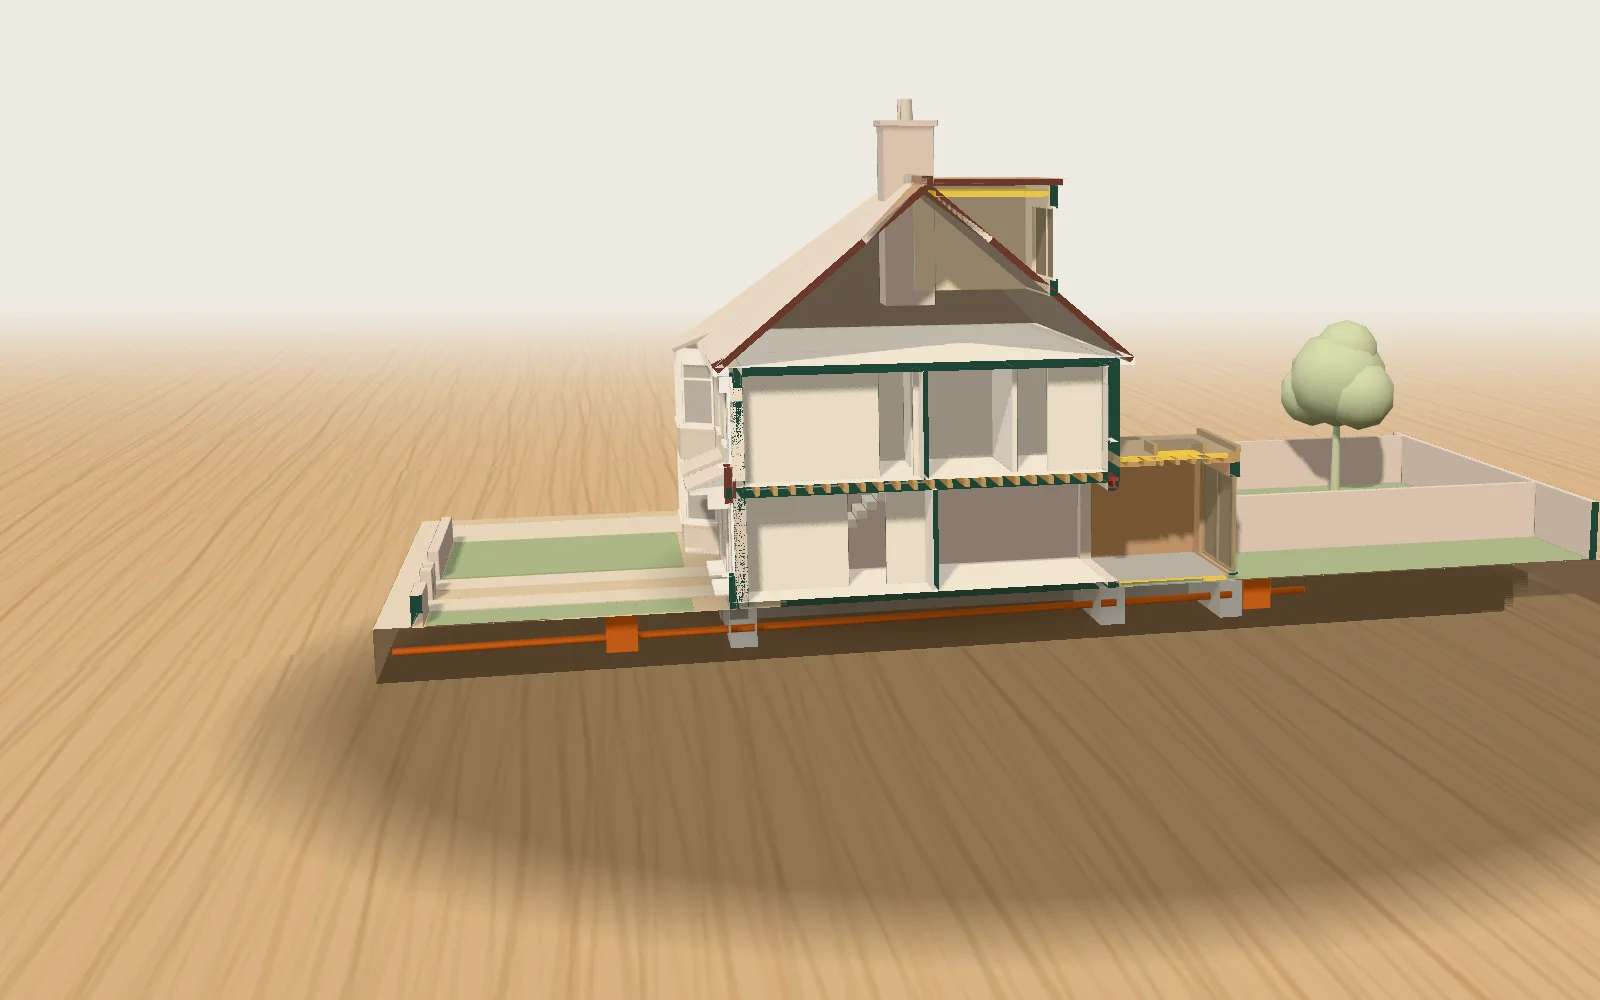
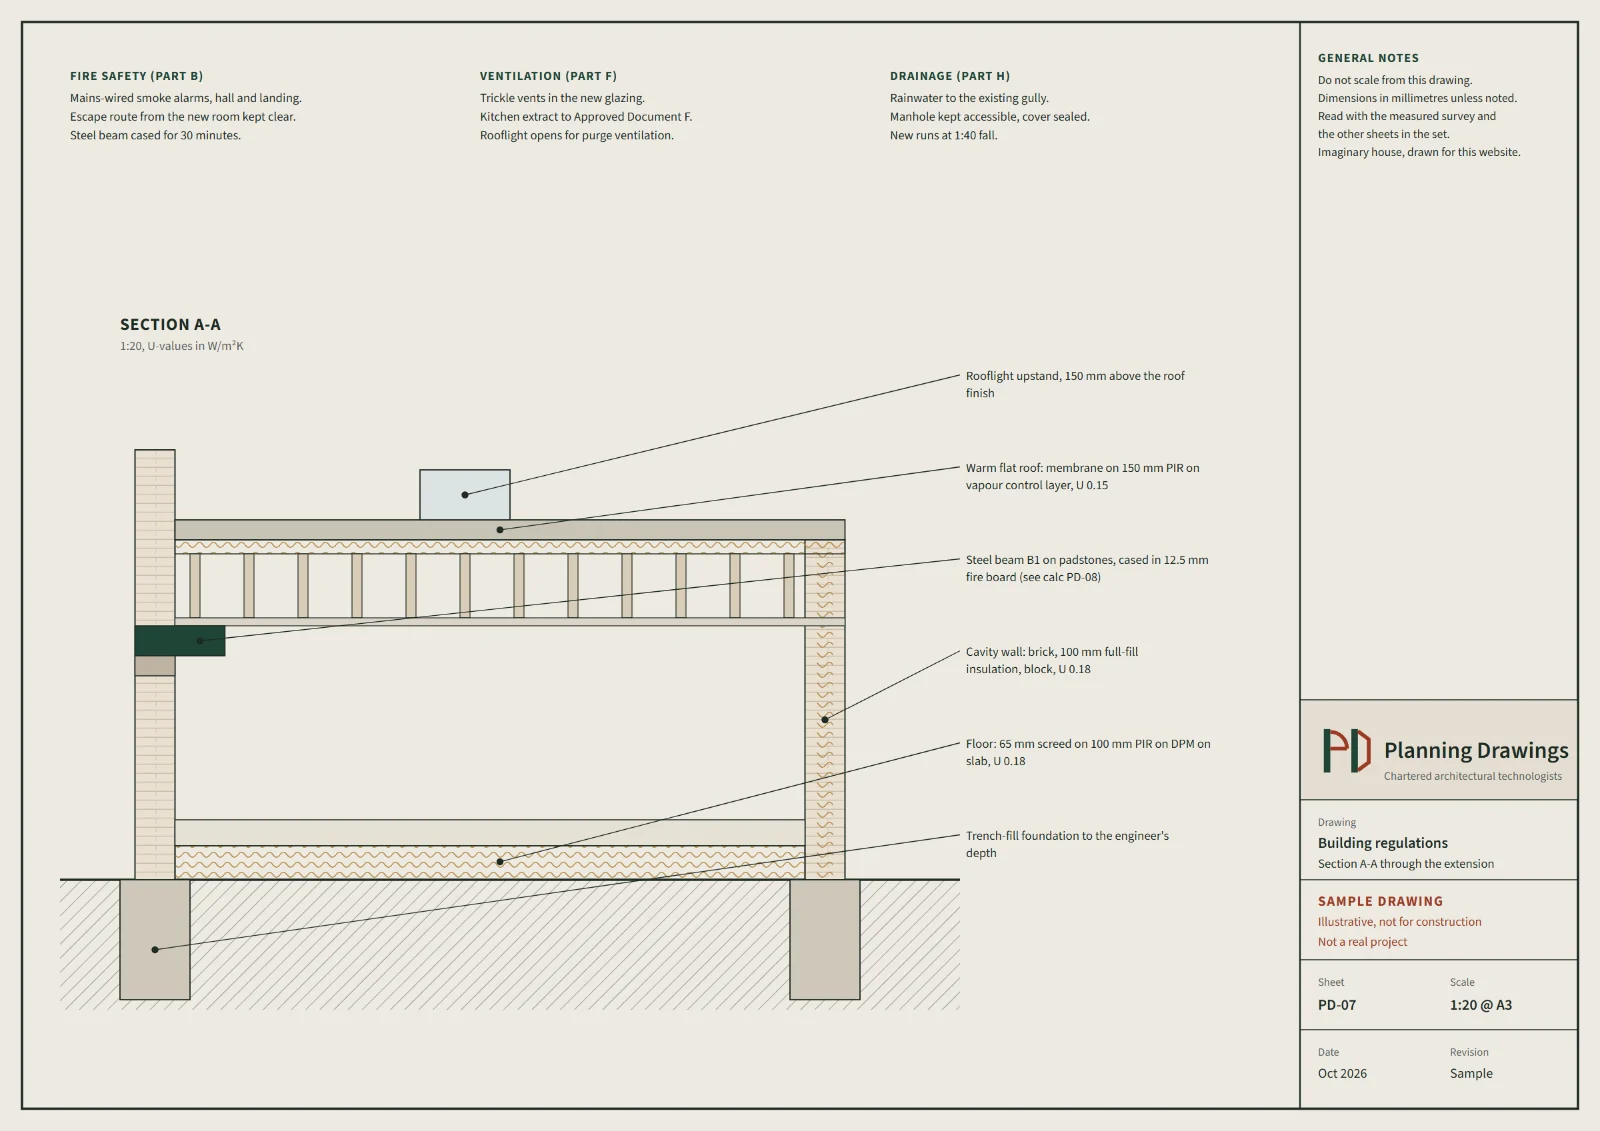
Yes, for most extensions, loft conversions and structural changes. Planning permission settles whether the project may go ahead, while the Building Regulations 2010 set how it is built, covering structure, drainage and insulation among other things. Permitted development does not exempt work from them. We prepare the technical drawings and structural calculations that your building control body checks.
Source: The Building Regulations 2010 (legislation.gov.uk) · Building regulations approval (GOV.UK)
Do conservation areas and Article 4 directions affect my plans?
Yes, they can. A conservation area limits some permitted development rights, and an Article 4 direction lets a council withdraw rights that would otherwise apply, so work that needs no application elsewhere may need one at your address. Which rules apply depends on the exact address, so Planning Drawings looks up conservation area, Article 4 and listing status before quoting.
Source: General Permitted Development Order 2015, Schedule 2 (legislation.gov.uk)
What does a measured building survey include?
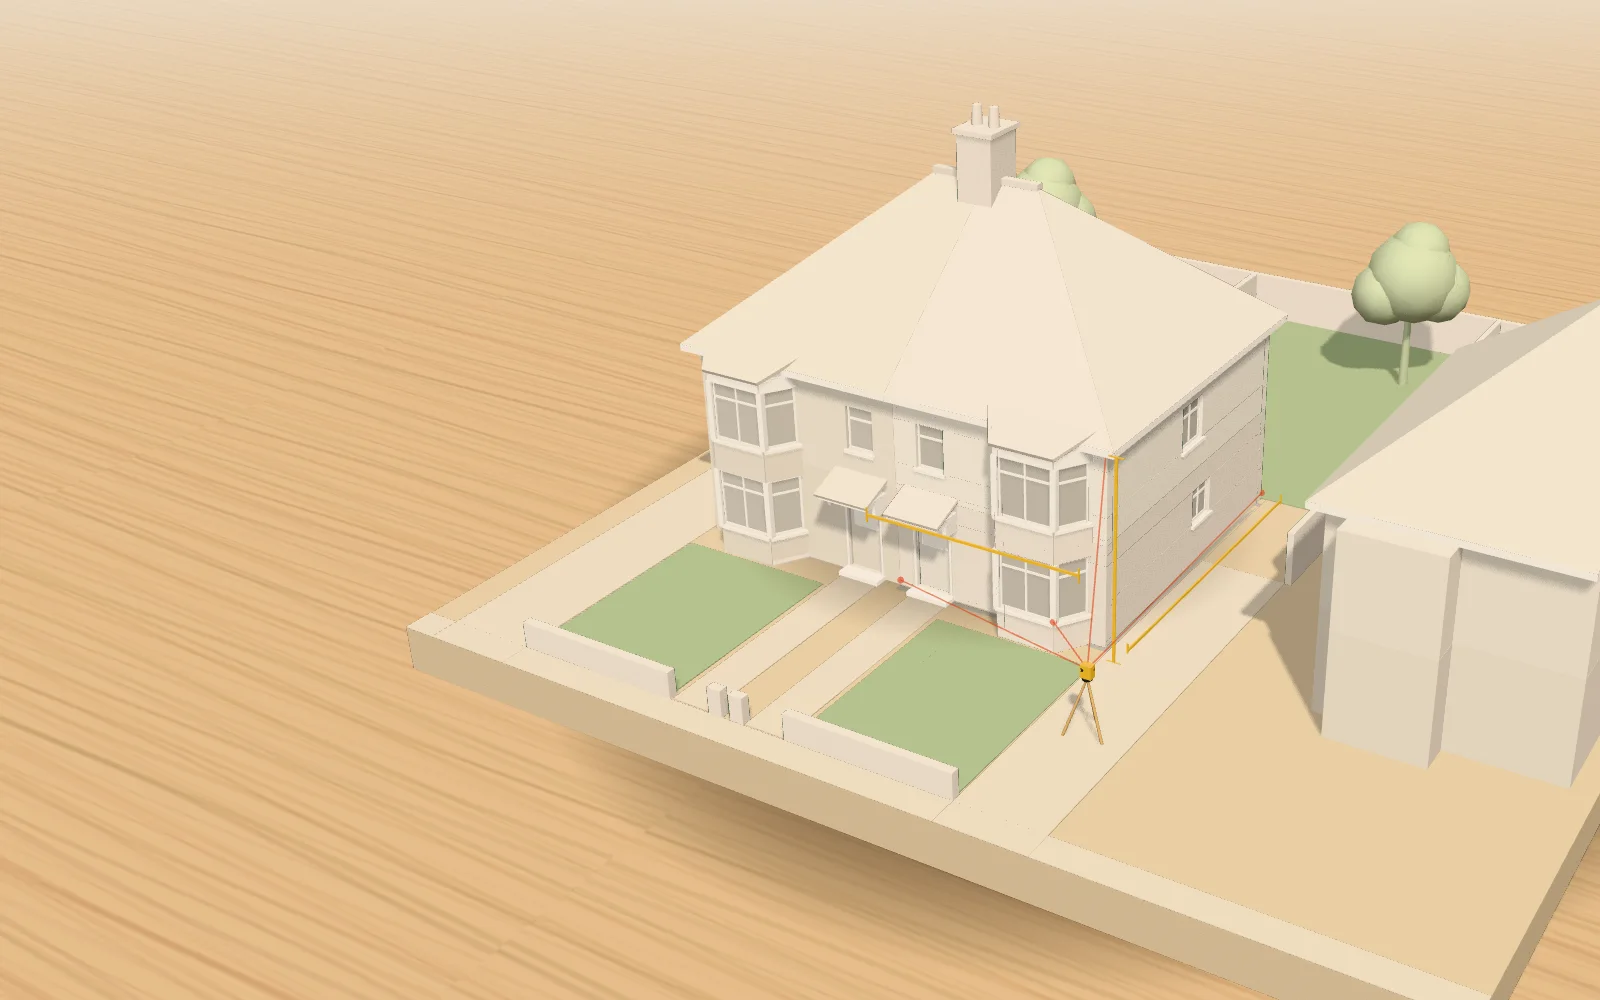
It records your house as it stands: room sizes, floor and ground levels, boundary lines, drains and trees, plus the windows in neighbouring houses, which the 45° and 25° daylight tests depend on. Every later drawing is then built on those figures. We price a measured building survey at £150, no VAT to add.