Steps to planning permission for a London home
Planning Drawings works in nine steps: an address check, a measured survey (a separate £150 fee), design options, your written choice, an independent check, submission, replies to the planning officer, technical drawings and a hand-over pack. These nine steps sit inside the six stages on our homepage. Allow about 7 days from survey to drawings, then the council works to its own timetable.
What happens in steps 1 to 4, and what do you decide?
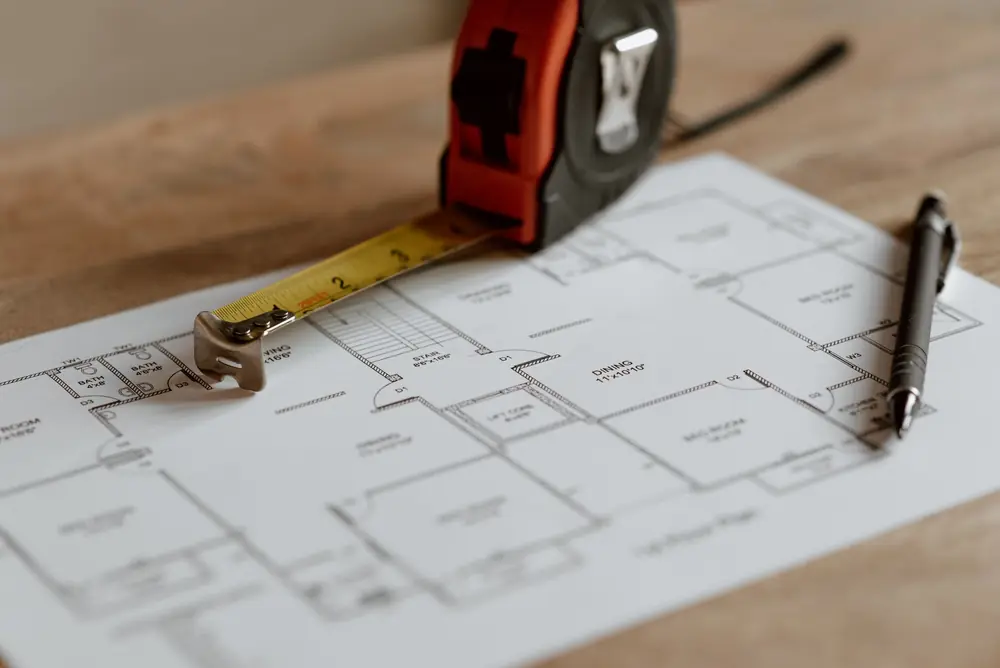
Steps 1 to 4 are the Survey and Design stages on our homepage: the address check, the measured survey, the design options and your written choice. Nothing is submitted until you have chosen a design in writing.
- Step 1, address check and quote: we look up the property’s conservation area, listing, Article 4, protected tree and flood zone status, plus its planning history. That tells us which route fits (permitted development, a Lawful Development Certificate, prior approval, householder or full planning, or listed building consent), and we send a fixed quote.
- Step 2, measured survey: we measure the house against a single datum, one fixed reference for every dimension. We record each room, the floor levels, the boundaries, the drains, the trees and the windows of the houses either side, since the 45° and 25° tests are measured from them. The survey is a separate £150 fee, no VAT to add, shown beside every drawing fee with the total.
- Step 3, design options: we rebuild your house as a Revit model and show you layouts in 3D and in plan, along with the planning strategy for each and the precedents on your street.
- Step 4, design frozen: you pick one option in writing. From then on, nothing changes without your say.
What does the council receive, and who checks it first?
The council receives a set that someone other than its drafter has checked. Steps 5 to 7, the Planning stage on our homepage, cover that check, the submission and our answers to the planning officer.
- Step 5, independent check: a second chartered technologist tests each sheet against your council’s local validation list and planning policy, and a senior reviewer then clears the set for submission.
- Step 6, submission: we prepare the forms, certificates and supporting documents and submit them through the Planning Portal. The council’s application fee goes to the council, separately from our fee.
- Step 7, officer liaison: we answer the planning officer’s questions. If changes are requested, we redraw our drawings within five working days, and the redrawing stays free until approval.
Which steps follow planning, and what do you receive at the end?
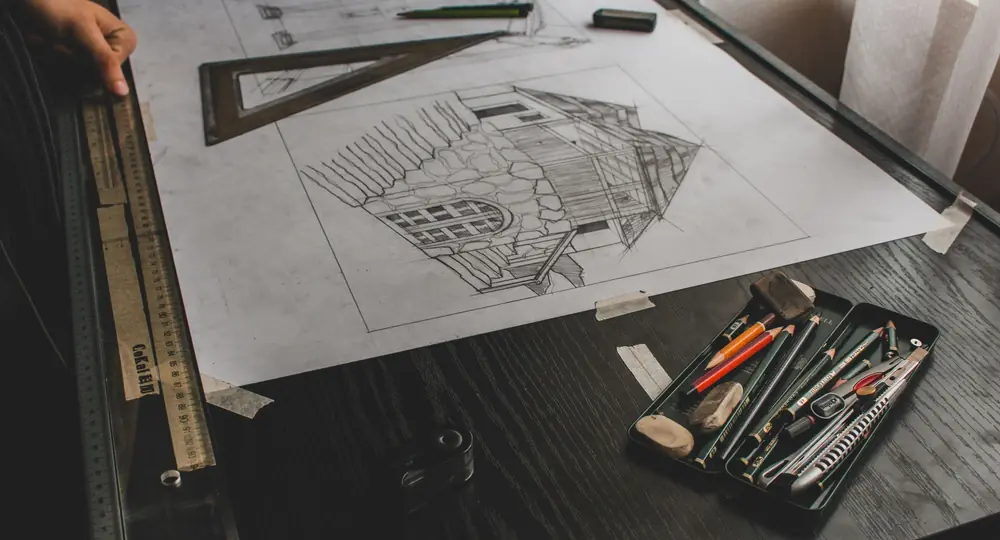
Steps 8 and 9 prepare the work for building control and the builder, and they open the Regs, Neighbours and Build stages on our homepage. You receive technical drawings coordinated with the structural calculations, then a next-steps pack once building control has approved.
- Step 8, building regulations: we draw the technical set alongside the structural calculations, so that structure, drainage and planning conditions are shown the same way on every sheet.
- Step 9, approval and hand-over: once building control has approved, you receive a next-steps pack that sets out when to give the commencement notice, when to serve any party wall notices and what the Community Infrastructure Levy (CIL) asks of you.
Why is the house modelled once, and which tools do the work?
Every house is modelled once in Revit, and each plan, section and elevation is cut from that model, which is why the sheets in your set agree with each other. The other tools support that model.
- Autodesk Revit: we model every house once in 3D (BIM) and cut the plans, sections and elevations from that model, so a wall cannot be drawn two ways.
- pyRevit: our own scripts generate the drawing sheets and title blocks and run our checks, so each set is built and tested the same way.
- AutoCAD (DWG): when an engineer, builder or council works in DWG files, we exchange files in that format.
- Twinmotion and Enscape: 3D visuals show the design before anything is built.
- IFC (open BIM): engineers and other consultants receive the model in an open format.
- Planning Portal: the online service through which we submit applications.
- SAP calculations: energy compliance figures for the building regulations application, coordinated with an assessor.
Questions about the planning drawings process
How long do the steps take?
About 7 days pass between the measured survey and your drawings, and any changes the planning officer asks for are redrawn within five working days. After submission the council sets its own timetable: GOV.UK says most applications are decided within 8 weeks, and unusually large or complex ones within 13. Neither we nor anyone else can promise a date.
Source: After you apply (GOV.UK)
What do I have to do along the way?
Three points stand out: you send the postcode and a short description at step 1, you choose the design in writing at step 4, and after building control approval the next-steps pack in step 9 explains the commencement notice, party wall timing and CIL. The drawing, checking, submission and liaison steps are ours to carry out.
Start with the address check
Give us a postcode and a short description of what you have in mind. We look the address up, pick the route and come back with a fixed fee.