Building regulations drawings for London homes
Planning Drawings prepares building regulations drawings for London homes from £515 drawings + £150 survey (£665 total), and structural calculations from £389, no VAT to add, drawn so that the two agree. Chartered architectural technologists draw every set. Allow about 7 days from survey to drawings.
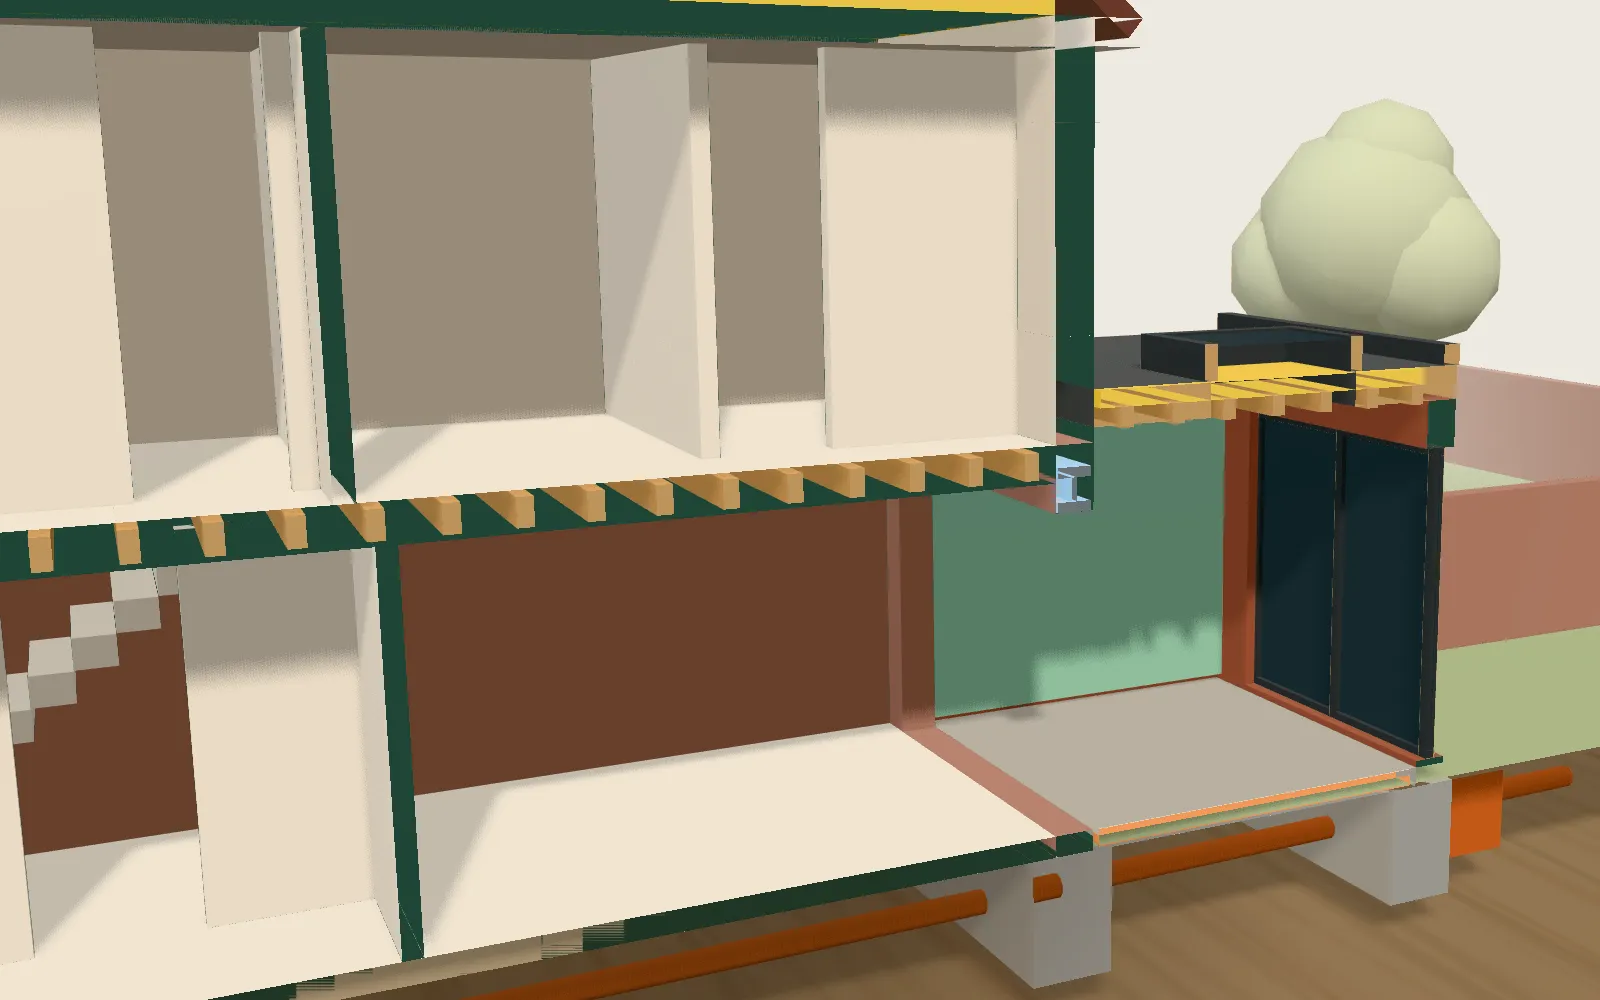
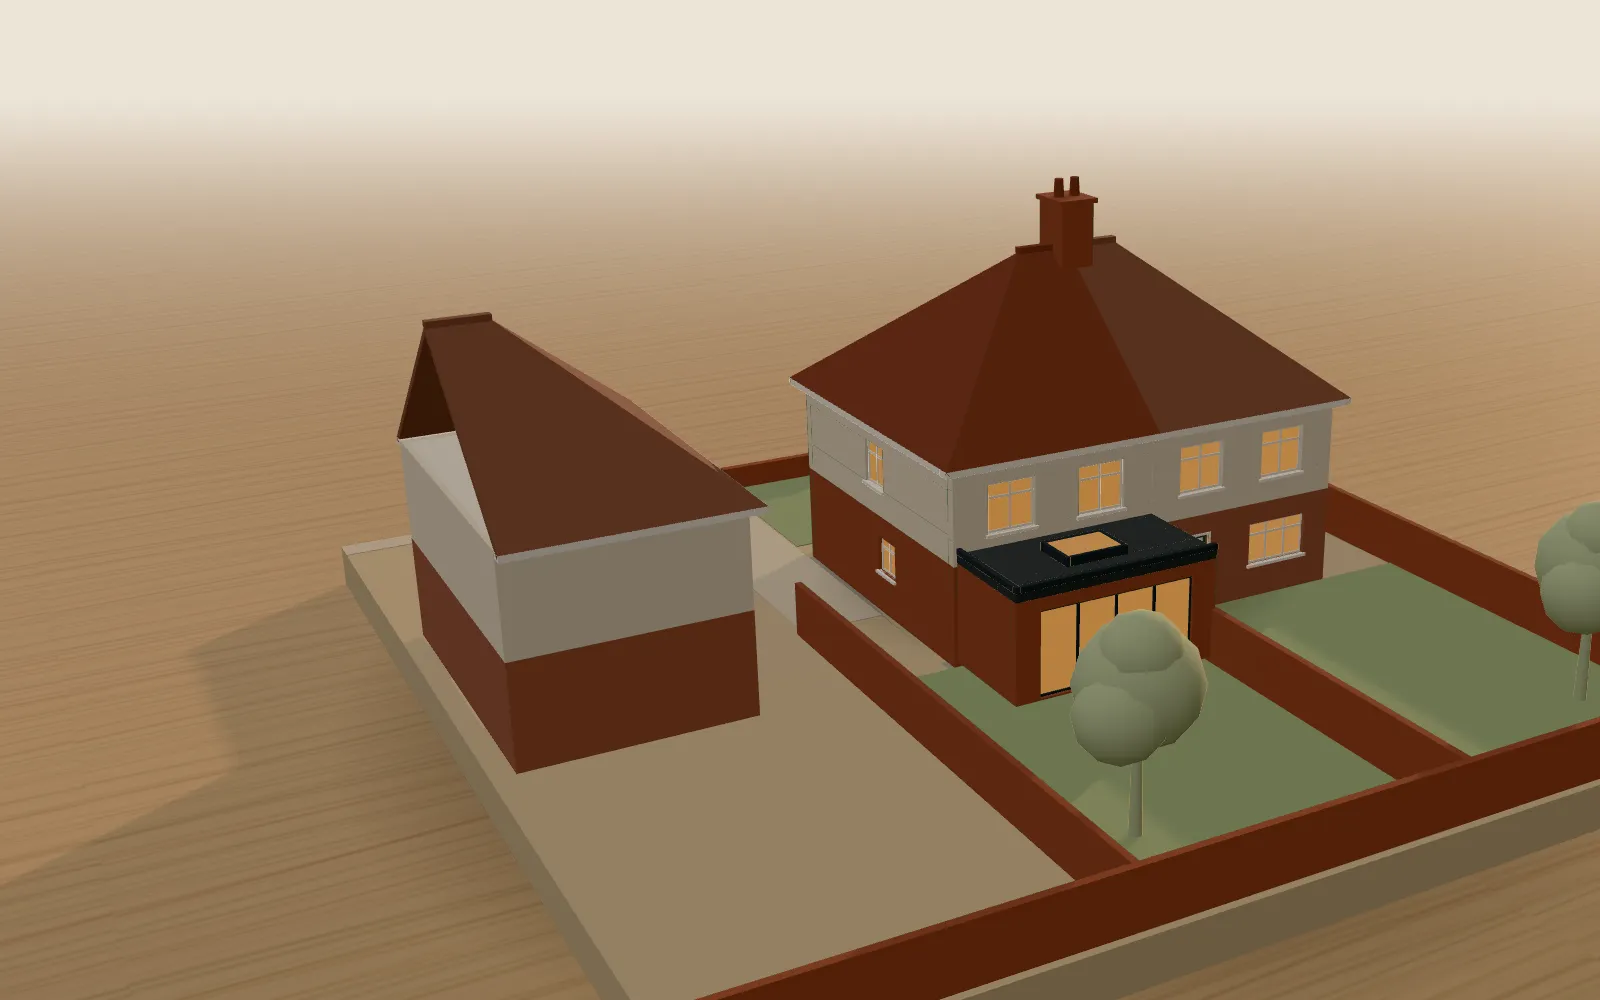
In the model: The cut. A vertical slice opens the model from roof to ground, the way a section drawing does, so every layer of the house can be seen at once.
- Drawings from £515 drawings + £150 survey (£665 total)
- Structural calculations from £389
- Private building control and SAP coordinated for you
Prefer WhatsApp? Send us a message · +44 7592 201353
What are building regulations drawings?
Building regulations drawings are the technical sheets showing what a building’s walls, floors and roof are made of, how they are supported and where the drains run. A building control body checks them to confirm the work will meet the Building Regulations 2010 before it starts. They are separate from the sheets used for planning, though the two sets must agree.
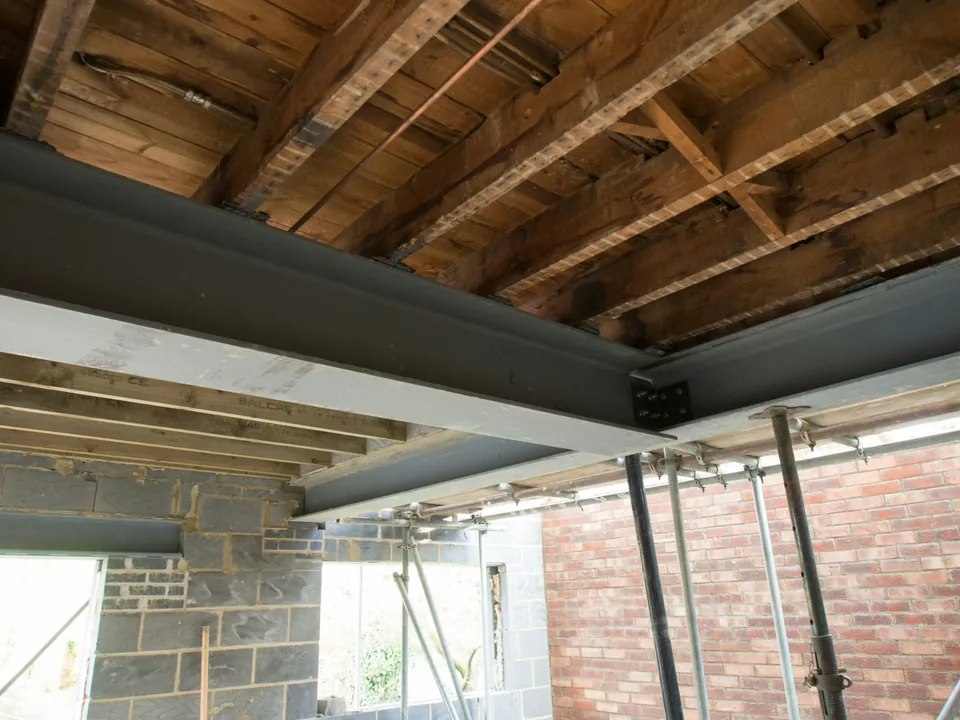
In the model: The steel. A grey steel beam spans the opening where a wall has been removed, with thin timber joists running across the floor above it.
What does a building control body look for?
A building control body looks for evidence that each part of the work meets the Building Regulations 2010, so the sheets are organised around those questions rather than around how the house will look. Each topic below needs its own information, drawn at a scale a builder can work from.
- Structure: the size and bearing of beams, walls and floors, matched to the structural calculations.
- Insulation: the layers that make up the roof, walls and floor.
- Drainage: where the drains run and how they leave the building.
- Fire safety: how the layout and construction deal with the spread of fire and with escape.
- Ventilation: how the rooms and the new work are ventilated.
Why do structural calculations come with the drawings?
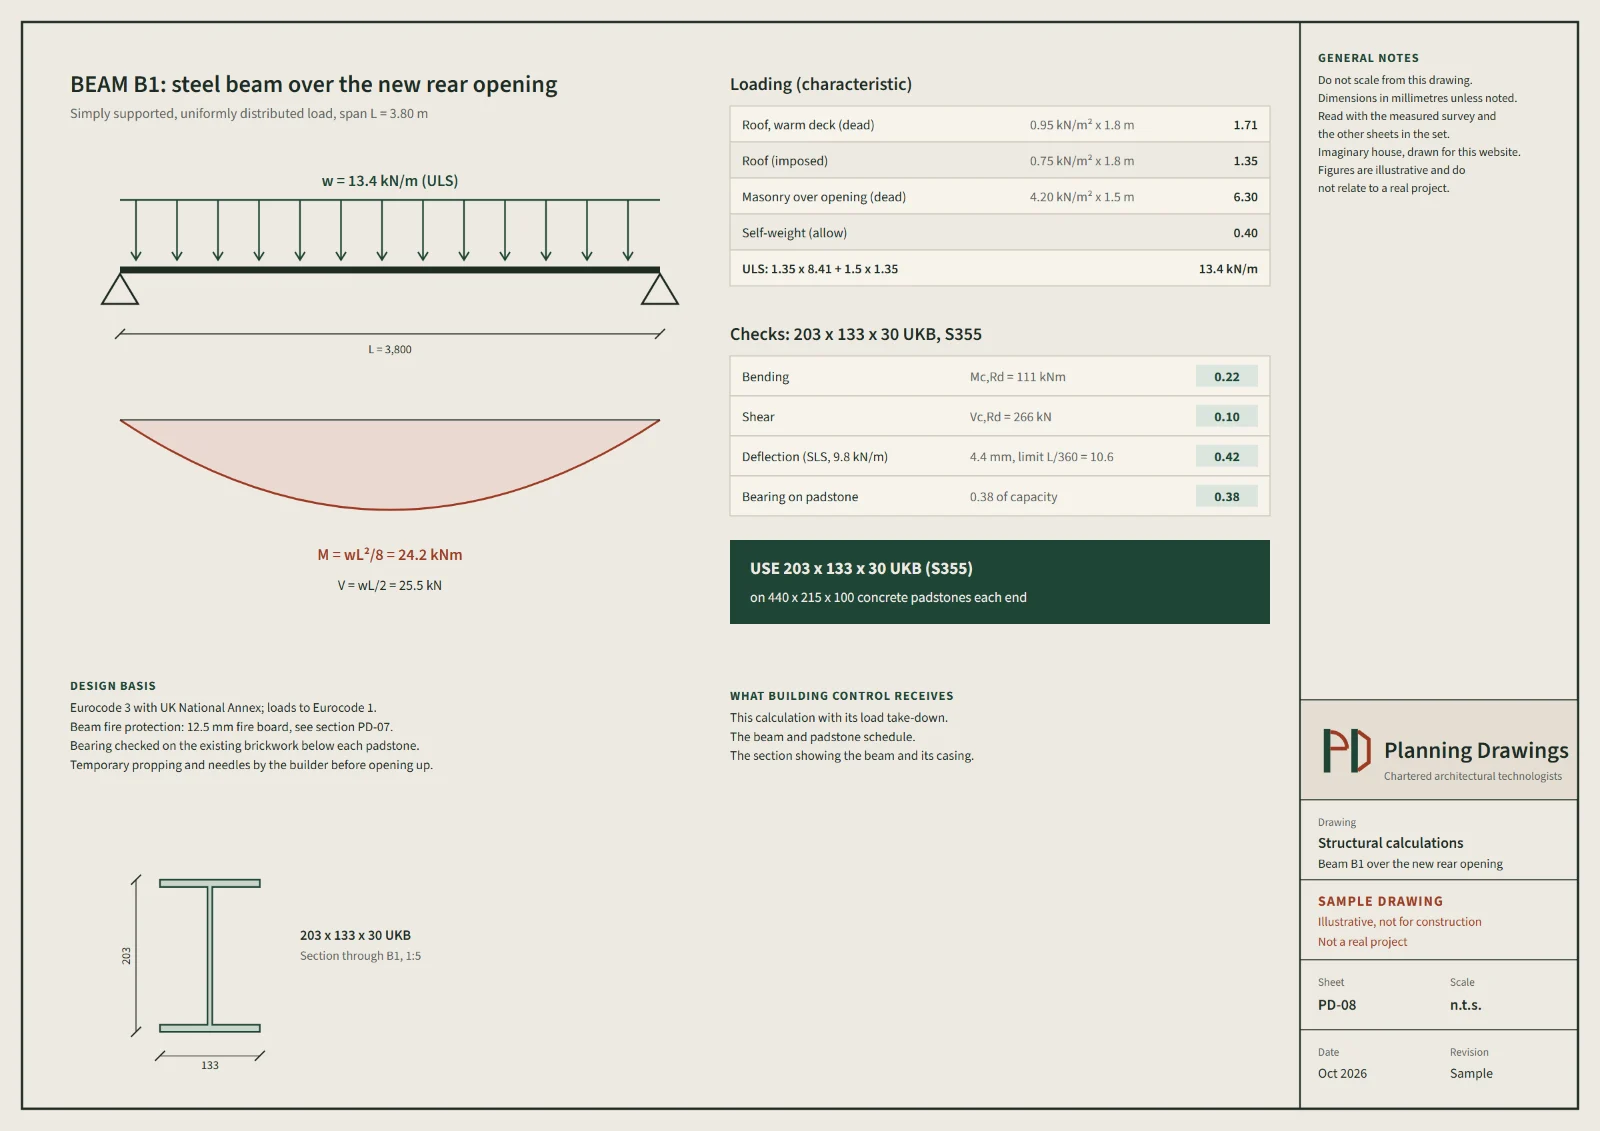
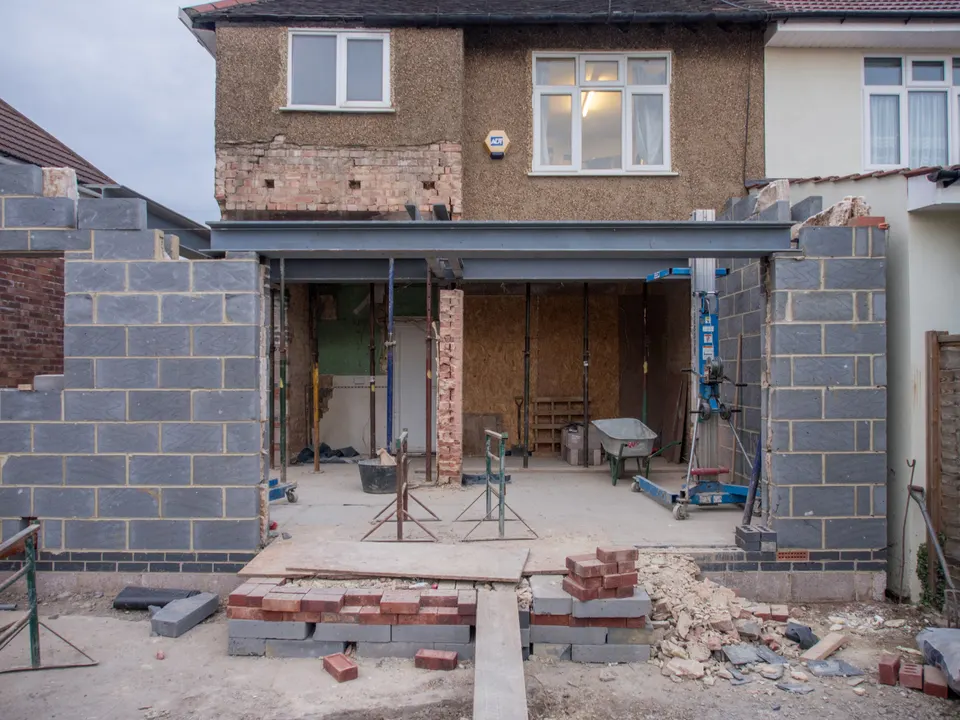
Wherever a wall comes out, an opening widens or a loft room is added, someone has to show that the structure left behind can carry its loads. Structural calculations do that, for example by sizing a steel beam over a new opening, and the drawings then show the beam, its bearings and its supports as calculated.
Because the two documents have to match, we draw each against the other. A beam that is one size in the calculation and another on the drawing is exactly the mismatch a building control body will query.
In the model: The layers. Strips of card in different colours show the insulation in the roof, walls and floor, each layer kept separate so it can be told apart.
Does work without a planning application still need building regulations approval?
Planning permission and building regulations approval are separate. Work that needs no planning application at all, including some permitted development, can still need building regulations approval, so the technical set matters whichever planning route you take.
Any conditions attached to a planning approval, such as the choice of materials, are worked into the technical sheets, so the council and building control are looking at the same house. Both sets are cut from one Revit model, which keeps plans, sections and elevations in step.
How do private building control and SAP calculations fit in?
You choose the building control body: your council’s team or a private one. We prepare the drawings for either, and when you appoint a private body we liaise with it and keep the drawings in step with its comments. Building control charges are set by the body you choose and paid to it, separately from our fee.
Energy compliance is shown with SAP calculations, which an assessor prepares and we coordinate, so the insulation on the drawings matches the figures. We tell you in your fixed fee whether your project needs an SAP assessment.
In the model: Below ground. Under the floor, the foundations and a drain run leaving the house are exposed, with the ground line showing where they sit.
From frozen design to building control approval
Start from the chosen design
The technical set is built on the design you chose in writing, so planning and construction describe the same house.
Size the structure
The structural calculations size the beams, lintels and openings that the design needs.
Draw the construction details
Build-ups, junctions, drainage and any planning conditions are drawn against the calculations.
Check it independently
Someone who did not draw the set reads it against the calculations and the conditions, and a senior reviewer signs it off.
Building control approval
The set goes to your building control body. After approval, a next-steps pack covers CIL, party wall timing and the commencement notice.
What do building regulations sheets look like?
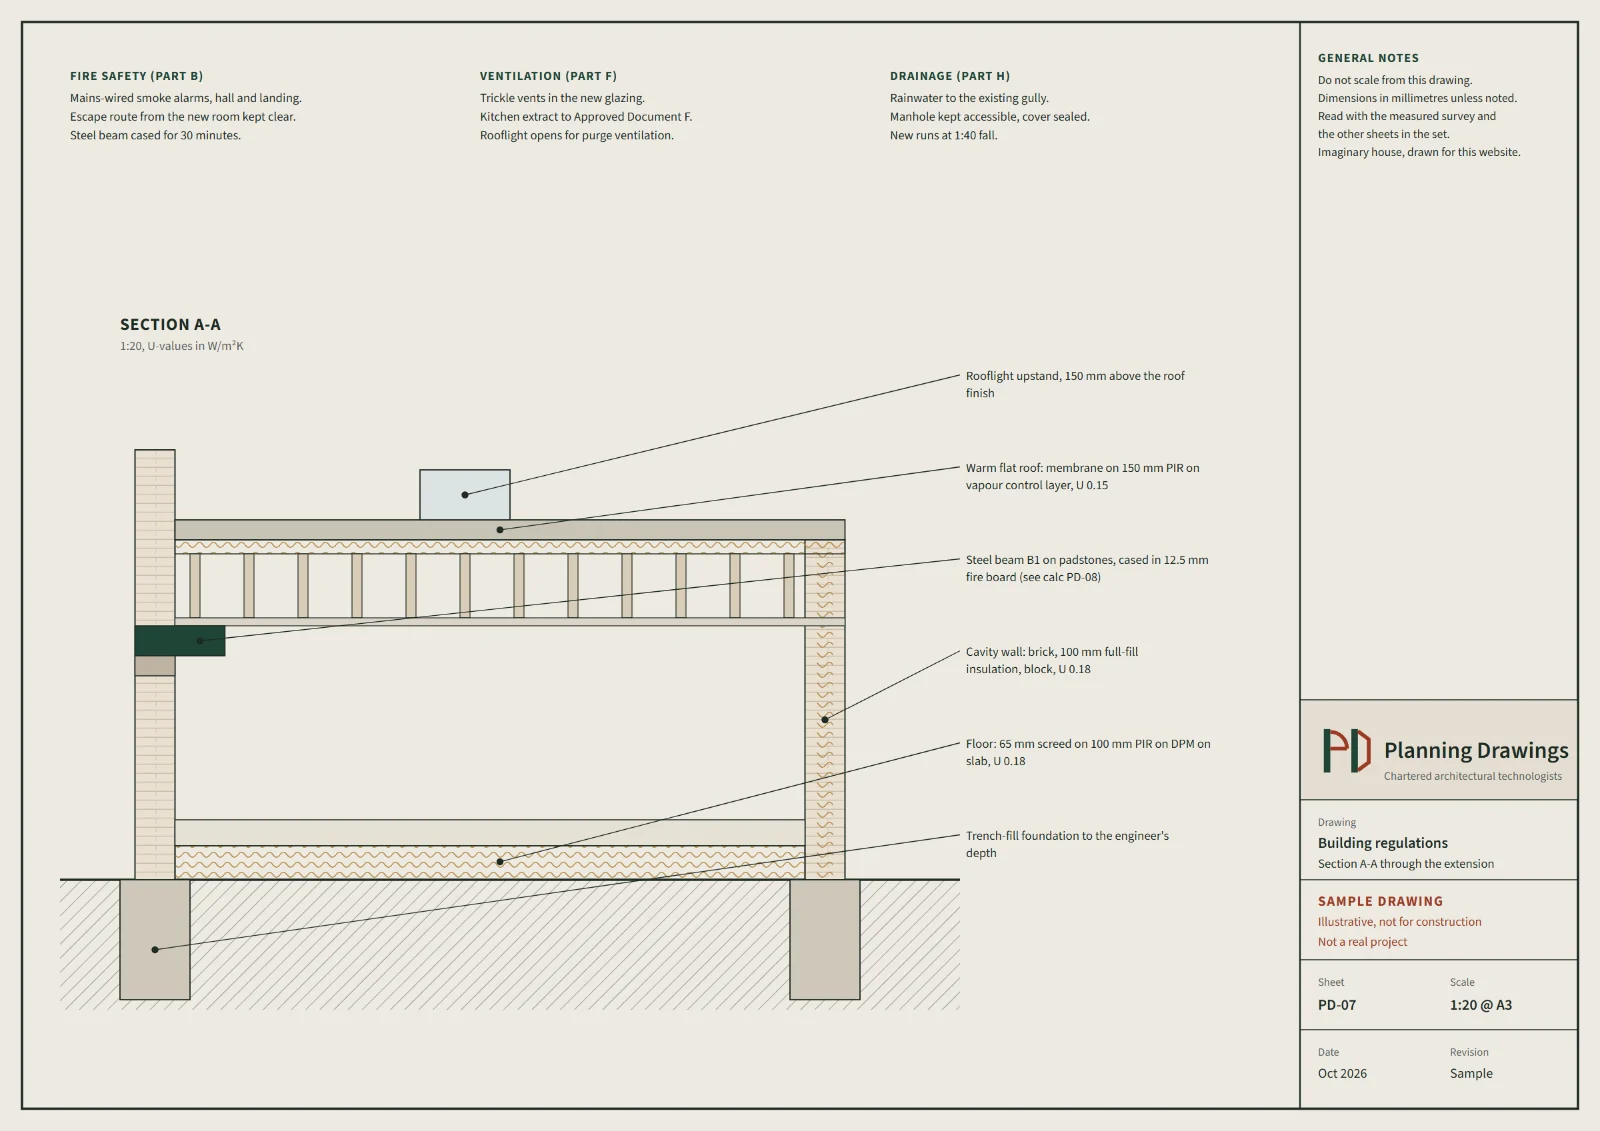
Two illustrative sheets: a section through a rear extension with each layer of the structure labelled, and a calculation that sizes a steel beam.
What do building regulations drawings and calculations cost?
Fees on this page start at £389 for structural calculations and £515 drawings + £150 survey (£665 total) for building regulations drawings, and the complete package, which bundles planning, building regulations and structural calculations, runs £1,235 to £2,465 drawings + £150 survey (£1,385 to £2,615 total). All fees have no VAT to add and are confirmed after we check the address. The measured building survey is a separate £150 fee, no VAT to add, already counted in each total above. It is charged once per house: if we already surveyed it for your planning drawings, building regulations drawings are £515 on their own. Building control charges are set by the body you choose and paid to it, separately from our fee.
| Drawings or service | From, no VAT to add |
|---|---|
| Structural calculations | £389 |
| SAP and Part L calculations (through an accredited assessor) | £225 |
| Building regulations drawings | £515 drawings + £150 survey (£665 total) |
| Regularisation drawings (work already done) | £615 drawings + £150 survey (£765 total) |
| Complete package: planning, building regulations and structural calculations | £1,235 to £2,465 drawings + £150 survey (£1,385 to £2,615 total) |
Questions about building regulations drawings
When do I need structural calculations?
Whenever work changes how loads reach the ground: taking out or opening up a load-bearing wall, adding a loft room, or building an extension. A building control body usually asks for calculations in those cases. If you are unsure, send photos and plans with the quote form and we will say. Structural calculations start at £389, no VAT to add.
Why does building regulations approval matter when I sell?
GOV.UK says that without building regulations approval you will not have the certificates of compliance you may need when you want to sell your home. Approval comes from building control and is separate from planning permission, so one project can need both. We prepare the drawings and calculations that building control checks.
What are SAP calculations?
SAP, the Standard Assessment Procedure, is the method used to show that a home’s energy performance meets the regulations. Where a project needs one, an assessor prepares it and we coordinate, so the insulation on the drawings matches the figures. Whether yours needs one depends on the work, and we confirm that when we scope it.
Get a fixed fee for your building regulations set
Send the postcode and your plans or a few photos, and we reply with a fixed fee for the drawings and calculations the work needs. Messages that arrive before 3pm get a reply that working day.
- Phone
- 020 7131 9705
- +44 7592 201353
- [email protected]
- Office
- 128 City Road, London, United Kingdom, EC1V 2NX
- Replies
- Messages sent before 3pm get a reply the same working day.