Extension and loft conversion drawings for London homes
Planning Drawings prepares extension and loft conversion drawings for London homes, with rear extensions and Velux or dormer lofts from £475 drawings + £150 survey (£625 total), no VAT to add. We also draw side returns, wraparounds, basements and garden rooms, from a measured survey and a 3D model. The £150 survey is shown in that total. Allow about 7 days from survey to drawings.
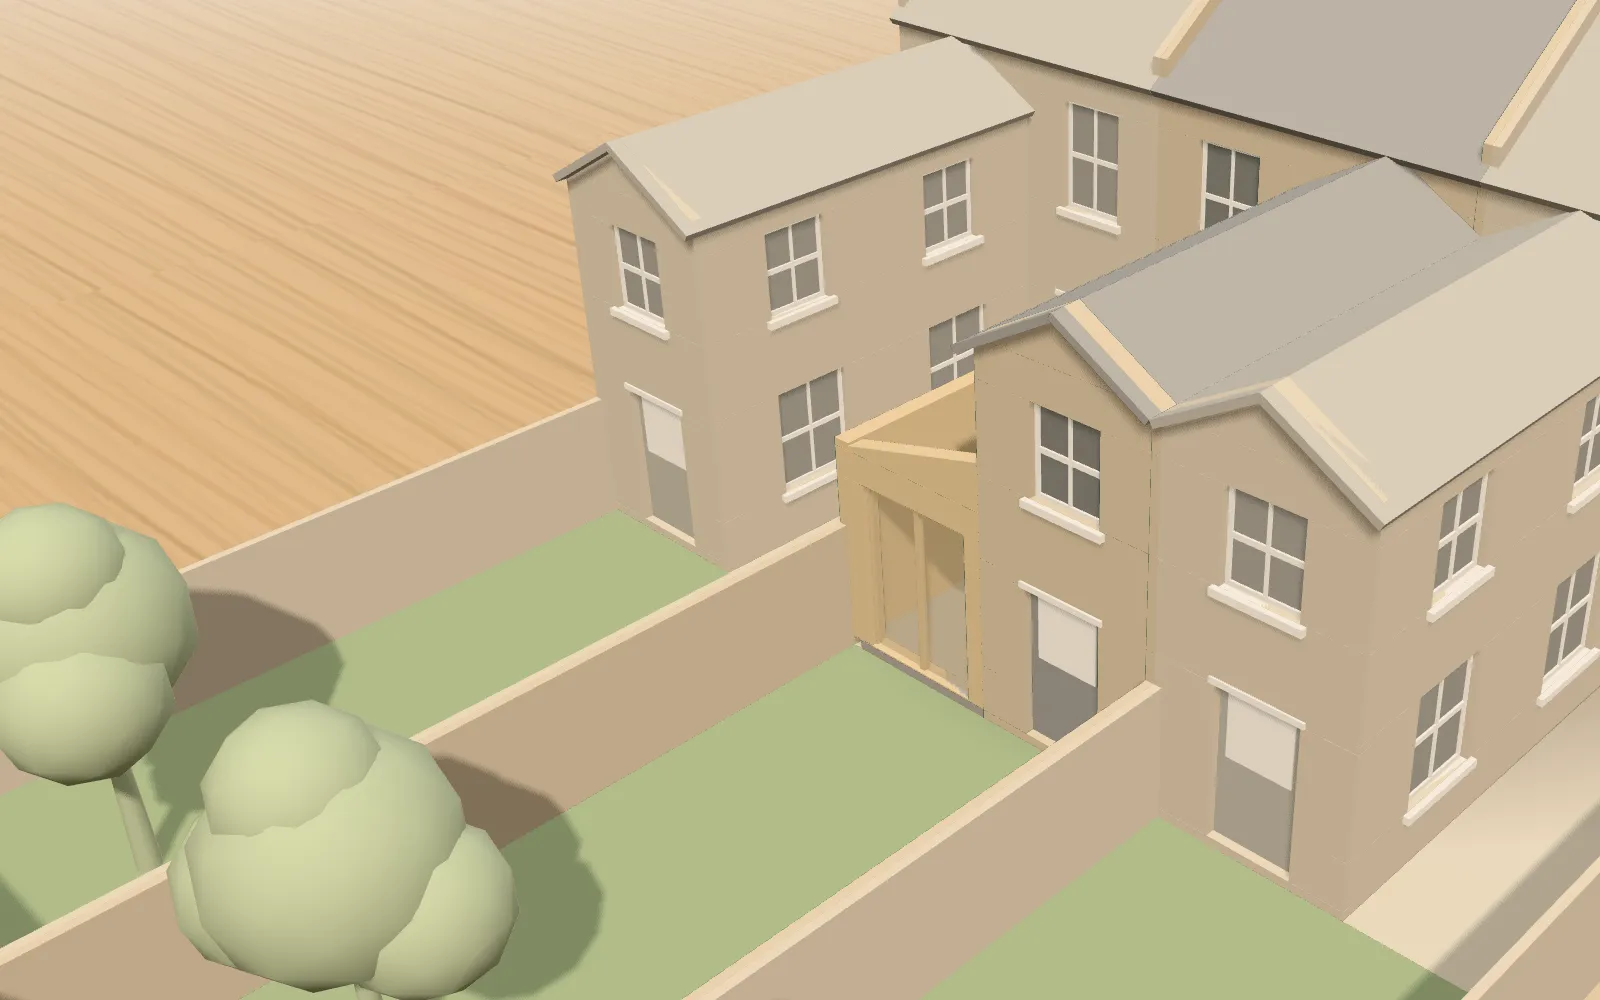
In the model: The rear as it stands. The model starts as the plain back wall of a Victorian terrace in brick-coloured card, with a narrow side return running along the boundary.
- Rear extensions and loft conversions from £475 drawings + £150 survey (£625 total)
- Side returns from £515 drawings + £150 survey (£665 total)
- Mansards from £615 drawings + £150 survey (£765 total)
- You choose the design in writing before anything is submitted
Prefer WhatsApp? Send us a message · +44 7592 201353
What are extension and loft drawings?
Extension and loft drawings show a council and a builder what is being added to your house: the new floor area, roof shape, openings and heights, drawn against the house and the neighbours’ windows as they are today. Many projects need two sets, one for planning permission or permitted development and a technical set for building control, and both start from the same measured survey.
In the model: Wall by wall. Walls of card and timber rise around the side return one at a time, in the order they would be built, until the outline of the extension is complete.
Which extension shapes do London houses use?
Four shapes cover most London houses, and each is listed below with the fee at which its drawings start. Each is drawn against the survey with the neighbours’ windows in view, because how far it reaches and how high it rises are among the things a council weighs. Permitted development covers some of them, within size limits and subject to your address; the rest need householder planning permission.
- Rear extension: a room added across the back of the house. Drawings start at £475 drawings + £150 survey (£625 total).
- Side return extension: fills the narrow passage beside the back of a terrace, often along the boundary. Drawings start at £515 drawings + £150 survey (£665 total).
- Wraparound extension: the rear and the side return built as one. Drawings start at £855 drawings + £150 survey (£1,005 total).
- Double-storey extension: adds a room above as well as below. Drawings start at £755 drawings + £150 survey (£905 total).
How do loft conversion drawings differ?
A loft is drawn from the inside as much as the outside: the new stair, the floor structure and the shape of the roof matter as much as the view from the garden. Five loft types are listed below, with the fee at which drawings start where one is published.
- Velux loft conversion: rooflights set into the existing roof slope, leaving the roofline as it is. Drawings start at £475 drawings + £150 survey (£625 total).
- Dormer loft conversion: a projecting structure on the roof slope that adds headroom and floor space. Drawings start at £475 drawings + £150 survey (£625 total).
- Mansard: replaces the roof slope with a steeper lower pitch and a flatter top. Drawings start at £615 drawings + £150 survey (£765 total).
- L-dormer: a dormer that wraps over the main roof and a rear outrigger. Quoted after the address check.
- Hip-to-gable: builds the sloping side of the roof up into a vertical gable end. Quoted after the address check.
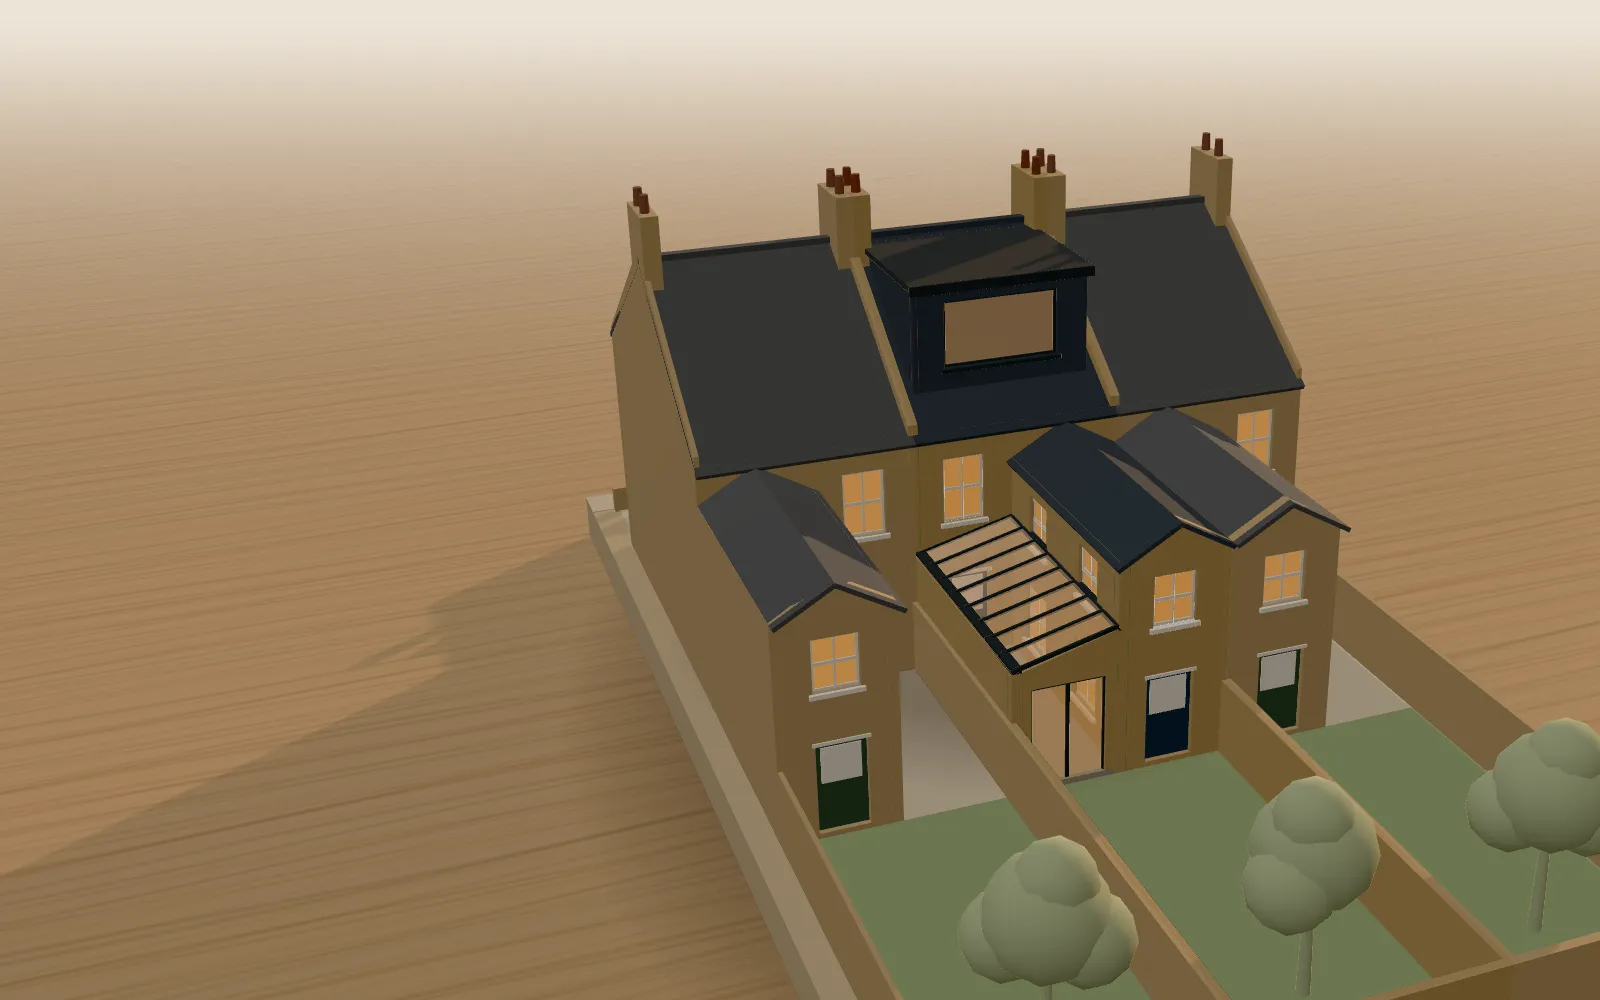
In the model: The glazed roof. A glazed roof then closes the top of the side return, leaving the new room open to the sky.
What about basements and garden rooms?
A basement is the largest job here, starting at £1,705 drawings + £150 survey (£1,855 total) for a cellar conversion. Digging down changes the foundations, so the sheets typically deal with underpinning, waterproofing and any lightwell, and the structural calculations carry more weight. Some London councils also have specific basement policies, which we read before drawing.
A garden room is the smallest job, from £475. Whether it needs an application depends on its size, its position and your address, and flats and conservation areas change the answer, so the address check comes first.
What is the 45-degree rule for extensions?
The 45-degree rule is a daylight check that councils often use to judge whether an extension would crowd a neighbour’s window. On the plan, a line leaves the middle of the neighbour’s rear window at 45°, and the test looks at how the new building sits against that line. The 25° test is a related check.
Your council’s own guidance decides which tests it applies and how it reads them. We record the neighbours’ windows at survey stage, so the drawings show early, while the design can still change, if a proposal crosses a line.
In the model: The rear dormer. A rear dormer rises from the roof above, adding a loft room, so both projects can be read as one stacked change to the house.
How an extension or loft project is drawn
Check what applies
We look up the rights and limits at your address, choose the route and send a fixed fee.
Survey house and neighbours
We measure the house, the plot and the windows next door, and build a Revit model from the figures.
Model the options
You see extension or loft layouts in 3D and plan before anything is drawn up for the council.
Freeze the design
You choose one layout in writing, and the sheets are drawn from that choice alone.
Draw, check and submit
We draw the application set and then the technical set, and someone other than the drafter checks each before it goes out.
What do extension and loft sheets look like?
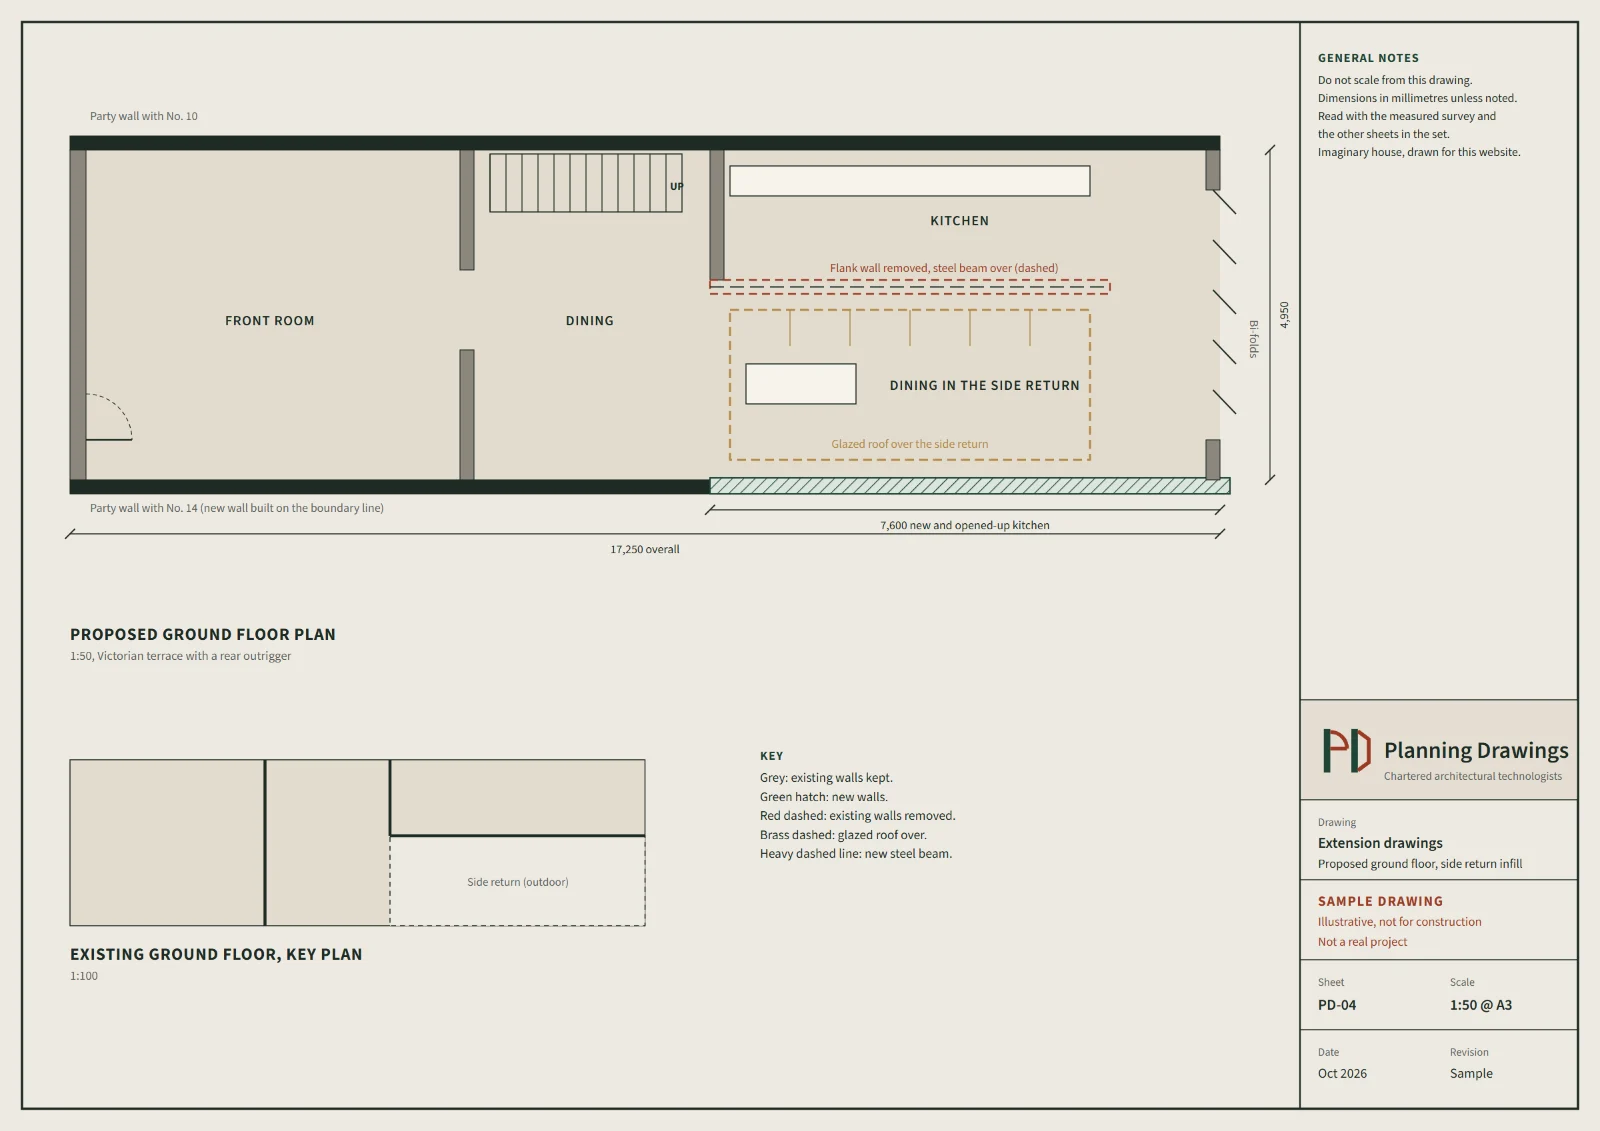
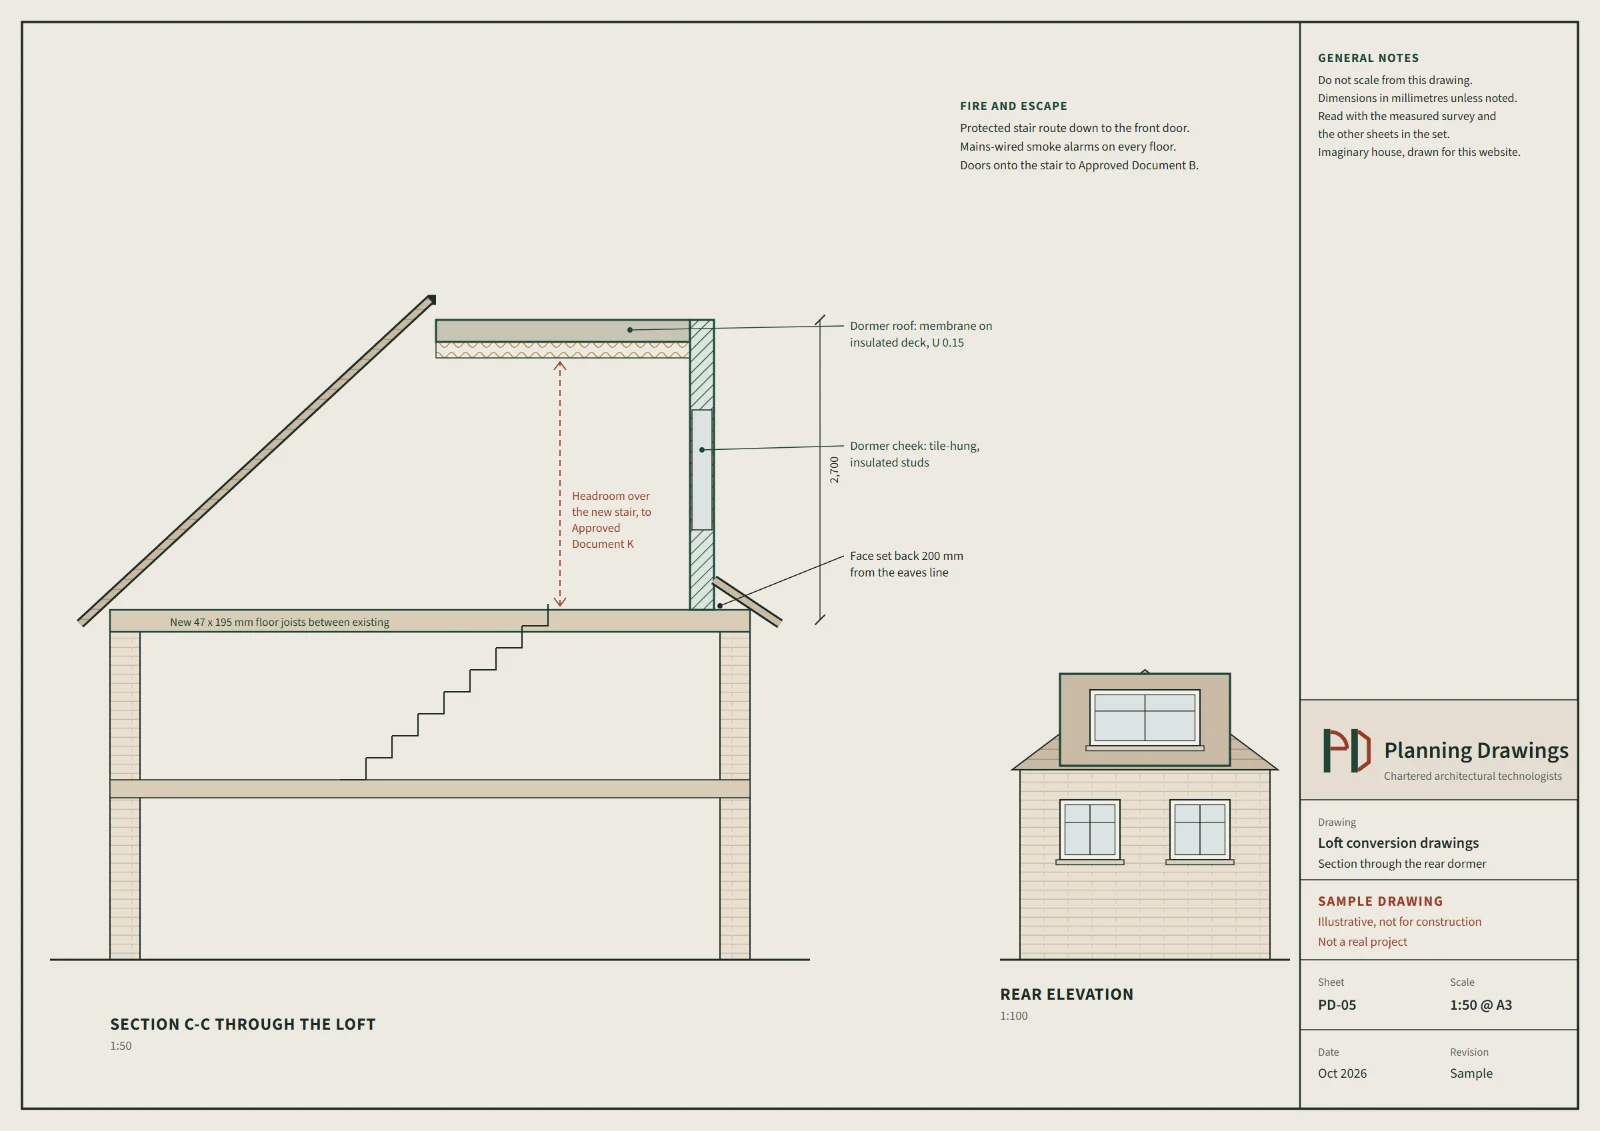
Two illustrative sheets: the plan of a side return extension, and a section through a rear dormer.
What do extension and loft drawings cost?
Extension and loft drawings run from £475 for a garden room to £1,705 drawings + £150 survey (£1,855 total) for a basement, with rear extensions and Velux or dormer lofts from £475 drawings + £150 survey (£625 total). All fees have no VAT to add and are confirmed after we check the address, and your council’s application fee is separate. L-dormer and hip-to-gable lofts are quoted after the address check. Planning, building regulations and structural calculations together start at £1,235 drawings + £150 survey (£1,385 total) as a complete package. The measured building survey is a separate £150 fee, no VAT to add, already counted in each total listed here.
| Drawings or service | From, no VAT to add |
|---|---|
| Garden room drawings | £475 |
| Rear extension drawings | £475 drawings + £150 survey (£625 total) |
| Loft conversion drawings (Velux or dormer) | £475 drawings + £150 survey (£625 total) |
| Side return extension drawings | £515 drawings + £150 survey (£665 total) |
| Mansard loft drawings | £615 drawings + £150 survey (£765 total) |
| Double-storey extension drawings | £755 drawings + £150 survey (£905 total) |
| Wraparound extension drawings | £855 drawings + £150 survey (£1,005 total) |
| Basement drawings (cellar conversion) | £1,705 drawings + £150 survey (£1,855 total) |
Questions about extension and loft conversion drawings
What costs more to draw, a rear extension or a side return?
On our published fees a rear extension starts at £475 drawings + £150 survey (£625 total) and a side return at £515 drawings + £150 survey (£665 total). A wraparound, which combines the two, starts at £855 drawings + £150 survey (£1,005 total), and a double-storey extension at £755 drawings + £150 survey (£905 total). These are drawing and survey fees only, no VAT to add: what the building work costs is quoted by your builder.
Does a loft conversion in a conservation area need planning permission?
It may. A dormer that is permitted development elsewhere can need planning permission in a conservation area, and an Article 4 direction can remove other rights, so your exact address decides. Flats fall outside Part 1 altogether. Building regulations approval is normally needed whichever route applies, and we check the address before choosing a loft shape.
Source: General Permitted Development Order 2015, Schedule 2 (legislation.gov.uk) · Building regulations approval (GOV.UK)
Does a basement need planning permission?
It depends on whether you are adding new floor space below the building or converting an existing cellar, and on your council’s policy. Building regulations apply either way, and digging near a neighbour’s foundations can mean party wall notices. Basement drawings start at £1,705 drawings + £150 survey (£1,855 total), no VAT to add, and we check the policy for your address first.
Source: Planning permission (GOV.UK) · Party Wall etc. Act 1996 (legislation.gov.uk)
What is the complete package, and does an extension need it?
The complete package covers planning drawings, building regulations drawings and structural calculations together, and runs £1,235 to £2,465 drawings + £150 survey (£1,385 to £2,615 total), no VAT to add, depending on what the project needs. Many extensions and lofts need more than one of these sets, though not every project needs all three.
Get a fixed fee for your extension or loft
Send the postcode and a sentence on what you have in mind, whether a rear room, a side return or a dormer. We check the address and reply with a fixed fee; messages that arrive before 3pm are answered that working day.
- Phone
- 020 7131 9705
- +44 7592 201353
- [email protected]
- Office
- 128 City Road, London, United Kingdom, EC1V 2NX
- Replies
- Messages sent before 3pm get a reply the same working day.