Garage conversion drawings in London, flats and HMOs
Planning Drawings prepares garage conversion drawings for London homes from £425 drawings + £150 survey (£575 total), no VAT to add, and also draws houses split into flats and homes converted to HMOs, with lease plans and licence to alter where a flat needs them. The £150 measured survey is shown in that total. Allow about 7 days from survey to drawings.
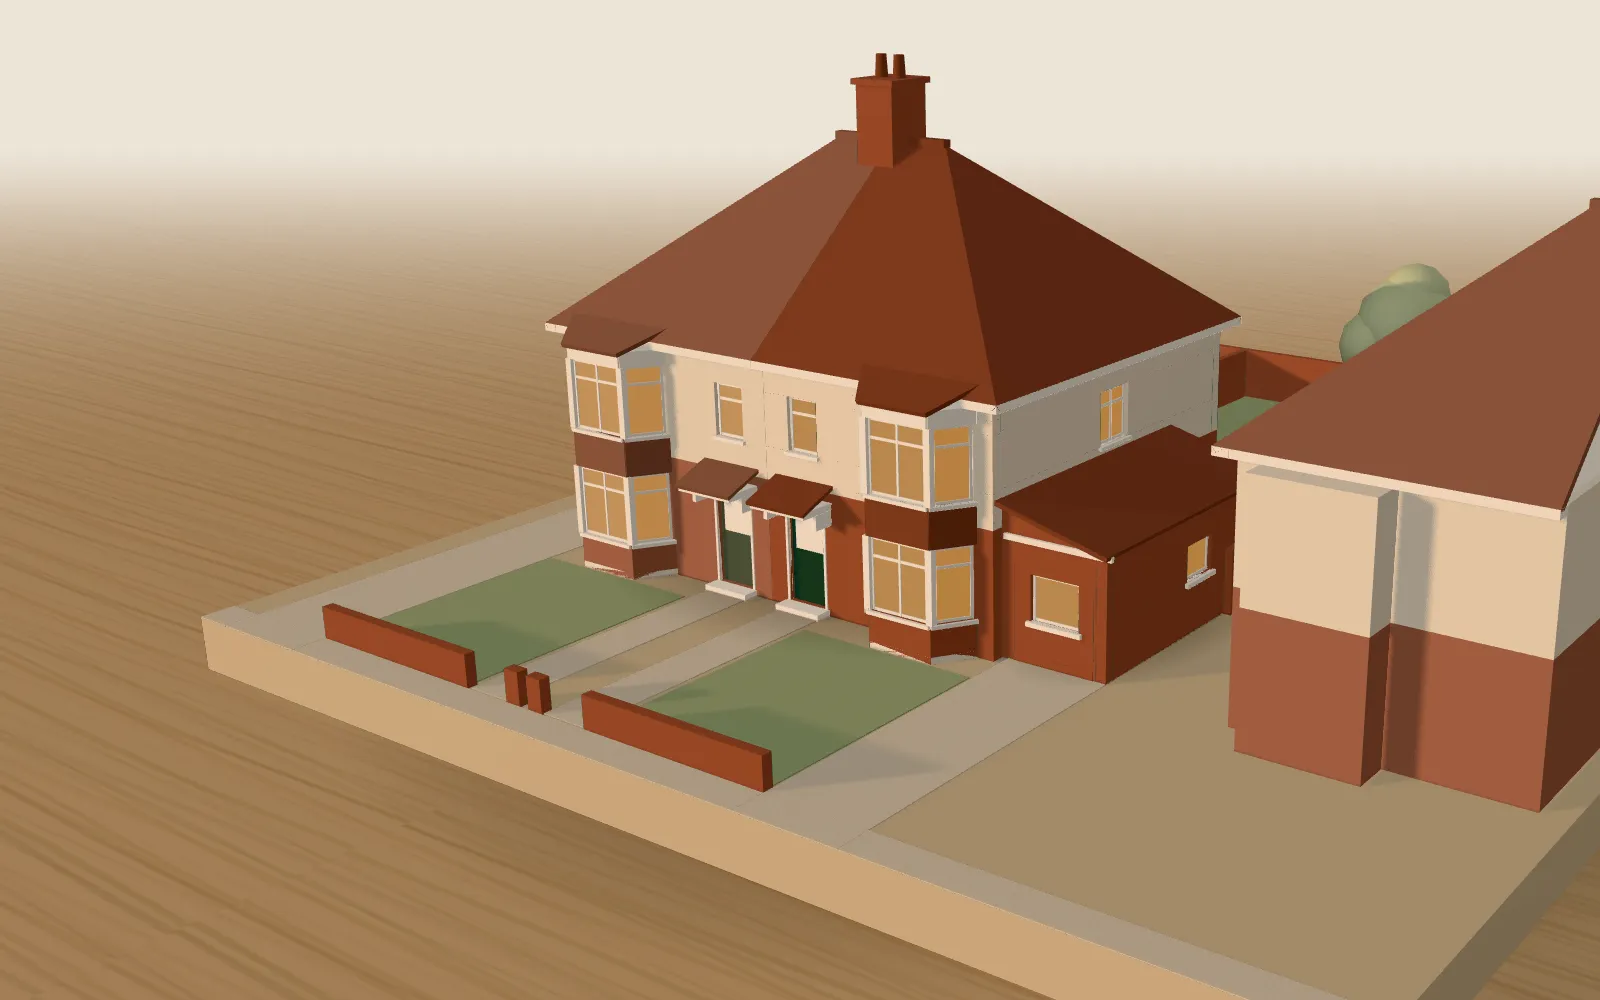
In the model: The garage as built. The model’s integral garage sits at the front of the semi, with a wide timber door facing the street and bare card inside.
- Garage conversions from £425 drawings + £150 survey (£575 total)
- HMOs from £665 drawings + £150 survey (£815 total), two flats from £945 drawings + £150 survey (£1,095 total)
- Rules checked for your address before we quote
Prefer WhatsApp? Send us a message · +44 7592 201353
What are conversion drawings?
Conversion drawings show what changes when a building takes on a new use or layout: a garage becomes a bedroom, a house becomes two flats, a family home becomes an HMO. They record the building as it stands, show each change, and carry the detail a council or building control body needs to judge it. Some conversions need planning permission, and most need building regulations approval.
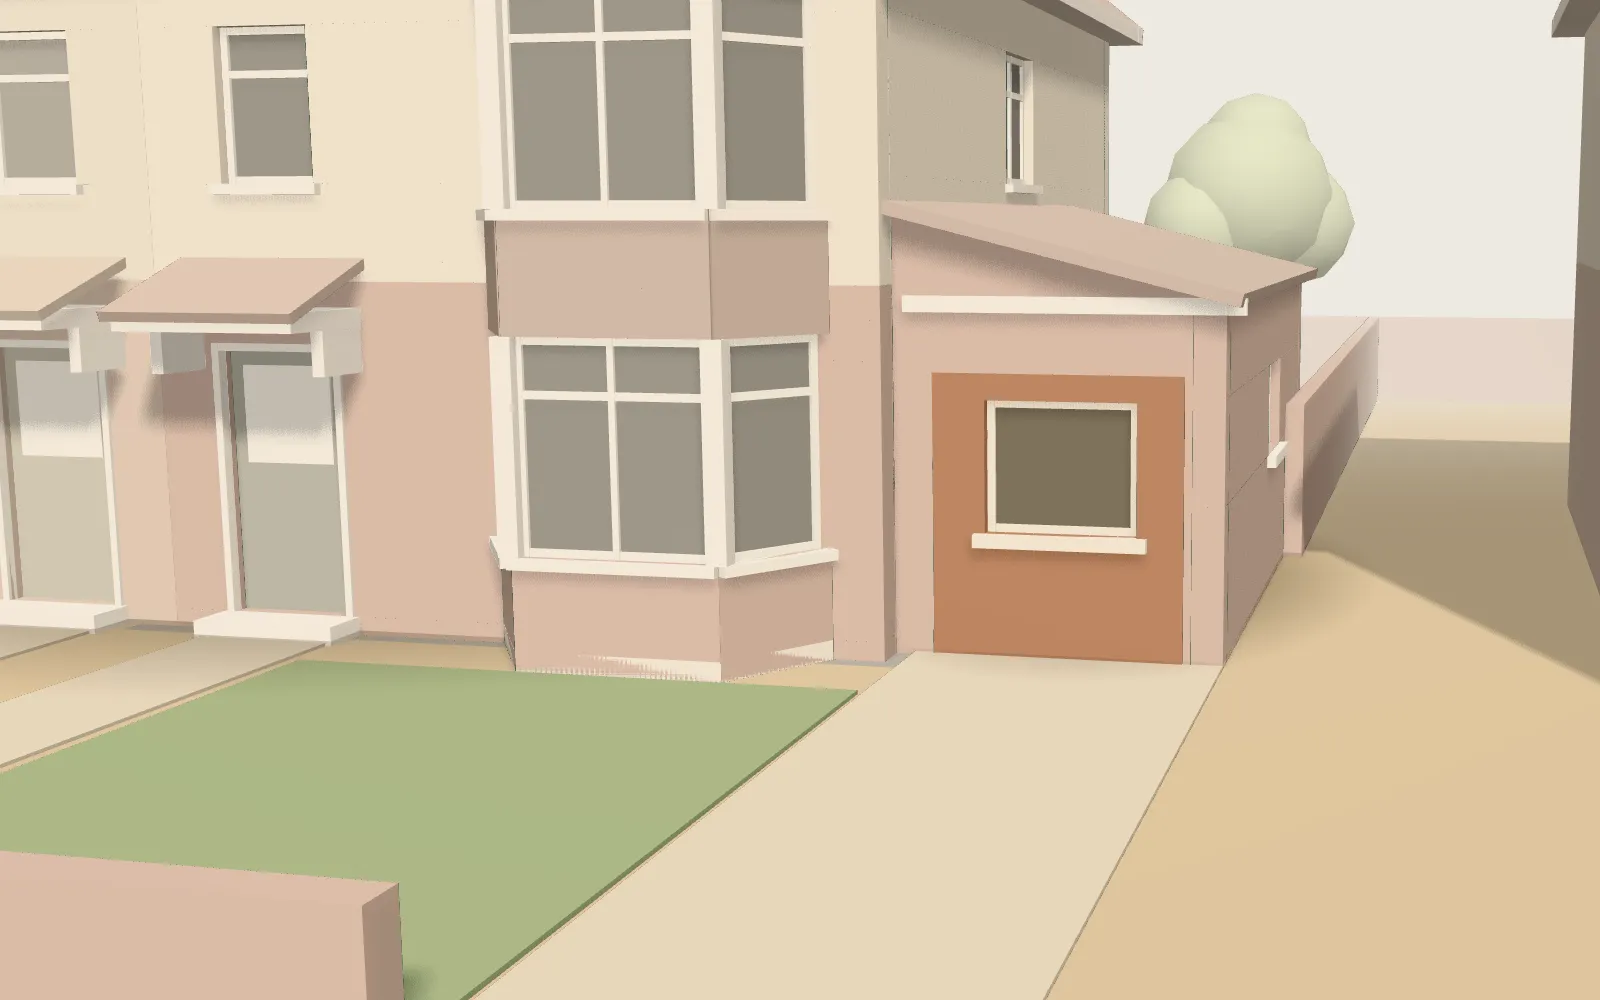
In the model: Door to window. The garage door is replaced by brick-coloured card with a window set into it, so the front wall reads as part of the house.
What do garage conversion drawings show?
Three changes do most of the work, and each has to be drawn: the garage door is filled in and given a window, the floor is built up with insulation, and a partition separates the new room from the rest of the house where the layout needs one. Heating, lighting and ventilation then have to suit a room people live in.
Whether it needs planning permission depends on your address and on what changes outside. A condition on the original permission, such as one that keeps the garage available for parking, or an Article 4 direction can change the answer, which is why we read the planning history first. Building regulations apply because a garage becomes a habitable room.
How does a house become two flats?
Using a house as two or more separate dwellings is a material change of use under section 55(3)(a) of the Town and Country Planning Act 1990, so it usually needs planning permission, and the drawings must show how each flat is laid out and reached. The new flats will have no Part 1 permitted development rights of their own, and we check whether a conservation area or an Article 4 direction applies to the house.
Building regulations then ask for fire resistance and sound insulation between the units, so those details are drawn alongside the layouts. A two-flat conversion starts at £945 drawings + £150 survey (£1,095 total), no VAT to add.
In the model: A warmer floor. The floor is cut away in section to show pale insulation boards laid beneath a new floor finish.
What changes when a home becomes an HMO?
An HMO, or house in multiple occupation, is a home shared by people who are not one household, and it brings extra rules about layout and use. Whether a small HMO needs a planning application depends on your council: where an Article 4 direction removes the usual right, it does. We read your council’s position before pricing. HMO conversion drawings start at £665 drawings + £150 survey (£815 total).
What are lease plans and a licence to alter?
A licence to alter is the freeholder’s written consent for a leaseholder to change a flat, and it is separate from planning permission and building regulations. Freeholders usually want drawings of the proposed work, and we prepare them. A lease plan is the plan attached to a lease to show exactly which rooms it covers, which matters when a conversion creates flats that will be held on separate leases.
In the model: A new partition. A thin timber partition goes up inside, dividing the new room from the rest of the ground floor.
How a conversion is drawn
Read the history
Old planning conditions can restrict a garage or a house, so we read the planning history alongside the rules for your address, then send a fixed fee.
Measure what exists
The survey records the garage or the whole house as it stands, so each change is drawn against real figures.
Settle the new layout
You see the converted room or the flats in 3D and plan and choose a layout in writing, which freezes the design.
Check it independently
Someone who did not draw the set reads it before it leaves us, and a senior reviewer signs it off.
Send it to whoever decides
That may be the council, a building control body or the freeholder, and the set is drawn for the one that applies.
What does a conversion plan look like?
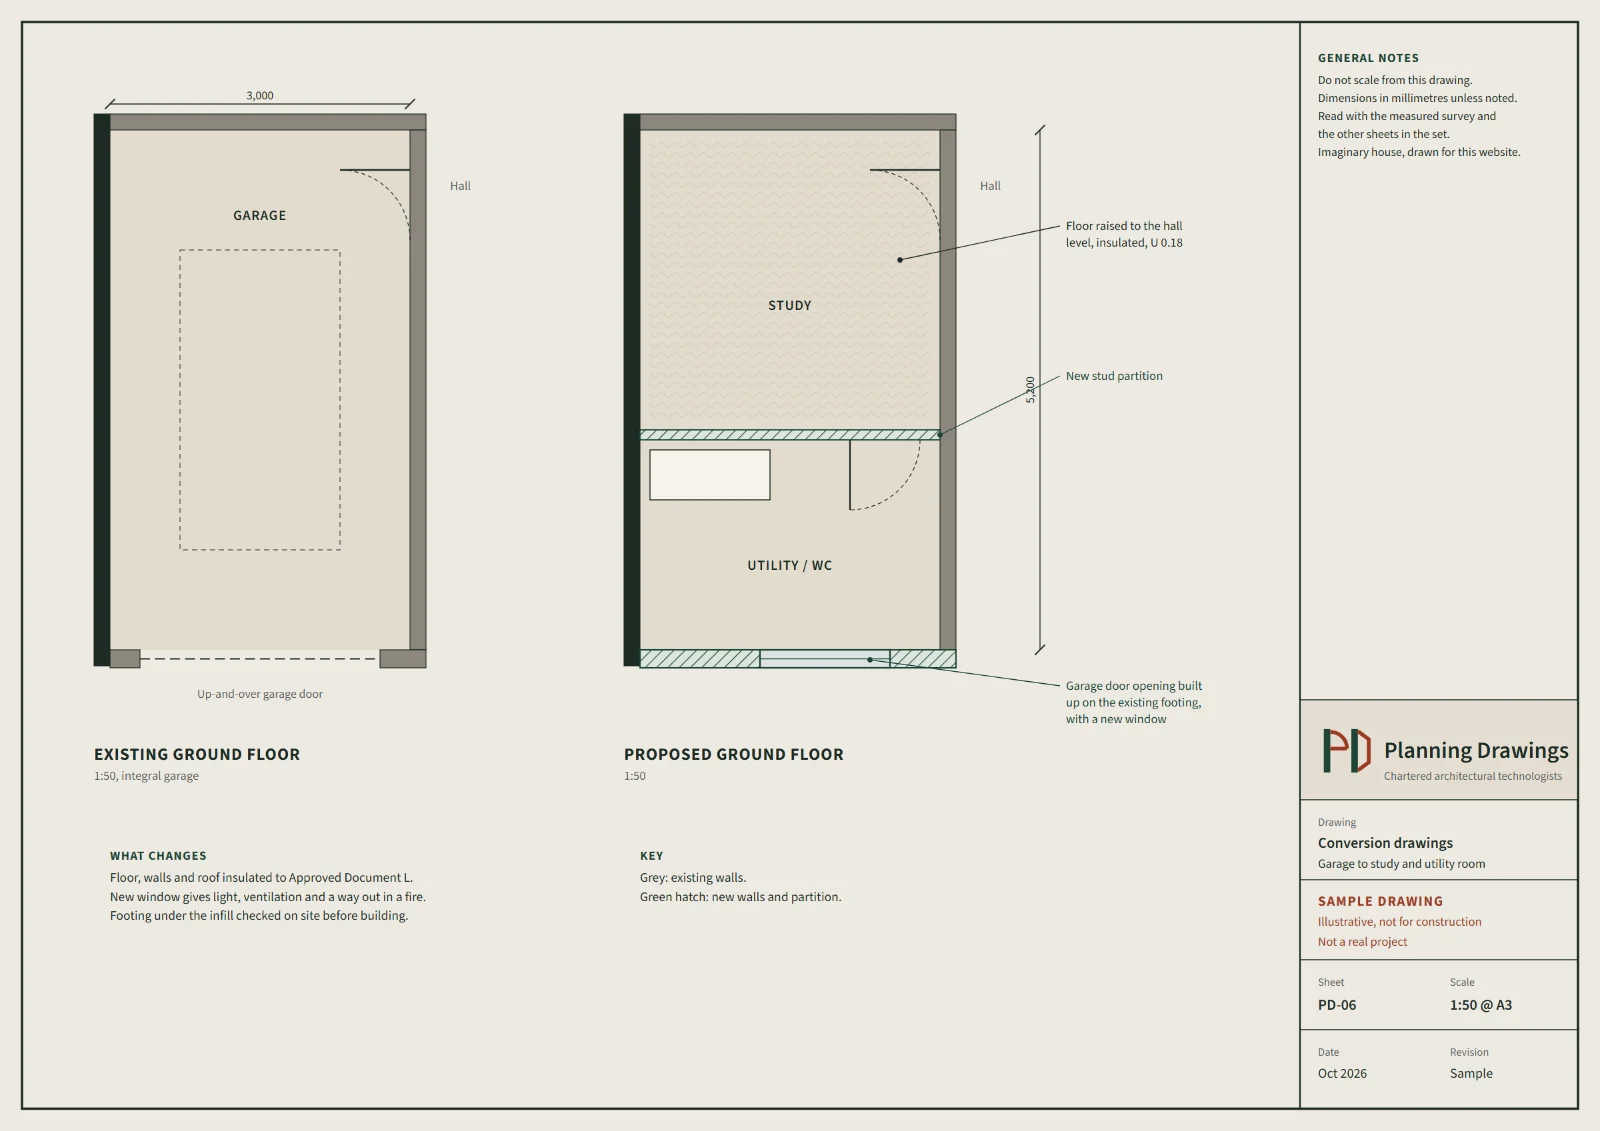
An illustrative floor plan of a garage conversion, the kind of sheet that planning and building control both read.
What do conversion drawings cost?
Conversion drawings run from £425 drawings + £150 survey (£575 total) for a garage conversion to £945 drawings + £150 survey (£1,095 total) for two flats, with HMOs and change of use each from £665 drawings + £150 survey (£815 total). All fees have no VAT to add and are confirmed after we check the address, and your council’s application fee is separate. Lease plans and licence to alter drawings are quoted after the address check. The measured building survey is a separate £150 fee, no VAT to add, already counted in each total above.
| Drawings or service | From, no VAT to add |
|---|---|
| Garage conversion drawings | £425 drawings + £150 survey (£575 total) |
| Change of use drawings | £665 drawings + £150 survey (£815 total) |
| HMO conversion drawings | £665 drawings + £150 survey (£815 total) |
| Flat conversion drawings (two flats) | £945 drawings + £150 survey (£1,095 total) |
Questions about garage, flat and HMO conversions
Do I need planning permission to convert my garage?
Not always. It depends on your address, on any condition attached to the original planning permission, and on whether an Article 4 direction applies. Building regulations approval is needed either way, because the garage becomes a room people live in. We read the planning history before we quote.
Source: Planning permission (GOV.UK) · Building regulations approval (GOV.UK)
What if my original planning permission says the garage must stay for parking?
It can change whether you need planning permission. A condition on the original permission, such as one that keeps the garage available for parking, may mean the conversion needs a fresh application even where the building work is small. Your property’s planning history shows which conditions apply, so we read it before choosing a route. Send the original decision notice if you have it.
Source: Planning permission (GOV.UK)
Does turning a house into flats or an HMO need building regulations approval?
Normally, yes. Dividing a house into flats or sharing it as an HMO changes how the building is used, so the work usually has to meet the Building Regulations 2010 as well as any planning rules. Fire resistance and sound insulation between units are among the details drawn. Building regulations approval is separate from planning permission.
Source: The Building Regulations 2010 (legislation.gov.uk) · Building regulations approval (GOV.UK)
What counts as an HMO?
An HMO is a property shared by people who do not form one household, usually with their own rooms and shared facilities such as a kitchen. Councils can treat small and large HMOs differently, and some use Article 4 directions to control them. We check which applies at your address. HMO conversion drawings start at £665 drawings + £150 survey (£815 total), no VAT to add.
Source: General Permitted Development Order 2015, Schedule 2 (legislation.gov.uk)
What does a licence to alter involve?
A licence to alter is the freeholder’s written consent to alterations to a leasehold flat, and your lease normally sets out when you need one. It is separate from planning permission and building regulations. Freeholders usually ask to see drawings of the work, which we prepare, and we quote the fee for them after the address check.
Get a fixed fee for your conversion
Give us the postcode and tell us whether it is a garage, a house for flats or an HMO. We read the planning history and reply with a fixed fee, and anything that reaches us before 3pm gets a reply that working day.
- Phone
- 020 7131 9705
- +44 7592 201353
- [email protected]
- Office
- 128 City Road, London, United Kingdom, EC1V 2NX
- Replies
- Messages sent before 3pm get a reply the same working day.