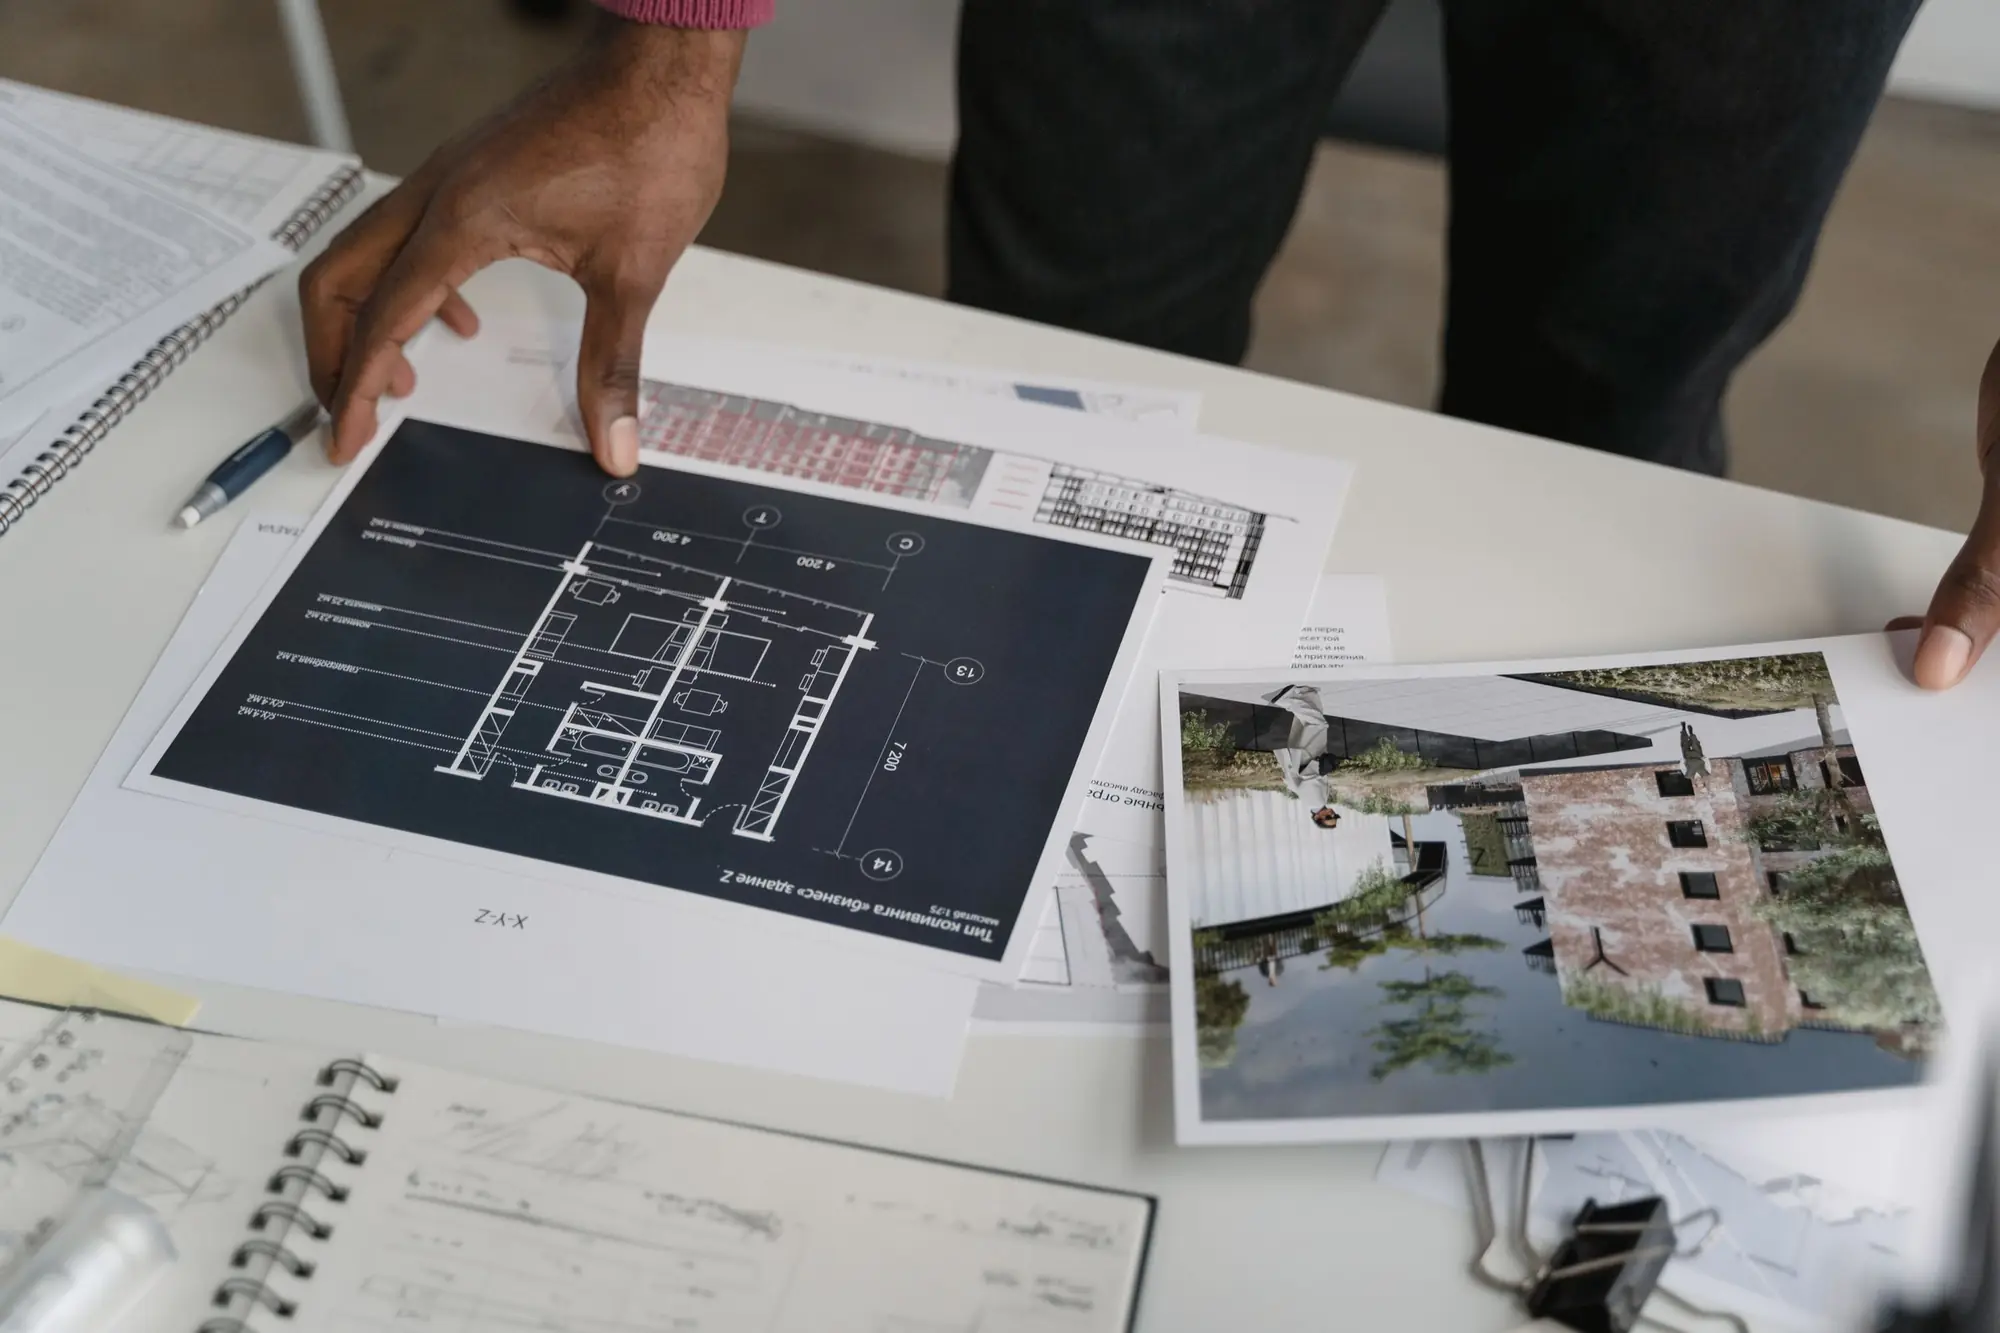
Planning reports in London, every fee on the page
Written by a chartered architectural technologist (MCIAT). Choose the report that answers your question, or see which of our sister sites covers the one we do not.
Prefer WhatsApp? Send us a message · +44 7592 201353
The short answer
This site sells ten reports, and each one has its price shown before you ask. Six are for people with a planning problem already. The other four cover what you could build, what constrains an address, heritage and the design statement that goes with an application. Anything else, such as flood risk, party wall, surveys or ecology, sits with our sister sites below.
Priced here, written on a sister site
The same team writes these on the site that specialises in them. The fee is the one shown here, with no VAT to add.
| Report | From, no VAT to add | Where |
|---|---|---|
| Flood risk assessment | £375 | Fixed Fee Plans |
| Tree survey (BS 5837) | £445 | Property Architecture |
| Feasibility study with design options | £545 | Property Architecture (.com) |
| CAD conversion of existing drawings | £189 | Property Architecture |
| Independent drawing and specification review | £289 | Property Architecture |
Not sure which one?
If something has already gone wrong, the page for planning problems matches each letter to a report. If nothing has, start with the address: the constraints report tells you what applies before you spend on anything else.
The pre-purchase report and the due diligence report are easy to mix up. One looks forward at what you could add; the other looks back at what was already done. Buyers sometimes want both.
Planning problems · All our fees
What every report has in common
Each is written down, so you can show it to a lender, buyer or solicitor. Each has a fixed fee with no VAT to add. Each is signed off by a chartered architectural technologist, and where a legal point decides an outcome we say so and name the kind of lawyer you need.
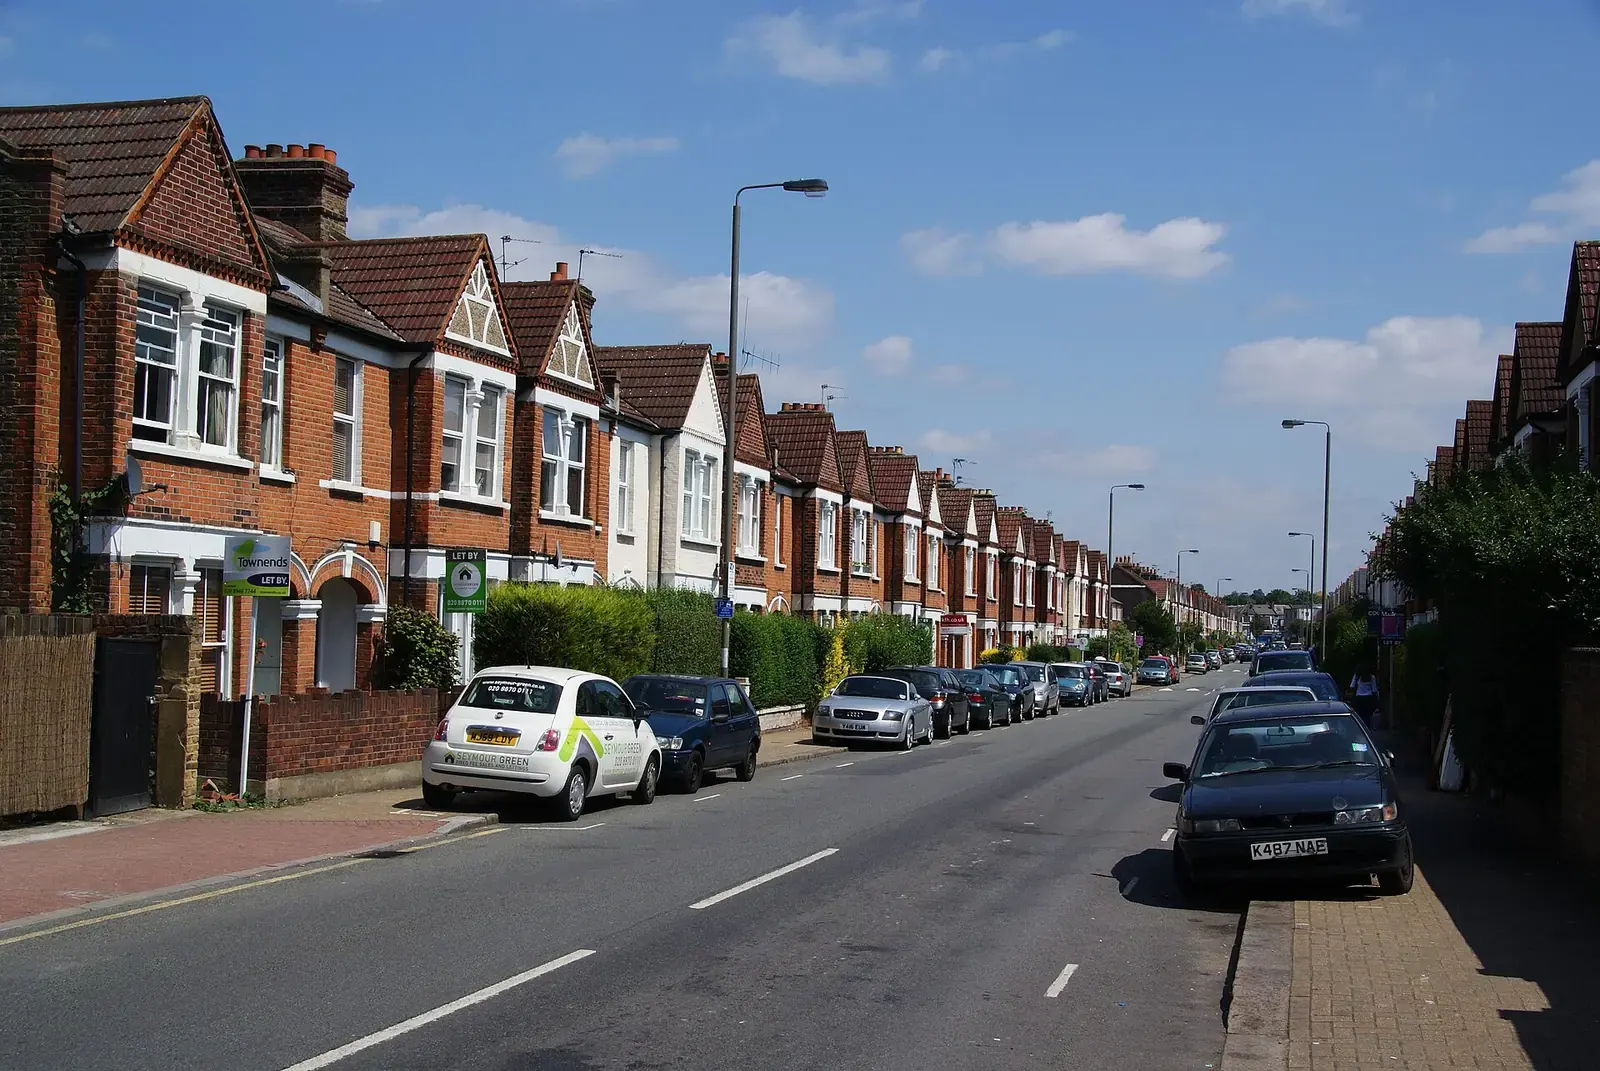

Every report starts with an address
Give us the address and any paperwork you hold, and each report sets out the rules that bear on that property.
Questions about our reports
Is a report the same as drawings?
No. A report is a written opinion on your situation. Drawings are what you submit or build from. Several reports lead on to a drawing job, and where they do the page says so.
Are the sister sites really separate?
They are separate websites and brands, run by the same team. We say so here so you know who you are dealing with.
Do you say what the sister sites charge?
No. Their fees are theirs to publish, so we link to the sites and leave the figures there.
Can I get a report without drawings or a survey?
Yes. The reports on this page are desk reports, apart from the change of use report, which includes a site visit.
Not sure which report?
Send us the address and what you are trying to do. Messages before 3pm get a reply the same working day.