Measured building survey for London homes
Planning Drawings measures London homes as they stand for £150, no VAT to add, recording the rooms, levels, boundary, drains, trees and neighbours’ windows from one reference point. Floor plans start at £225, and the survey fee is separate from every drawing fee. Allow about 7 days from survey to drawings.
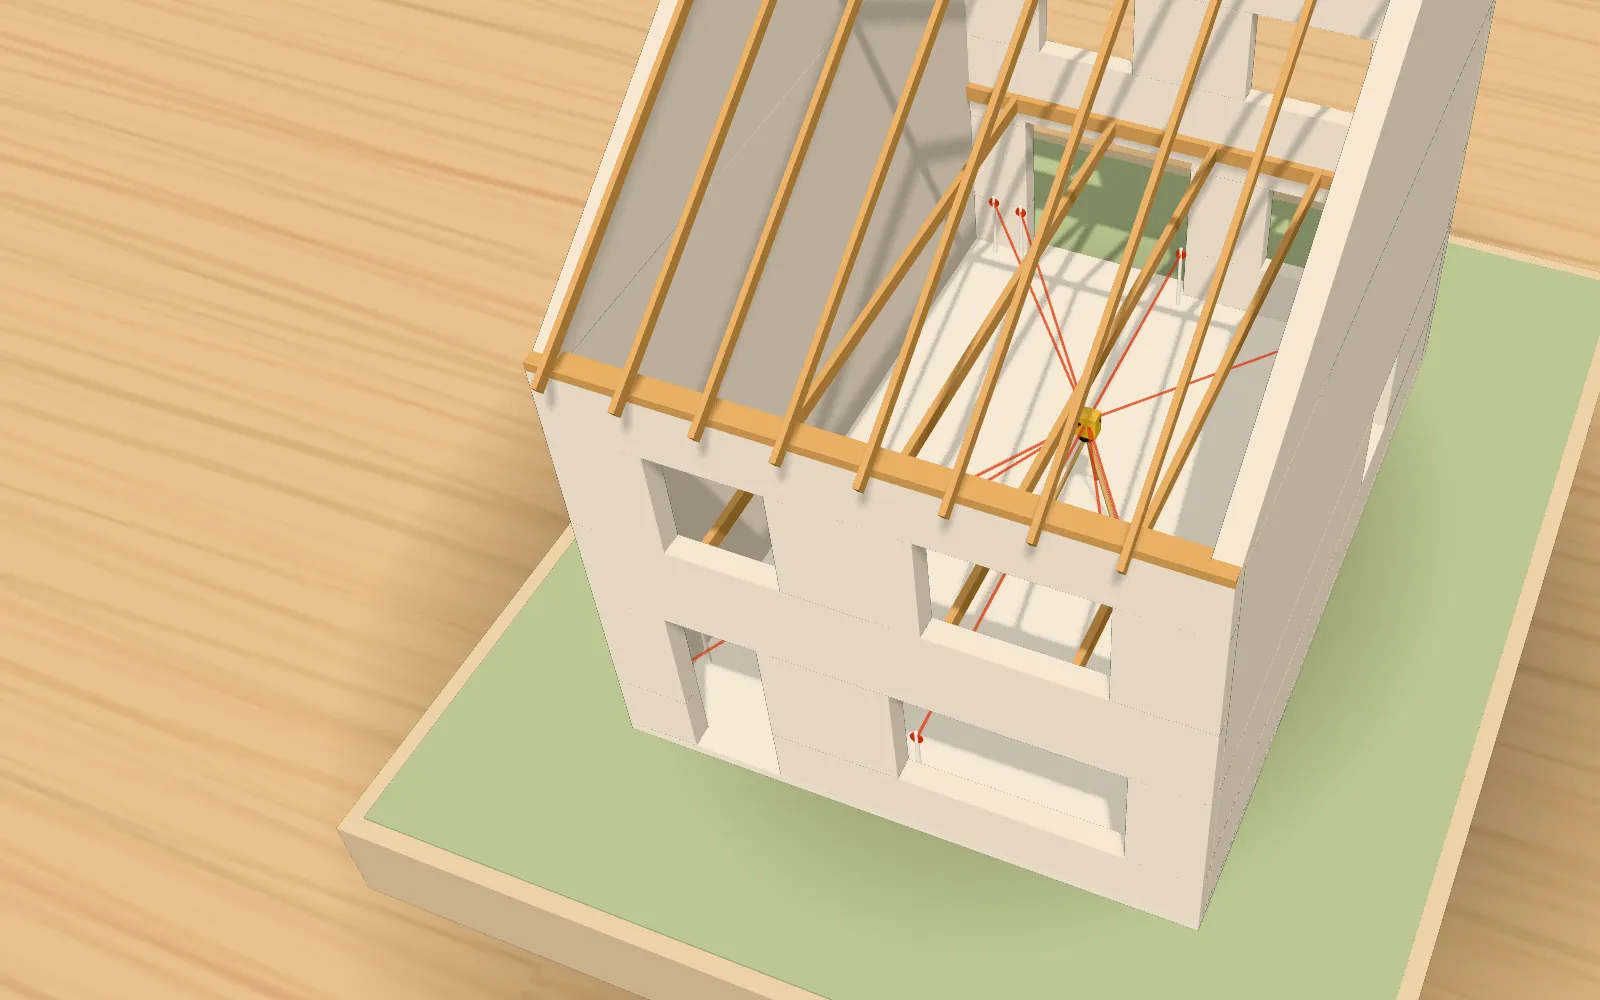
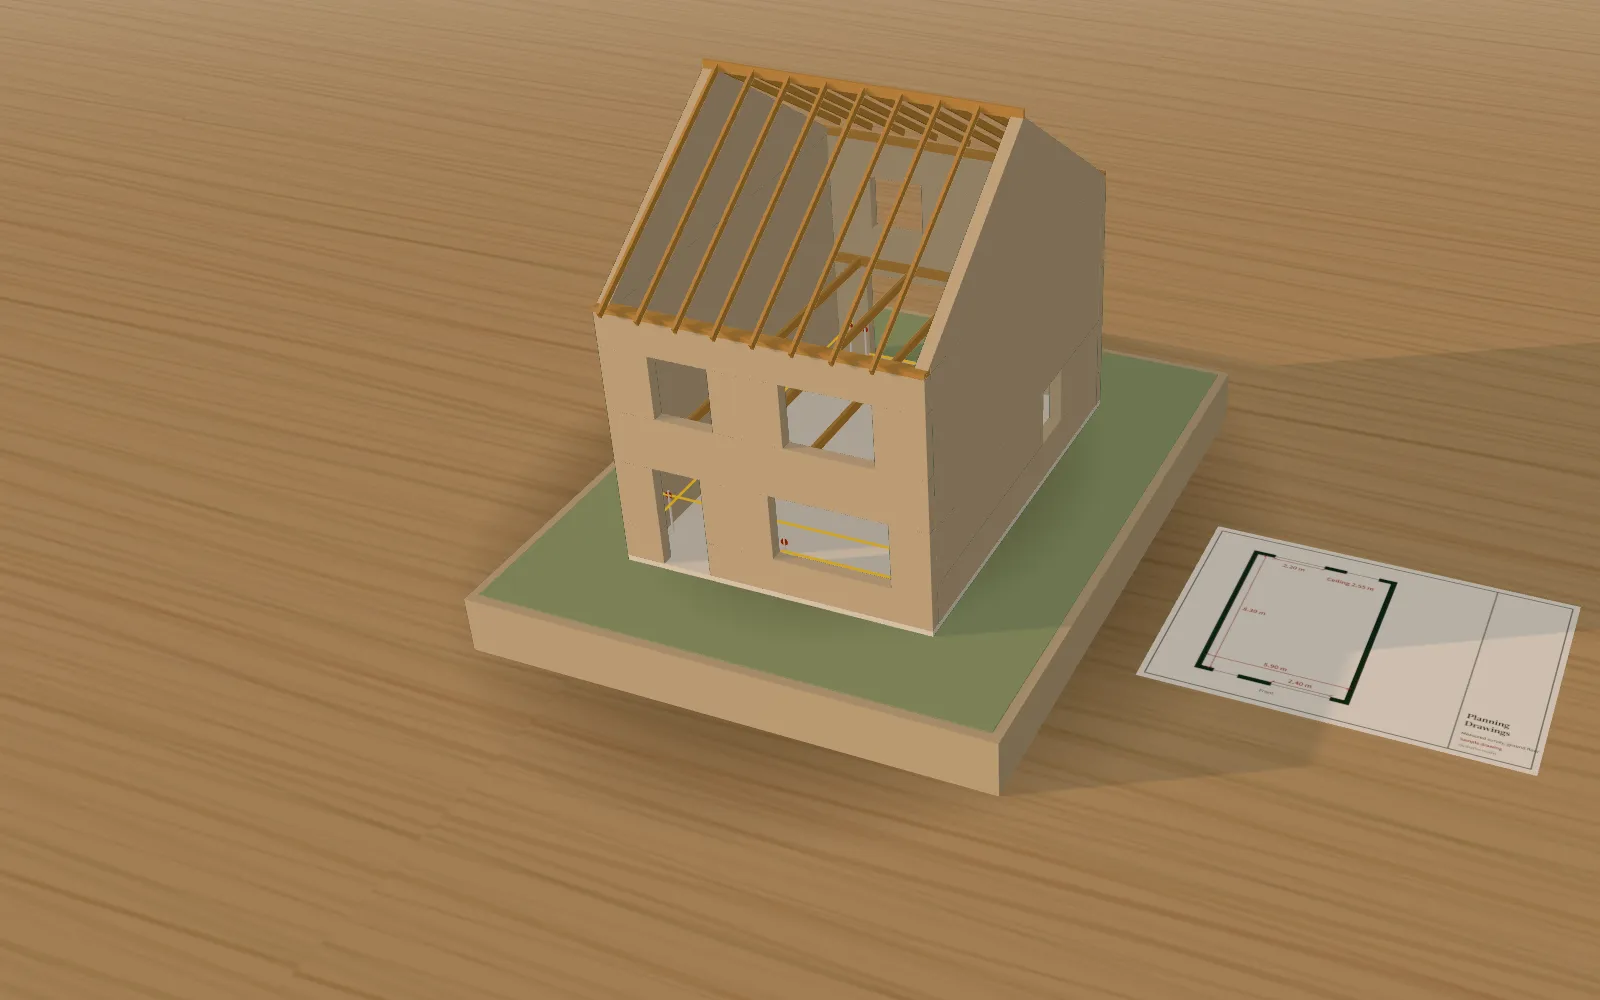
In the model: The empty shell. The model shows only the shell of a house: a floor, outer walls and a roof frame, with nothing inside.
- Surveys £150, floor plans from £225, no VAT to add
- Survey fee separate from every drawing fee
- One Revit model behind every sheet
Prefer WhatsApp? Send us a message · +44 7592 201353
What is a measured building survey?
A measured building survey is a dimensioned record of a building as it exists today, taken on site and drawn to scale. Ours covers the house and the plot around it, and, when you commission one, it becomes the starting point for the design, so a planning or building regulations drawing never rests on a guess or on an out-of-date plan.
In the model: Survey stations. Small markers stand at the corners and openings of the shell, each one a fixed point that measurements are taken from.
What does the survey record?
A measured building survey records the rooms, the floor and ground levels, the boundaries, the drains, the trees and the neighbours’ windows of your home, all tied to one datum, so every later drawing starts from the same figures. Each item is measured on site, and the list below says why it matters.
- Rooms: their size and position within the house.
- Levels: the floors inside and the ground around the house.
- Boundaries: where your plot ends and the neighbouring plots begin.
- Drains: where they run across the plot.
- Trees: where they stand, since protected trees can affect a project.
- Neighbours’ windows: their position and height, which daylight checks start from.
Why does one reference point matter?
Small errors add up when measurements float free of each other. Tying every figure to a single datum, for heights and for positions, keeps the plan, the sections and the elevations consistent, so a window drawn on an elevation sits where the plan says it does.
It also protects the design. The survey is taken once and every sheet is cut from the model built on it, so a change made in one view shows in all of them.
In the model: Dimension strings. Fine strings run between the markers, each one showing the length it spans, from wall to wall and from floor to ceiling.
What do you get from the survey?
First, a measured survey drawing of the house and plot. From it we build a Revit model, and floor plans, elevations and sections are views of that model. The survey (£150) and floor plans (from £225) are priced separately; 3D visuals and new build drawings are produced from the same model, with 3D visuals from £235 a view and new build drawings from £1,185 drawings + £150 survey (£1,335 total).
Our drawings are built on a measured survey, and its fee is separate from, and not included in, any drawing fee: it costs £150, no VAT to add. Old drawings are still useful, so attach them to the quote form and we can see them.
In the model: The plan prints. Beside the shell, a floor plan prints onto a paper sheet line by line, as the measurements turn into a drawing.
From quote to survey drawings
Address check and quote
We check your address and send a fixed fee for the survey before anyone visits.
Measure on site
We visit and take every dimension from the same reference point.
Build the model
The measurements become a Revit model of the house and its plot.
Cut the drawings
Floor plans, elevations and sections are cut from the model, and drawings follow roughly 7 days after the survey.
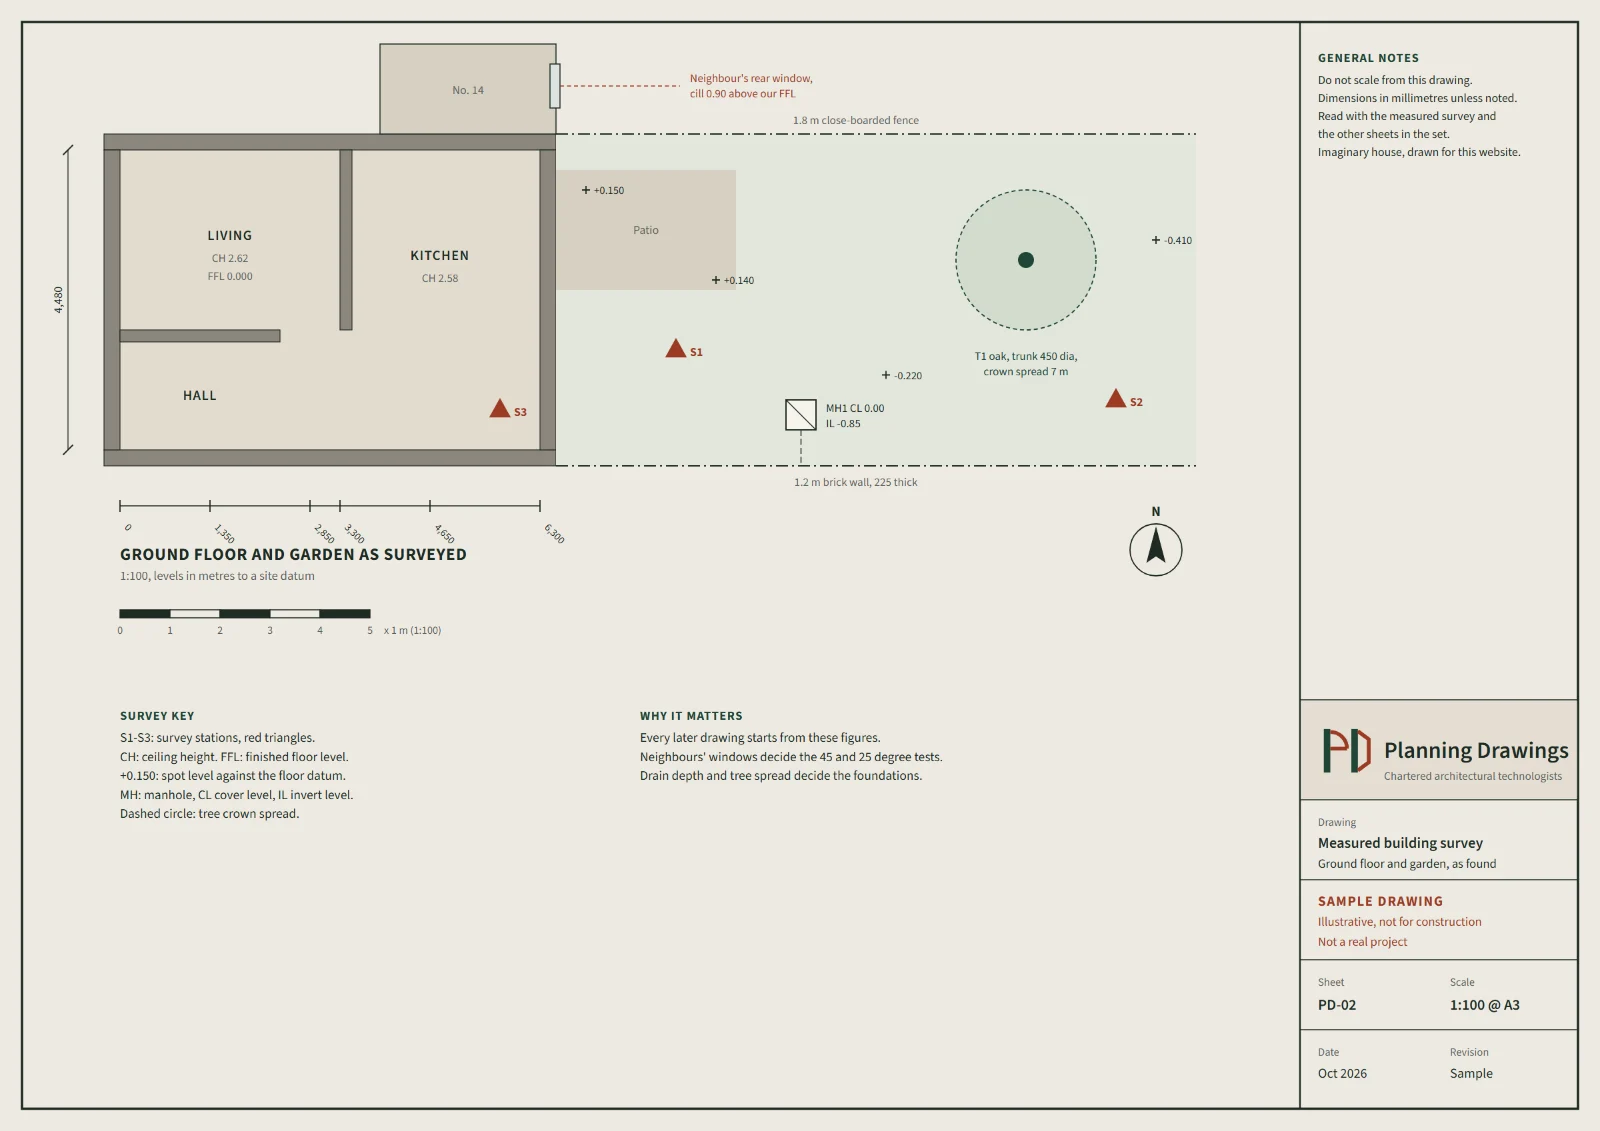
What does a survey drawing look like?
An illustrative measured survey plan of a house: the rooms drawn to scale, with dimensions and levels marked.
What does a measured building survey cost?
Measured building surveys cost £150, floor plans start at £225 and new build drawings at £1,185 drawings + £150 survey (£1,335 total), all with no VAT to add and confirmed after we check the address. The measured building survey is a separate fee that no drawing fee includes. Elevations and sections are cut from the same model and have no separate published fee, so they are priced in your fixed fee after the address check; 3D visuals are £235 a view.
| Drawings or service | From, no VAT to add |
|---|---|
| Measured building survey | £150 |
| Floor plans | £225 |
| 3D visualisation (per view) | £235 |
| Interior layout and space planning | £235 drawings + £150 survey (£385 total) |
| New build drawings | £1,185 drawings + £150 survey (£1,335 total) |
Questions about measured building surveys
Do I pay for the survey on top of the drawings?
Yes. The measured building survey is charged on its own, £150 with no VAT to add, and sits outside every drawing fee. Our drawings are built on a measured survey. If you already hold plans, attach them to the quote form so we can see them, and the fixed fee we send names what it covers.
Is the same survey used for building regulations drawings?
Yes. The survey becomes a Revit model, and the planning drawings and the building regulations drawings are both cut from that one model, so they start from the same measurements rather than from two separate surveys. The two approvals are separate and the drawings differ, but the measurements underneath them do not.
Can my structural engineer work from your Revit model?
Yes. We share the model as IFC, the open BIM format, and exchange AutoCAD DWG files with engineers, builders and councils. IFC lets engineers and other consultants exchange the model between different software. Tell us which format your engineer works in when you send your enquiry.
Get a fixed fee for your survey
Send us the postcode and a line on the project, and attach any old plans you have. We check the address and reply with a fixed fee; a message that arrives before 3pm gets a reply that working day.
- Phone
- 020 7131 9705
- +44 7592 201353
- [email protected]
- Office
- 128 City Road, London, United Kingdom, EC1V 2NX
- Replies
- Messages sent before 3pm get a reply the same working day.