Planning permission drawings for London homes
Planning Drawings prepares planning permission drawings for London homes from £515 drawings + £150 survey (£665 total), no VAT to add, or from £425 drawings + £150 survey (£575 total) for permitted development with a Lawful Development Certificate. Drawings follow about 7 days after the measured survey.
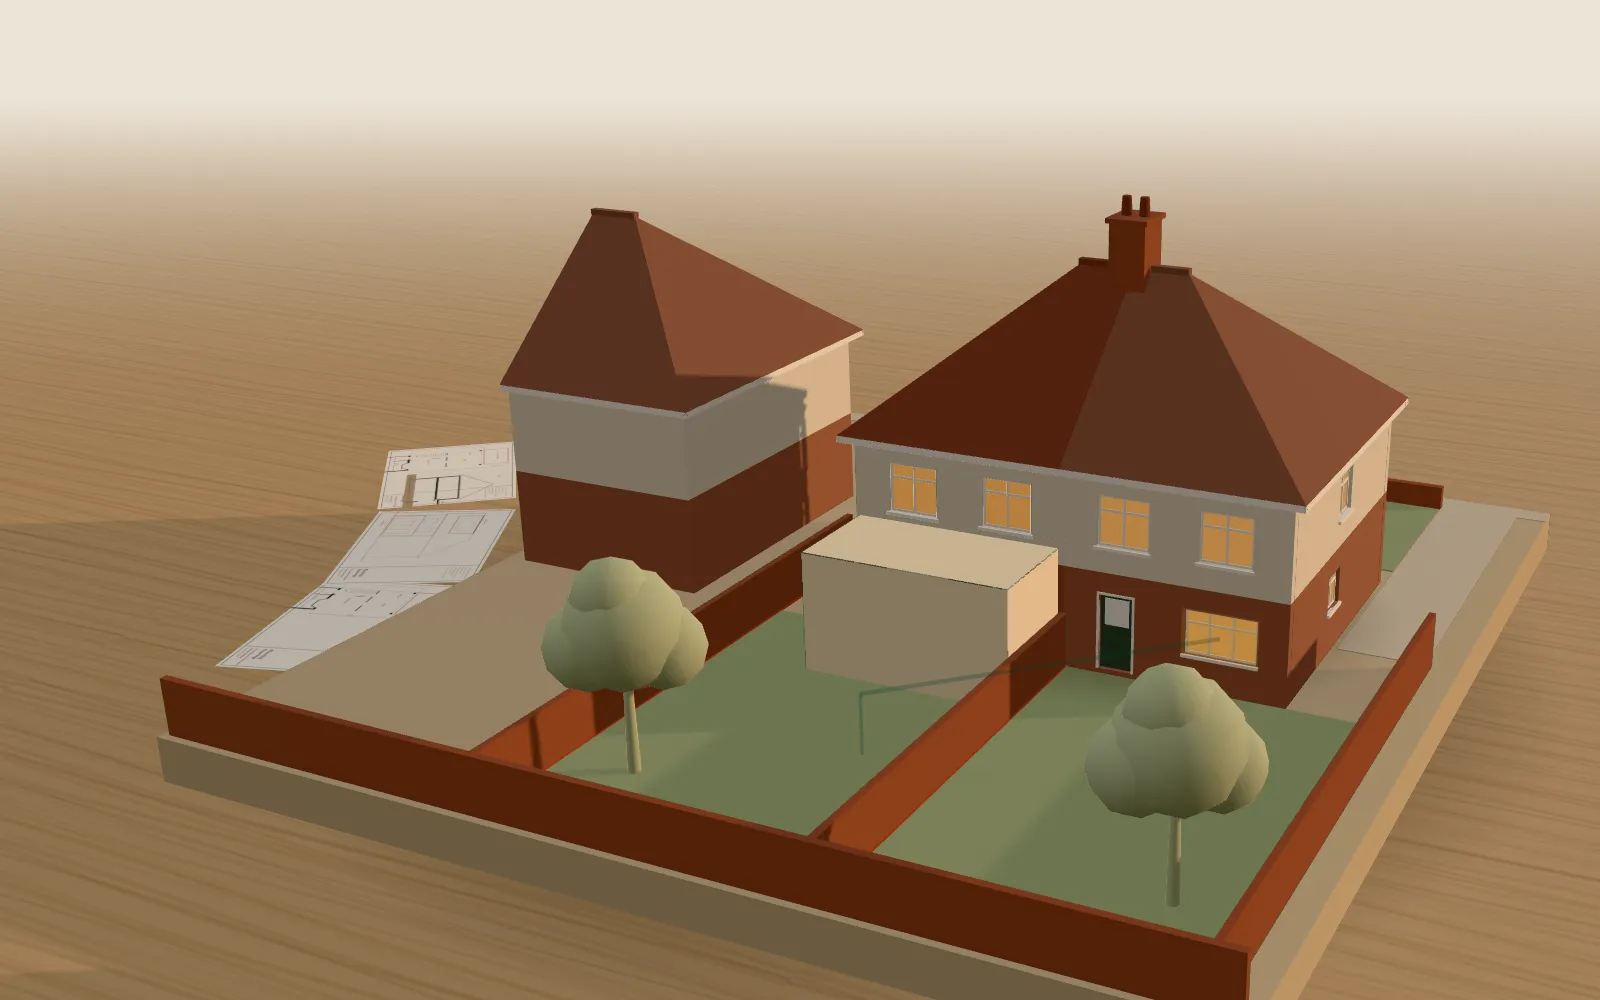
In the model: The plot and its red line. A red thread marks the edge of the card plot, with the model semi sitting inside it, its garden behind and the gaps to the houses either side.
- Householder drawings from £515 drawings + £150 survey (£665 total)
- Location and block plans free in every planning package
- Free redraws until approval
Prefer WhatsApp? Send us a message · +44 7592 201353
What are planning permission drawings?
Planning permission drawings are the sheets a council reads to decide whether a project is acceptable: the house as it stands, the house as you propose it, and where both sit on the plot. A householder application needs floor plans, elevations and sections plus location and block plans. Each council publishes its own validation list, and it will not begin assessing an application that leaves an item off it.
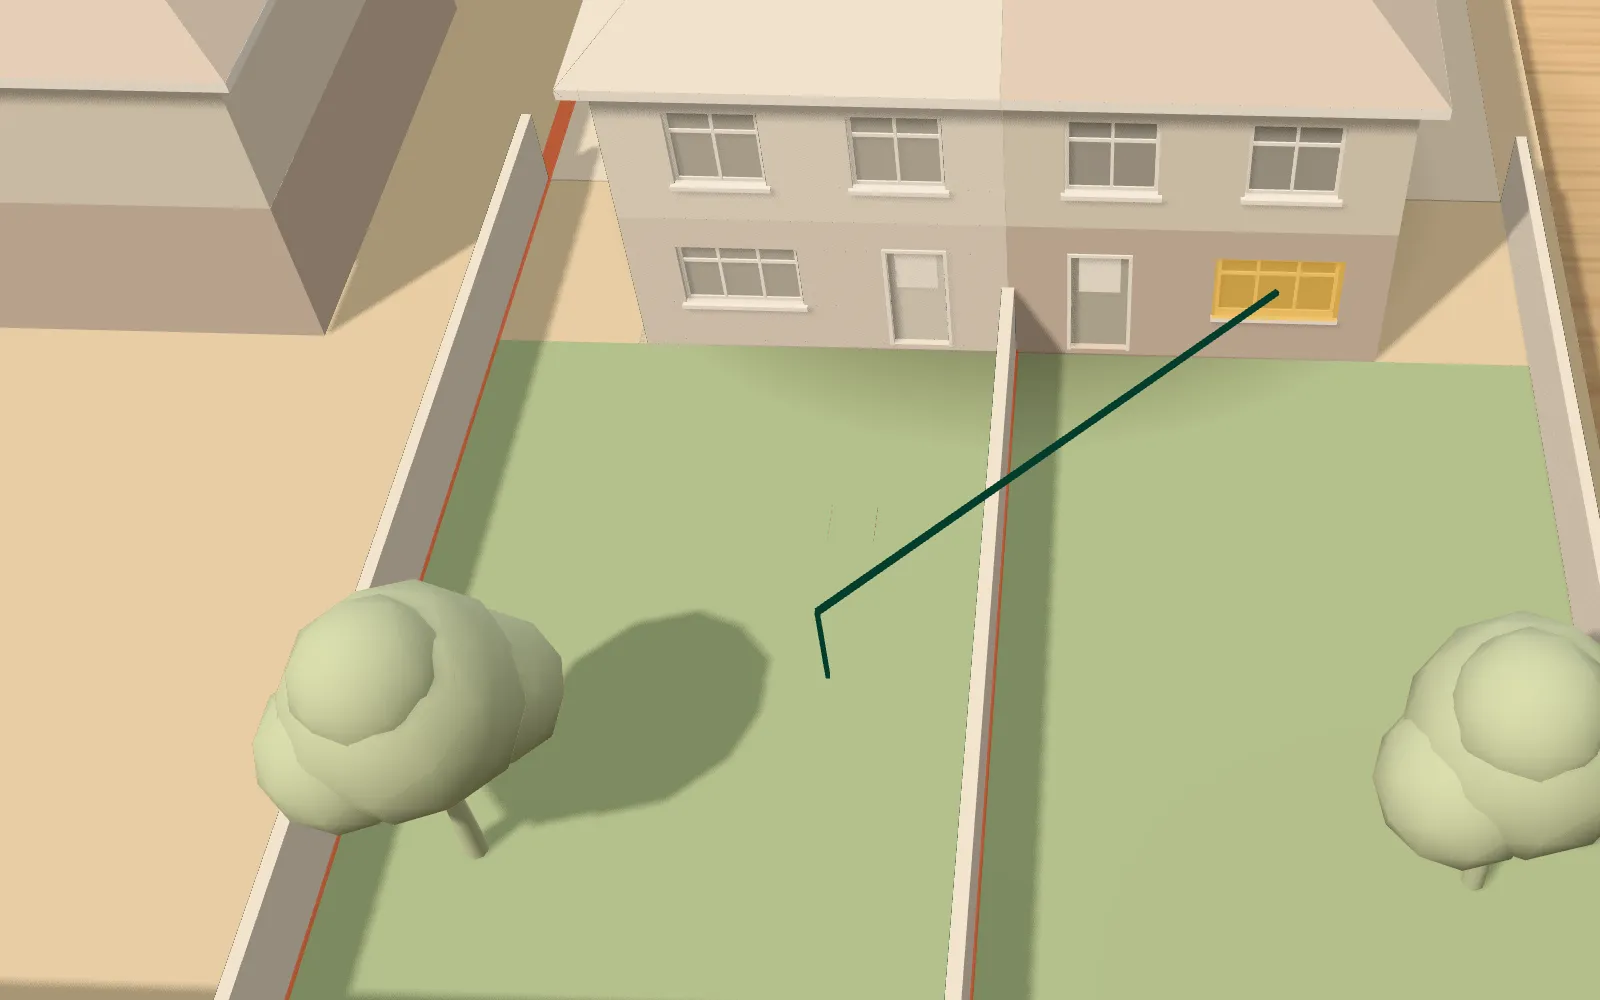
In the model: Next door’s window. A taut string leaves the middle of the neighbour’s rear window at 45°, the angle councils often use to judge whether an extension would crowd that window.
Which planning route does your project take?
Your address and the size of the work decide the route, and the route decides which drawings are needed. Smaller extensions and loft work may be permitted development, which needs no application. Larger or more sensitive work needs householder planning permission, and altering a listed house calls for listed building consent as well.
Each route is listed below with what it decides and the fee at which our drawings start. A Lawful Development Certificate is optional: the right to build under permitted development exists without one, but the certificate puts the council’s answer on paper.
- Permitted development with a Lawful Development Certificate: work the national rules allow, confirmed in writing by the council. Our fee starts at £425 drawings + £150 survey (£575 total).
- Prior approval: a short council check that some permitted development must pass first. Priced in your fixed fee after the address check.
- Householder planning permission: the full application for work beyond permitted development limits. Our fee starts at £515 drawings + £150 survey (£665 total).
- Change of use: the application when a building takes on a new use. Our fee starts at £665 drawings + £150 survey (£815 total).
- Listed building consent: needed to alter a listed house, and separate from planning permission. Priced in your fixed fee after the address check.
- Retrospective applications and planning appeals: for work already built, or after a refusal. Priced in your fixed fee after the address check.
Why do your address and your neighbours matter so much?
Two houses with the same extension can get different answers. A conservation area narrows permitted development, an Article 4 direction can remove specific rights, a flat is excluded from Part 1 of the permitted development rules altogether, and listing brings its own consent. We check these before design starts, so the application matches your property.
The houses either side count too. We record the position of their windows at survey stage, because daylight checks such as the 45° test are measured from them, and the drawings show early if a proposal crosses the line, while the design can still change.
In the model: The sheets unfold. Drawing sheets unfold from the base of the model like a fan, with plans on the first, elevations on the second and a section on the third.
How long does the council take to decide?
GOV.UK says that in most cases planning applications are decided within 8 weeks, and within 13 weeks for unusually large or complex ones. That is general guidance, not our promise: the council sets its own timetable, and neither we nor anyone else can promise a decision date or an outcome.
If the planning officer asks for changes along the way, we redraw our drawings within five working days, and the redraws are free until approval. The steps on how it works show where that fits.
In the model: The proposal. A pale ghost of the extension settles onto the back of the semi, so the new volume can be read against the walls already there.
From address check to submission
Check the address and pick the route
We look up planning history, listing, conservation area and Article 4 status, choose the route and send a fixed fee before anything is drawn.
Measure the house and plot
The survey records the house, the boundaries and the neighbours’ windows, so the existing sheets start from real figures.
Choose a design in writing
You see layout options in 3D and plan, with the planning reasoning for each, and pick one. That choice freezes the design.
Independent check
Someone who did not draw your set reads every sheet against your council’s list and the policy, and a senior reviewer signs it off.
Submit and answer the officer
We prepare the forms and certificates, submit through the Planning Portal and deal with the officer’s questions, redrawing free until approval.
What do the finished planning sheets look like?
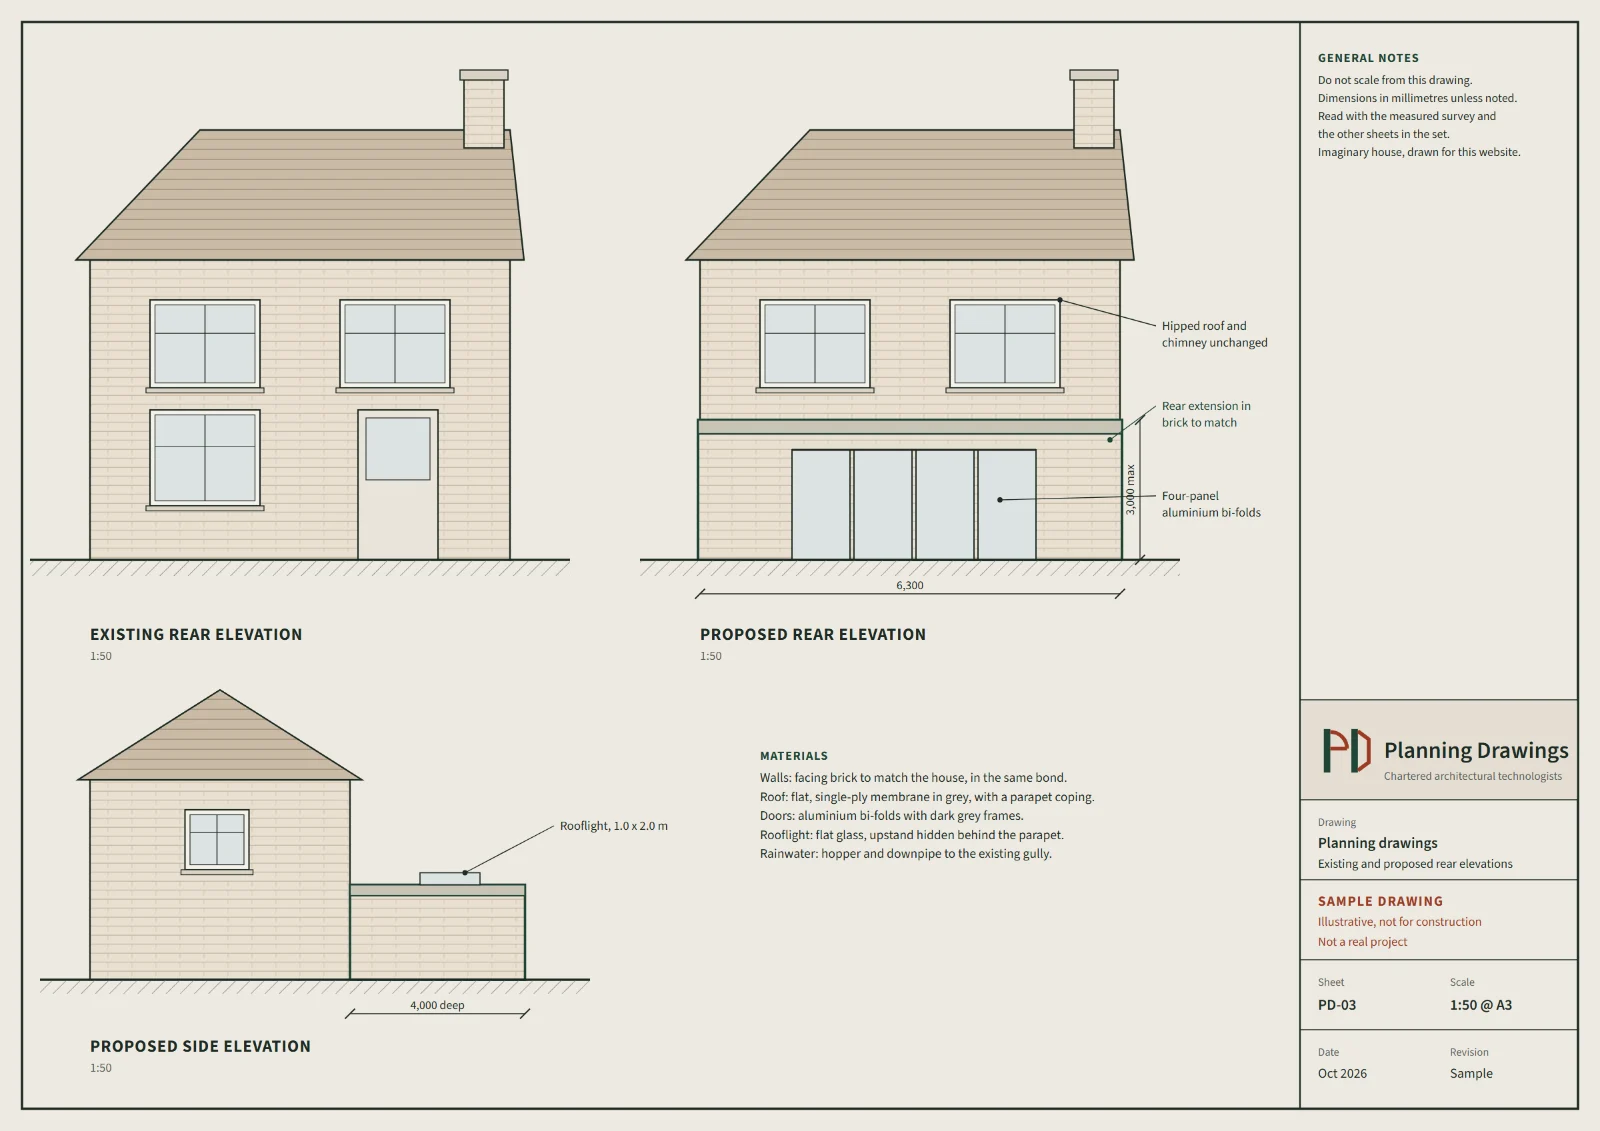
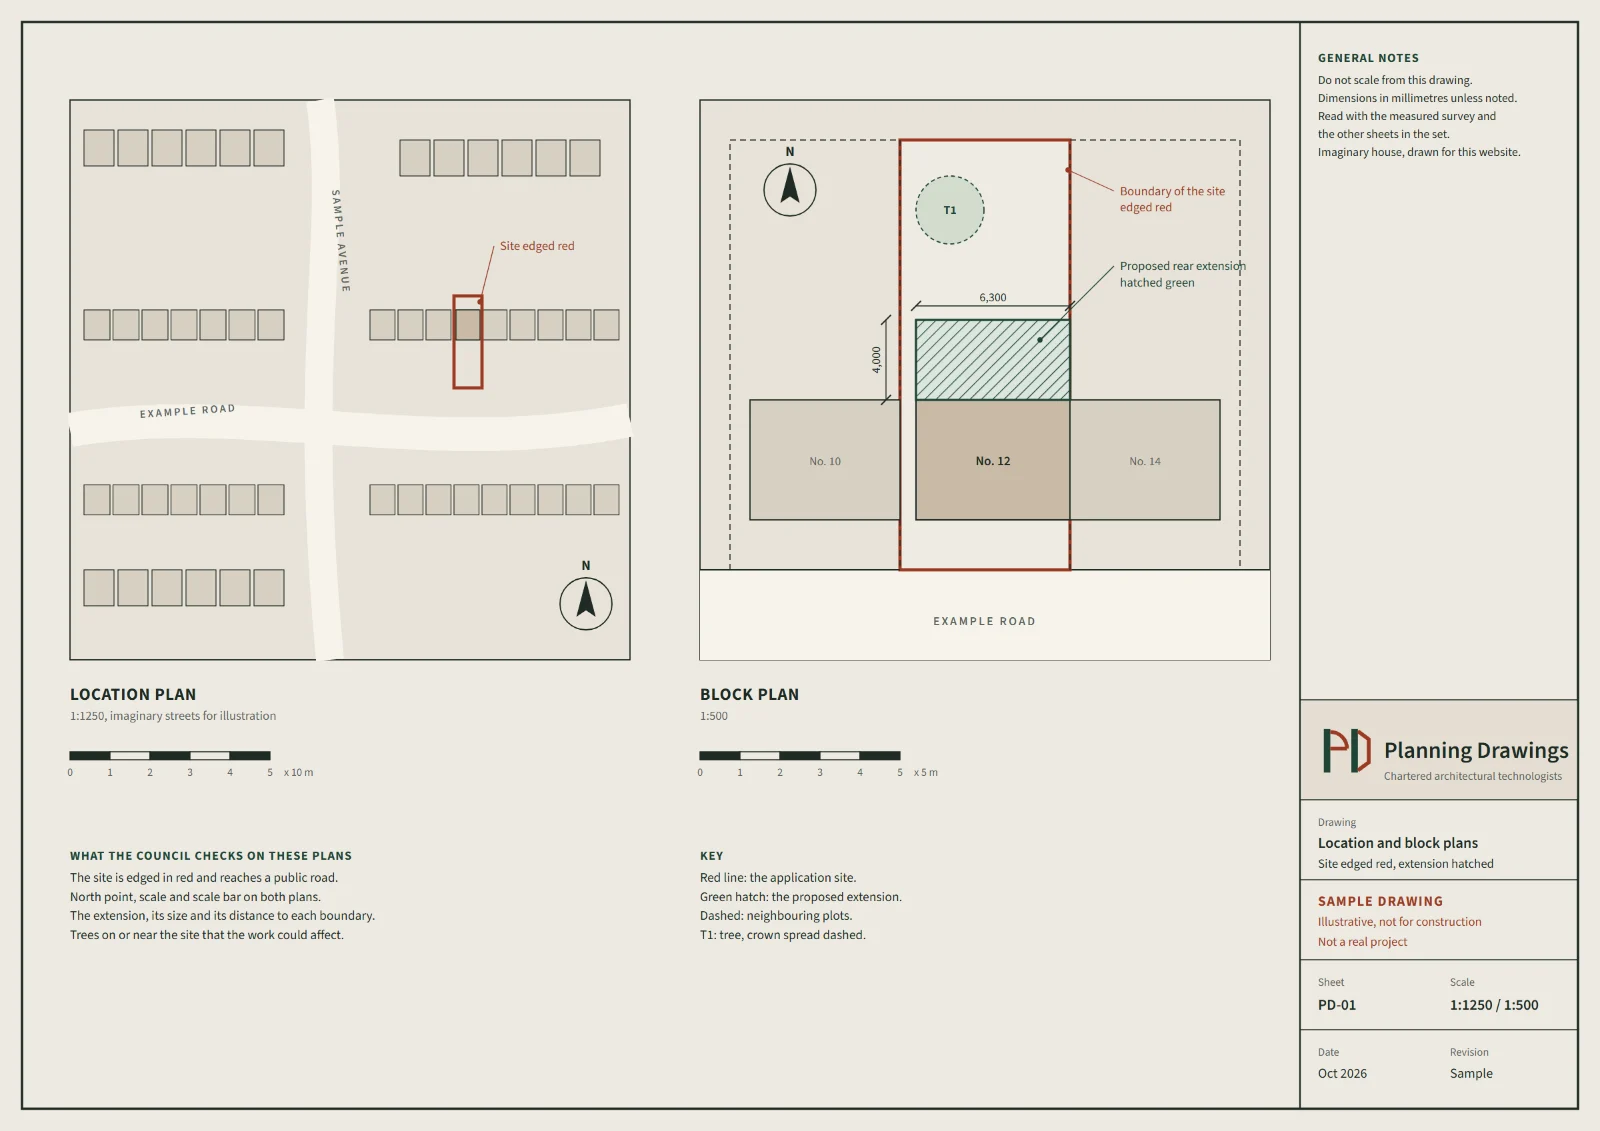
Two illustrative sheets of the kind a householder application includes: elevations of a house and its extension, and a location plan with a block plan.
What do planning permission drawings cost in London?
Planning permission drawings start at £515 drawings + £150 survey (£665 total) for a householder application, with permitted development and a Lawful Development Certificate from £425 drawings + £150 survey (£575 total) and a change of use from £665 drawings + £150 survey (£815 total). The planning package runs £515 to £1,235 drawings + £150 survey (£665 to £1,385 total), set by what it includes. All fees have no VAT to add and are confirmed after we check the address, and your council’s planning fee is separate. The measured building survey is a separate £150 fee, no VAT to add, already counted in each total above. Listed building consent is priced in your fixed fee after the address check.
| Drawings or service | From, no VAT to add |
|---|---|
| Location and block plans on their own | £39 (free inside every planning package) |
| Permitted development drawings + Lawful Development Certificate | £425 drawings + £150 survey (£575 total) |
| Planning permission drawings (householder) | £515 drawings + £150 survey (£665 total) |
| Change of use drawings | £665 drawings + £150 survey (£815 total) |
| Prior approval: larger home extension | £375 drawings + £150 survey (£525 total) |
| Retrospective planning application | £475 drawings + £150 survey (£625 total) |
| Householder planning appeal (written representations) | £425 |
| Planning amendment (non-material or minor material) | £285 |
| Discharge of planning conditions (pack of up to 3) | £325 |
| Permitted development + Lawful Development Certificate package, by what is included | £425 to £755 drawings + £150 survey (£575 to £905 total) |
| Planning package, by what is included | £515 to £1,235 drawings + £150 survey (£665 to £1,385 total) |
Questions about planning permission drawings
Is a Lawful Development Certificate worth applying for?
A Lawful Development Certificate is optional. Permitted development rights apply with or without one, but only the certificate gives you the council’s decision in writing, which can matter if the work is questioned later. Our permitted development drawings with a certificate application start at £425 drawings + £150 survey (£575 total), no VAT to add.
Source: Lawful development certificates (GOV.UK) · General Permitted Development Order 2015, Schedule 2 (legislation.gov.uk)
What is prior approval?
Prior approval is a short council check that some permitted development must pass before work starts. The council looks only at the specific matters the rules list for that type of work, not at the whole proposal. We confirm whether your project needs it when we check the address.
Source: General Permitted Development Order 2015, Schedule 2 (legislation.gov.uk)
Does extending a flat need planning permission?
Usually yes. Flats have no permitted development rights under Part 1 of Schedule 2, which covers houses, so changes to the outside of a flat generally need an application. A lease may separately require the freeholder’s consent. We check listing and conservation area status before quoting.
Source: General Permitted Development Order 2015, Schedule 2 (legislation.gov.uk) · Planning permission (GOV.UK)
Can I apply for work I have already built?
Yes. A council can consider a retrospective application for work already carried out, and we prepare them. The drawings record what stands, so the measured survey does more of the work. We cannot promise the council will grant it, and we quote after checking the address.
Source: Planning permission (GOV.UK)
Can you help if my application has been refused?
Yes, planning appeals are one of the services we offer, and we quote the fee after the address check. We cannot promise that an appeal or any application will succeed, because the decision is not ours. Send the council’s decision notice with your enquiry so we can see its reasons.
Get a fixed fee for your planning drawings
Tell us the postcode and what you want to build. We look up the address, pick the route and come back with a fixed fee, and a message that reaches us before 3pm gets a reply that working day.
- Phone
- 020 7131 9705
- +44 7592 201353
- [email protected]
- Office
- 128 City Road, London, United Kingdom, EC1V 2NX
- Replies
- Messages sent before 3pm get a reply the same working day.