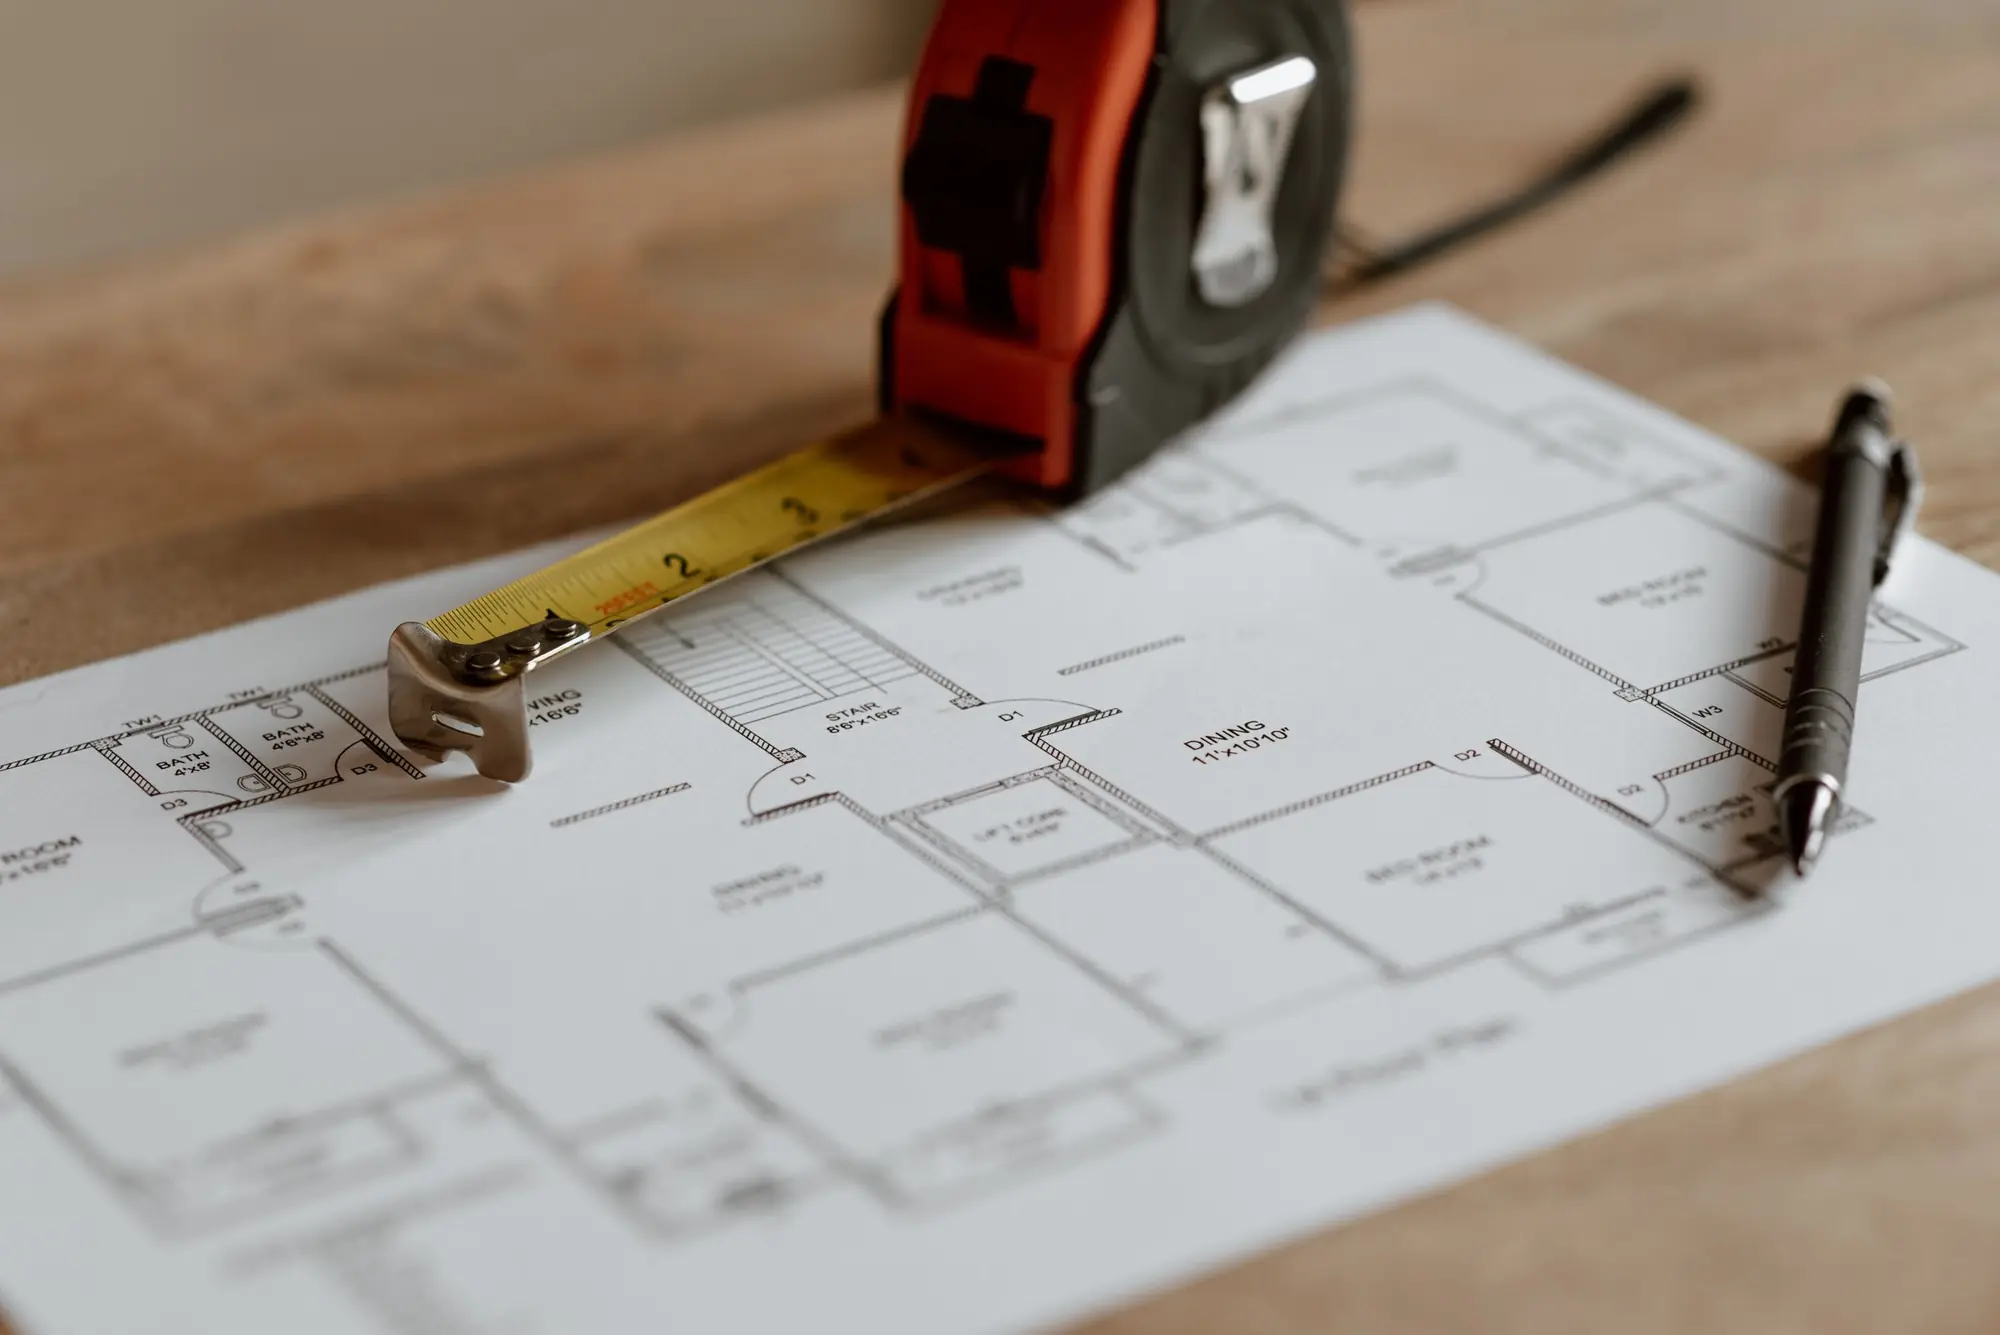
Measured floor plans from £225
An accurate plan of the house as it stands, drawn from measurements, with room sizes marked. It is the base for every later drawing, and useful on its own.
£225 fixed fee, no VAT to add
Prefer WhatsApp? Send us a message · +44 7592 201353
The short answer
A floor plan is a scaled drawing of each floor of a building, seen from above, showing walls, doors, windows, stairs and room sizes. Ours are drawn from measurements, not from guesswork. The fee is £225, no VAT to add; a full measured survey is separate where you also need elevations and sections.
Floor plans
from £225
- Fixed fee
- £225
- VAT
- None to add
- A plan of each floor, drawn to a stated scale with a scale bar and north point
- Walls, doors, windows, stairs, fireplaces and fixed fittings drawn in place
- Room names and floor areas marked, in square metres, so the plan reads at a glance
- Overall and room dimensions, from our measurements of the house
- PDF and DWG files, so the plan can be sent, printed or edited
- A note of the date measured, so you know how current the plan is
£225. A starting fee: we confirm one fixed figure after checking your address. The council’s own fee, where there is one, is paid to the council.
Get my fixed feeHow floor plans are made
Book the visit
You tell us the address and which floors you need.
Measure
We measure every room, wall thickness, door and window.
Draw
We draw each floor to scale from the measurements and check the plans close up.
Check
Room areas and overall sizes are cross-checked between floors.
Deliver
You receive the plans as PDF and DWG files.
When a floor plan on its own is enough
A plan on its own suits a lease, a sale, a mortgage valuation, a furnishing plan, a quote for new flooring or windows, or the first step of a project you have not yet decided. It gives everyone the same facts.
If you plan to extend or convert, the plan is the first sheet of the drawings. Our measured building survey goes further, recording heights and levels, elevations and sections, and the planning and building regulations drawings are built on it.
- Sale or lease: a plan solicitors and agents can rely on
- Valuation or insurance: room sizes confirmed
- Project start: the base for planning drawings
What makes a plan usable to a council
The Planning Practice Guidance says plans and drawings must be drawn to an identified scale, and plans must show north. A scale bar is not a legal requirement but is useful, particularly for electronic submissions. Our plans carry all three.
Where a floor plan will be used for a new home or a conversion, the floor areas matter: the space standard sets 39 square metres for a one-bedroom, one-person home, or 37 with a shower room, and 50 for two people. We mark the areas so the comparison is immediate.
Measured, not estimated
Estate agents’ plans are often drawn quickly and not to scale, and a plan taken from a scan inherits the errors of the original. Ours come from a visit with a laser measure, and each room closes up when the dimensions are added together.
If you need to change the building, it is cheaper to start from a measured plan than to discover a 100 millimetre error on site. If you only need a record, that is what you get.
CAD conversion of existing drawings · Planning permission drawings
Plans in numbers
Scale
Plans and drawings must be drawn to an identified scale, according to the guidance.
Source: Planning Practice Guidance: making an application (GOV.UK)
North
Plans must show the direction of north.
Source: Planning Practice Guidance: making an application (GOV.UK)
39 m²
Smallest one-bedroom, one-person home under the space standard, or 37 with a shower room.
Source: Technical housing standards: nationally described space standard (GOV.UK)
50 m²
Smallest one-bedroom, two-person home under the space standard.
Source: Technical housing standards: nationally described space standard (GOV.UK)
7.5 m²
Smallest single bedroom under the space standard, at least 2.15 metres wide.
Source: Technical housing standards: nationally described space standard (GOV.UK)
11.5 m²
Smallest double bedroom under the space standard.
Source: Technical housing standards: nationally described space standard (GOV.UK)
Questions about floor plans
Are floor plans enough for a planning application?
Not on their own. An application needs plans of the proposal, elevations and a location plan. A floor plan of the existing house is the starting point.
Do you draw the outside too?
Floor plans show the inside as seen from above. Elevations and sections come with a measured survey or with drawings for an application.
How long does it take?
Booking is quick once you send the address. Measuring usually takes a single visit, and we confirm the delivery date when you book.
Do you draw flats and rooms in a shared house?
Yes. Mark which units you want, and tell us if it is for a licence; our HMO licence pack builds on the same plans.
Get an accurate plan of your house
Send the address and the floors you need. We reply with a booking and a fixed fee of £225.