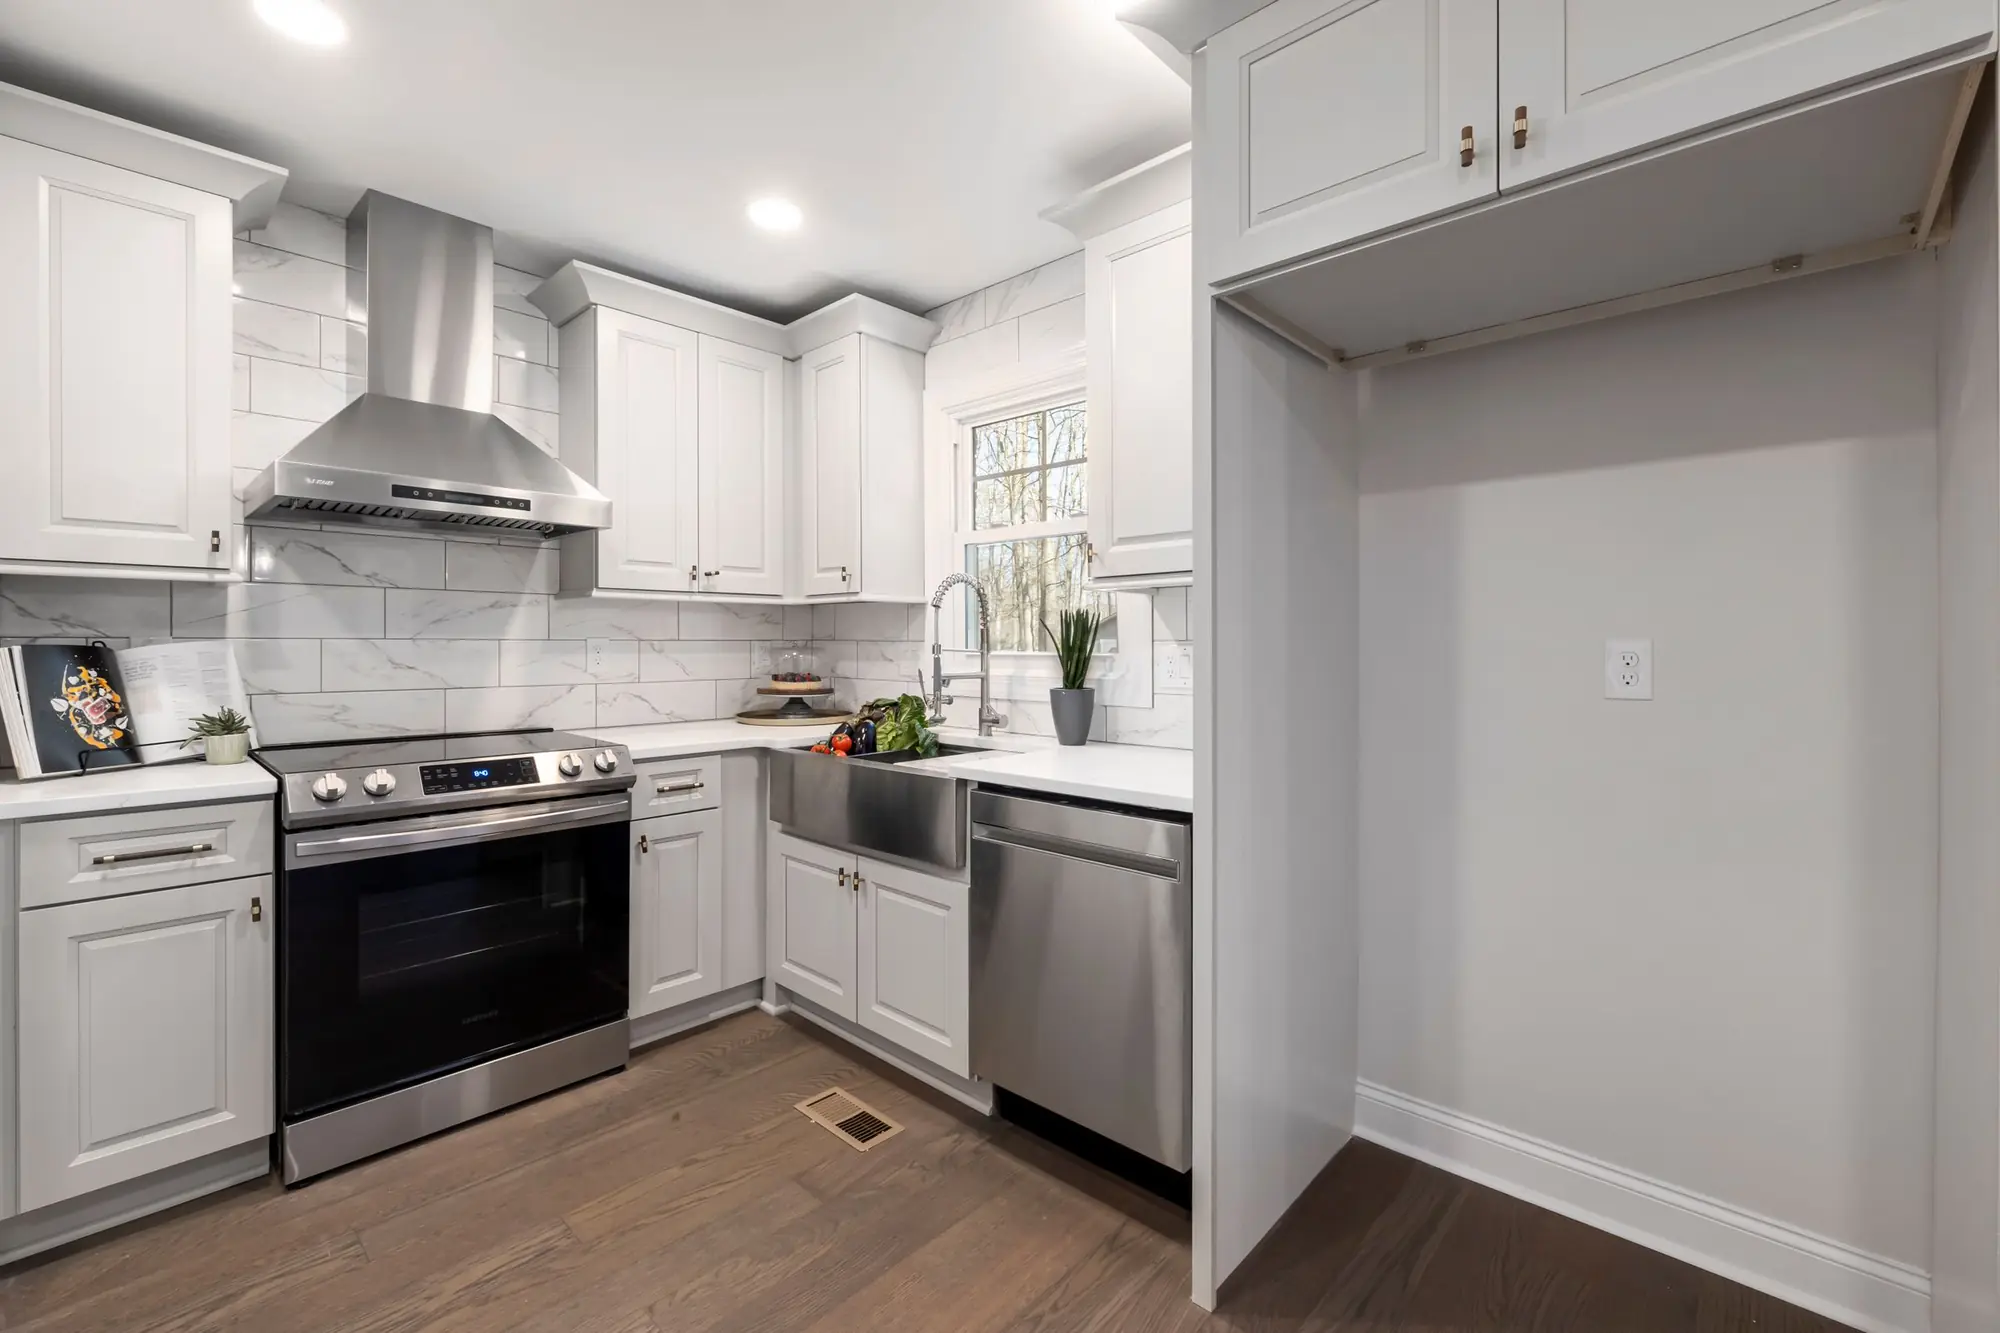
3D visualisation from £235 per view
Plans are hard to read, and a render is not. We model your design and give you a picture of the room, the garden view or the street, so you can decide before anything is built.
£235 fixed fee, no VAT to add
Prefer WhatsApp? Send us a message · +44 7592 201353
The short answer
A 3D visualisation is a rendered image of a design that has not been built yet: an interior, a rear elevation seen from the garden or the new building in its street. Each view is £235, no VAT to add. It is made from the same model as your drawings, so the picture and the plans agree.
3D visualisation
from £235
- Fixed fee
- £235
- VAT
- None to add
- One rendered image at a size suitable for print or screen, from the camera position you choose
- The model built from your drawings, so heights, openings and materials match the plans
- Materials and glazing set to the specification you give us, such as brick, zinc, timber or render
- One round of changes to the camera, materials or light
- The image as a file you can share with your family, your builder or the council
- A note on what the image shows and what it only suggests, so no one reads a render as a specification
£235. A starting fee: we confirm one fixed figure after checking your address. The council’s own fee, where there is one, is paid to the council.
Get my fixed feeHow a view is made
Choose the views
You tell us what you want to see: the kitchen, the rear from the garden, the street.
Build the model
We use the drawn design, or draw it, in 3D, with the existing house and its neighbours.
Materials and light
We apply the materials and set the daylight to a stated time of day.
Review
You see a draft view and ask for one round of changes.
Final image
You receive the finished render as a file.
When a render earns its cost
The most useful views answer a question you cannot answer from a plan: how tall will the extension feel from the kitchen, how will the roof look from the neighbour’s garden, will the dormer dominate the back of the house. A single view of the right place is worth more than six general ones.
Councils do not require renders, and the guidance says the level of information should suit the application. But a clear picture helps an officer, a neighbour or a family member see what a drawing describes, and that can ease the conversation.
- The room you will use most, from the doorway
- The back of the house, from the end of the garden
- The street view, if the front changes
Before the application: a way to talk it through
The Planning Practice Guidance says early engagement can improve the quality of an application and its likelihood of success, and that the approach should suit the scale and the issues (guidance). A render of the proposed rear or roof gives a pre-application meeting something concrete to discuss.
It is also a good test for you. Seeing the roofline from the neighbour’s side often prompts a change of window or pitch that is cheap on screen and expensive on site.
What a render is not
A render is an illustration, not a drawing. Colours, planting and furniture are suggestions, and the planning drawings and the technical set stay the documents the council and the builder rely on. We label each image so it is not mistaken for either.
We do not alter a picture to hide a neighbour or to make a room look larger than the plans show. Every render is built to the dimensions of the model.
Visualisation in context
Early
Early engagement can improve the quality of applications and their likelihood of success, according to the guidance.
Source: Planning Practice Guidance: before submitting an application (GOV.UK)
No one model
The guidance says there is no one model for pre-application engagement; it should be proportionate to the scale of the project.
Source: Planning Practice Guidance: before submitting an application (GOV.UK)
Two-way
The guidance describes pre-application as a two-way process between the council and the applicant.
Source: Planning Practice Guidance: before submitting an application (GOV.UK)
Scale
A design and access statement should explain the height, width and length of each building in relation to its surroundings.
Source: Planning Practice Guidance: making an application (GOV.UK)
Concise
The level of detail in a design and access statement should be proportionate and should not be long.
Source: Planning Practice Guidance: making an application (GOV.UK)
Questions about 3D views
Do I need a render for planning permission?
No. Councils validate on drawings. A render is for you and, where helpful, for talking to officers and neighbours.
Can you make a video walkthrough?
Our standard service is stills, priced per view. If you want a sequence of views, ask for a quote.
Can you render a design someone else drew?
Yes, from their drawings, if they are clear enough to model. We say so if they are not.
What if I want to change the kitchen after I see it?
One round of changes to camera, materials or light is included. A change of layout is a change to the design, and we price it separately.
See it before you build it
Send the drawings or a brief and the views you want. We reply with a fixed fee of £235 per view.