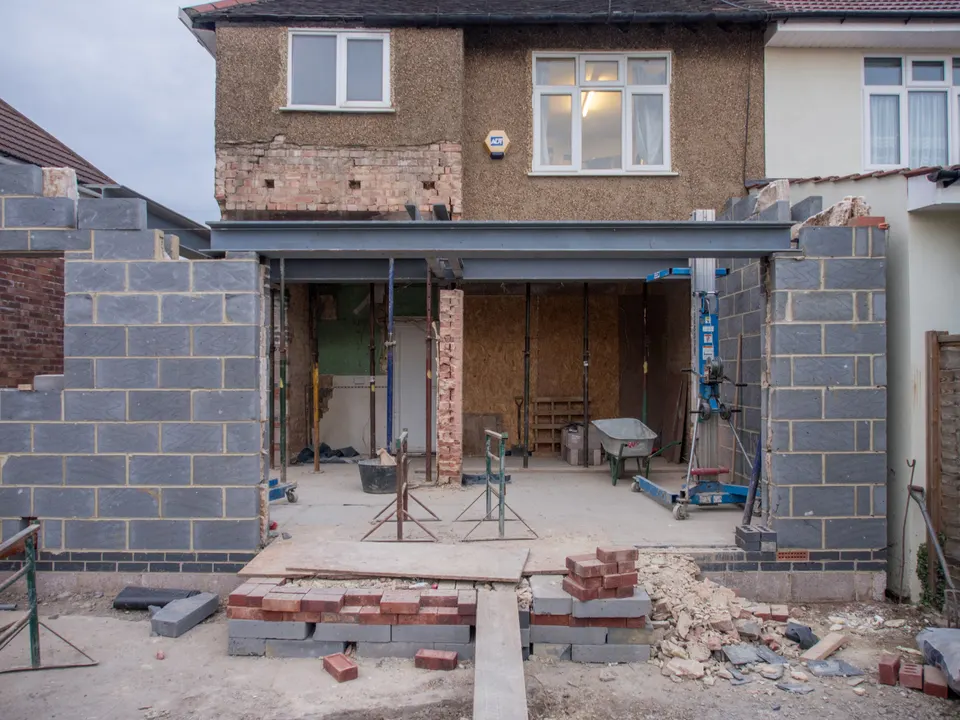
Rear extension drawings from £625
A kitchen that opens to the garden starts with a set of drawings the council can say yes to. We measure, draw and submit, and we tell you early how deep you can go without a full application.
£625 £475 drawings + £150 survey (£625 total), no VAT to add
Prefer WhatsApp? Send us a message · +44 7592 201353
The short answer
Rear extension drawings show the existing back of the house and the new room, with plans, elevations and a section, so a council or a builder can see how far it reaches, how high it is and where it meets the neighbour. Our fee is £475 drawings + £150 survey (£625 total), no VAT to add. Council fees are paid to the council separately.
Rear extension drawings
from £625
- Drawings
- £475
- Measured survey
- £150
- Total you pay
- £625
- VAT
- None to add
- A measured survey of the house, the garden and the neighbours’ windows and extensions
- Existing and proposed floor plans, front and rear elevations and a section
- A check of your depth and height against permitted development and the 2 metre boundary rule
- Location and block plans, forms, and the submission to your council
- The Lawful Development Certificate, prior approval notice or householder application, whichever fits
- An independent check of every sheet, and free redraws of our drawings until approval
£475 drawings + £150 survey (£625 total). A starting fee: we confirm one fixed figure after checking your address. The council’s own fee, where there is one, is paid to the council.
Get my fixed feeHow a rear extension runs with us
Depth check
We find your house type, any earlier extension and any Article 4 direction, and say how deep you can build without a full application.
Measured survey
We measure the back of the house, levels in the garden, boundaries and the neighbouring windows and extensions.
Design options
You see the layout in plan and 3D, with the glazing, the roof and the depth, and choose one in writing.
Drawings and submission
We draw the chosen design and submit it by the route that fits: certificate, prior approval or householder application.
Technical set
Once the route is clear we can draw the building regulations set, with the beam sizes from the engineer.
How deep can a rear extension go?
For a single-storey rear extension, permitted development stops at 3 metres from the original back wall on a terrace or semi, and 4 metres on a detached house. Beyond that, a larger home extension notification allows 6 and 8 metres, which is where the neighbours get a say. The limits are in Class A of the permitted development order.
Height matters as much as depth. The extension cannot be taller than 4 metres, and if any part is within 2 metres of a boundary the eaves must not rise above 3 metres. A tall extension next to a low boundary wall is the commonest reason a scheme drops out of permitted development.
- Single storey: 3 metres terrace or semi, 4 metres detached
- Larger home extension, by prior approval: 6 metres or 8 metres
- Maximum height 4 metres; eaves 3 metres or less within 2 metres of a boundary
- Materials must be of a similar appearance to the house
Three routes to the same extension
If you stay within 3 or 4 metres, a Lawful Development Certificate proves the work is permitted development. If you want 6 or 8 metres, the council writes to your neighbours and has 42 days to answer; if a neighbour objects, the council judges only the effect on their amenity. And where the right has been taken away, as in a conservation area, or you want a different shape, a householder application is the route.
We choose by looking at your address, not by default. The quickest-looking route is the wrong one when a neighbour’s complaint, or a missing Article 4 check, would put it in doubt.
Prior approval for a larger home extension · Lawful Development Certificate drawings
What the drawings must get right before the builder starts
Under the garden there is often a public sewer. Approved Document H applies to building over or within 3 metres of the centre line of a sewer on the water company’s records, so we check the records before the design is frozen, not after the foundations are poured.
New walls in an existing house must also meet the insulation standard for new elements in existing dwellings: a wall U-value of 0.18 and windows of 1.4, set by Approved Document L. Our building regulations set shows the build-up that meets it.
Rear extensions in numbers
3 m / 4 m
Deepest single-storey rear extension permitted development allows: 3 metres on a terrace or semi, 4 metres on a detached house.
Source: GPDO 2015, Schedule 2, Part 1, Class A: enlargement of a dwellinghouse (legislation.gov.uk)
6 m / 8 m
Depth allowed through the larger home extension prior approval route, outside conservation areas and similar land.
Source: GPDO 2015, Schedule 2, Part 1, Class A: enlargement of a dwellinghouse (legislation.gov.uk)
4 m
Highest a single-storey permitted development extension may be.
Source: GPDO 2015, Schedule 2, Part 1, Class A: enlargement of a dwellinghouse (legislation.gov.uk)
42 days
How long a council has to respond to a larger home extension notification before the work may go ahead.
Source: GPDO 2015, Schedule 2, Part 1, Class A: enlargement of a dwellinghouse (legislation.gov.uk)
£548
Council fee for a householder application on one house from 1 April 2026.
Source: Planning fees: annual indexation from 1 April 2026 (GOV.UK)
£249
Council fee for prior approval of a larger rear extension from 1 April 2026.
Source: Planning fees: annual indexation from 1 April 2026 (GOV.UK)
3 m
Distance from a public sewer’s centre line within which building work needs a drainage check.
Source: Approved Document H: drainage and waste disposal, 2015 edition (GOV.UK)
0.18
Maximum U-value, in W/m²K, for a new wall in an existing dwelling.
Source: Approved Document L volume 1: conservation of fuel and power, dwellings (GOV.UK)
93%
Share of householder applications decided within 8 weeks or an agreed extension in England in the year to June 2026.
Source: Planning applications in England: April to June 2026 (GOV.UK)
Questions about rear extensions
My neighbour already has a 6 metre extension. Can I build the same?
Not automatically. Their extension may have been approved under an older rule or by a full application. We look up their decision, then draw yours against the rules that apply to your house today.
Does a glass roof or bifold doors change the route?
Not the permitted development limits, which are about size, but materials should look similar to the house, and the glazing affects the insulation calculation for building control.
Do I need the survey if I have old drawings?
Yes. Old plans are rarely accurate enough to show how close the extension sits to a boundary window or a drain. The survey is part of the total price shown above.
Do I need to tell the neighbours?
For work up to 3 or 4 metres no planning notice is needed, but a party wall notice may be, if you build on or against the boundary. We can prepare it.
See how far your house can go
Send the address and a photo of the back. We reply with the route and a fixed fee, from £475 drawings + £150 survey (£625 total).