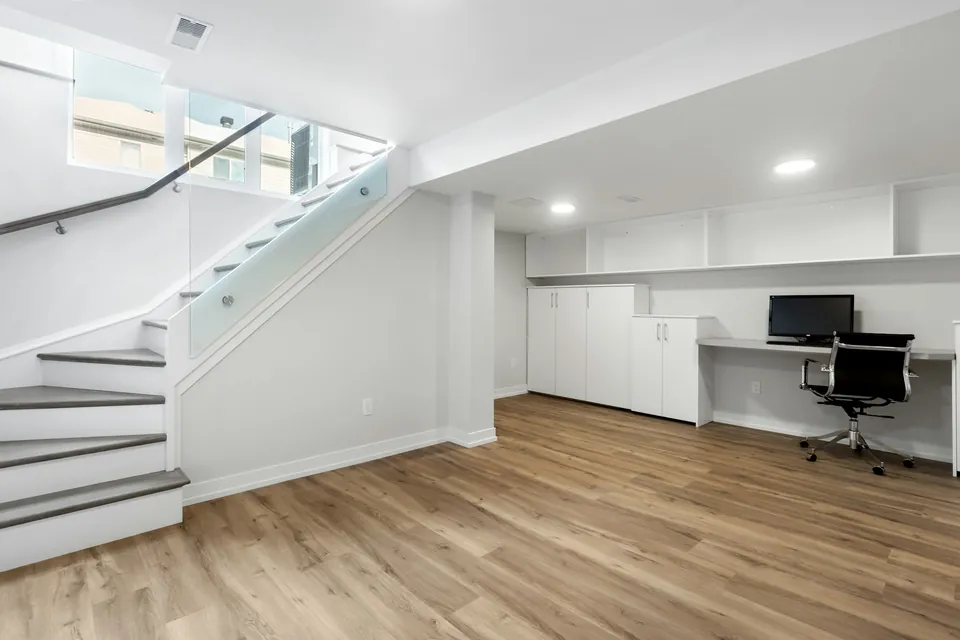
Basement drawings from £1,855
Digging down is the most closely judged home project in London. We survey the house, draw the basement and its lightwell against your council’s policy, and submit it for you.
£1,855 £1,705 drawings + £150 survey (£1,855 total), no VAT to add
Prefer WhatsApp? Send us a message · +44 7592 201353
The short answer
Basement drawings show a new or enlarged floor below the house: the plan, the lightwell, the stair, the section through the ground and the way out in a fire. Digging is development, so it needs planning permission, and councils treat it strictly. Our fee is £1,705 drawings + £150 survey (£1,855 total), no VAT to add, plus the council’s own fee.
Basement drawings
from £1,855
- Drawings
- £1,705
- Measured survey
- £150
- Total you pay
- £1,855
- VAT
- None to add
- A measured survey of the house, the cellar if there is one, the garden, levels and boundaries
- Existing and proposed plans, a section through the excavation and elevations of any lightwell
- A check of your council’s basement policy, so the depth and the footprint stay inside it
- The planning application, forms and ownership certificate, submitted for you
- A list of the supporting reports an officer will ask for, such as structure and drainage, and who prepares them
- An independent check of every sheet, and free redraws of our drawings until approval
£1,705 drawings + £150 survey (£1,855 total). A starting fee: we confirm one fixed figure after checking your address. The council’s own fee, where there is one, is paid to the council.
Get my fixed feeHow a basement project runs with us
Policy first
We read the council’s basement policy and see what it limits: depth, share of the garden, lightwells, trees and listed buildings.
Survey the house and the ground
Floor levels, existing cellar, the foundations we can see, the party walls and the neighbours’ levels.
Design
A layout with light, a stair and an escape route, shown in plan, section and 3D, and frozen in writing.
Application
Drawings, forms and the list of supporting reports go to the council, with the fee, in one submission.
Reports and technical set
The engineer’s structure and water reports are coordinated with our drawings, then the building regulations set follows.
Why basements are judged more strictly than extensions
A basement can affect the neighbours’ foundations, groundwater and drains, and a few London boroughs write specific limits into policy. As one example, Kensington and Chelsea’s Policy CL7, adopted in January 2015, limits a basement to one storey and to 50% of each garden. Other councils set different rules, and policies change, so we read the current one for your address.
There is no permitted development right for a new basement. The drawings must therefore make the case on structure, drainage, trees and the street scene, and the council usually asks for supporting reports from an engineer with its application.
The neighbour’s foundations come first
The Party Wall etc. Act applies when you excavate within 3 metres of a neighbour’s building and go deeper than its foundations, or within 6 metres where the dig meets a line drawn down at 45 degrees from the bottom of their foundations. You must serve notice at least a month before starting, under section 6 of the Act.
In many London terraces the first condition is met, so a basement means a notice to each neighbour and usually an agreed award. We list who must be served and prepare the notices, because the timing affects when work can begin.
Getting out: escape and light
A basement with a habitable room must have a way out in a fire. Approved Document B offers two routes: an emergency escape window or external door, or a protected stair leading to a final exit. A window must open to at least 0.33 square metres, with a clear height and width of at least 450 millimetres and the bottom of the opening no more than 1,100 millimetres above the floor.
That is why we draw the lightwell and the stair together: the lightwell that brings daylight in is usually the escape route as well, and its size is fixed by the window, not the other way round.
Basements in numbers
3 m
Excavation within this distance of a neighbour’s building, deeper than its foundations, needs a party wall notice.
Source: Party Wall etc. Act 1996, section 6 (legislation.gov.uk)
6 m
The distance applies too where the excavation meets a 45-degree plane drawn down from the neighbour’s foundations.
Source: Party Wall etc. Act 1996, section 6 (legislation.gov.uk)
1 month
Minimum notice before excavation starts under the Party Wall etc. Act 1996.
Source: Party Wall etc. Act 1996, section 6 (legislation.gov.uk)
45°
Angle of the plane, drawn down from the bottom of the neighbour’s foundations, used for the 6 metre test.
Source: Party Wall etc. Act 1996, section 6 (legislation.gov.uk)
0.33 m²
Smallest openable area of an emergency escape window serving a basement habitable room.
Source: Approved Document B (fire safety) volume 1: Dwellings (GOV.UK)
450 mm
Smallest clear height and width of that escape window.
Source: Approved Document B (fire safety) volume 1: Dwellings (GOV.UK)
1,100 mm
Highest the bottom of the openable part of an escape window may be above the floor.
Source: Approved Document B (fire safety) volume 1: Dwellings (GOV.UK)
50%
Most of each garden an RBKC basement may take, under the policy as adopted in January 2015.
Source: RBKC Basements Planning Policy, Policy CL7, adopted January 2015 (rbkc.gov.uk)
£548
Council fee for a householder application on one house from 1 April 2026.
Source: Planning fees: annual indexation from 1 April 2026 (GOV.UK)
Questions about basements
Do I need planning permission to convert an existing cellar?
Not always. Using an existing cellar as living space inside the house can be an internal alteration that needs only building regulations approval. Digging deeper, adding a lightwell or building out beyond the house needs planning permission. We check which applies after the survey.
What reports will the council ask for?
Usually a structural method statement, a ground and water report and drainage details, and sometimes a tree report. Boroughs differ, and we give you the list for yours.
Will the neighbours object?
Neighbours can comment on the application, and a notice under the Party Wall Act gives them a separate say on the work. Careful drawings of the depth and the foundations are the strongest reassurance we can offer.
How long do the drawings take?
About 7 days after the survey for the drawings. The reports from the engineer run alongside and often set the overall pace.
Find out if your house can go down
Send the address and whether there is a cellar now. We reply with the route and a fixed fee, from £1,705 drawings + £150 survey (£1,855 total).