Structural calculations from £389
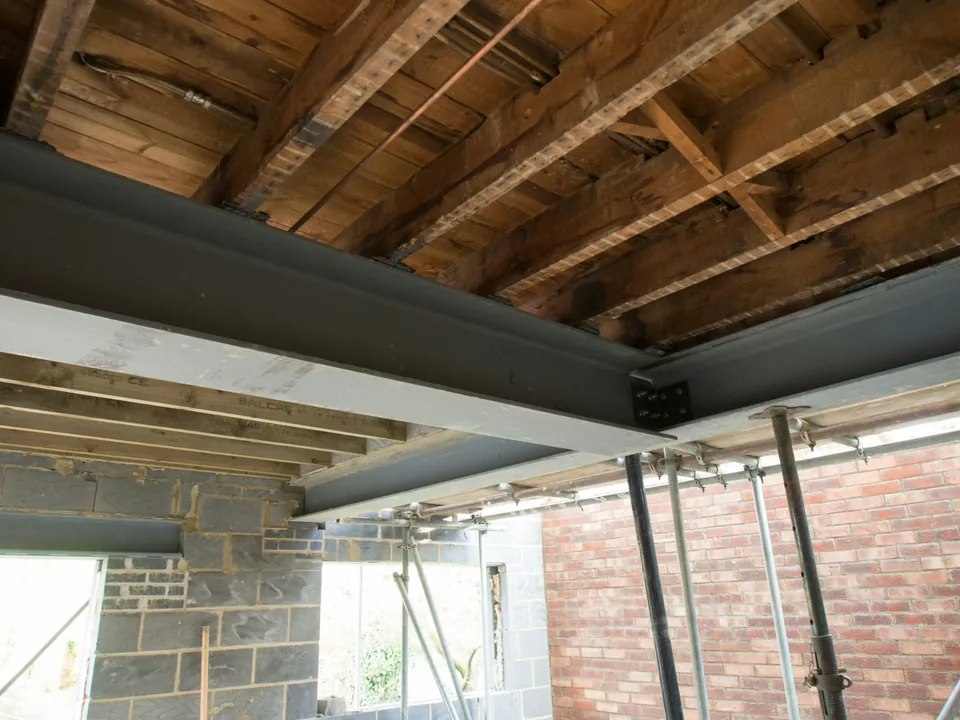
Taking down a wall or putting in a big opening means a steel beam, and building control wants the sums that size it. We coordinate them with our drawings for a fixed fee.
£389 fixed fee, no VAT to add
Prefer WhatsApp? Send us a message · +44 7592 201353
The short answer
Structural calculations show that the beams, lintels, joists and foundations of your project carry the loads placed on them, as Requirement A1 of the Building Regulations demands. Building control asks for them with any structural alteration. Our fee is £389, no VAT to add.
Structural calculations
from £389
- Fixed fee
- £389
- VAT
- None to add
- Calculations for the structural elements of your project: steel beams, lintels, padstones and floor or roof joists
- Foundation and ground-bearing details sized to the loads, once the ground is confirmed
- Structural information drawn on our building regulations sheets, so the calculations and drawings agree
- A layout of beam positions and sizes your builder can order from
- A pack set out for the building control body to check
- Answers to building control questions on the calculations
£389. A starting fee: we confirm one fixed figure after checking your address. The council’s own fee, where there is one, is paid to the council.
Get my fixed feeHow the calculations are produced
Load and layout
We take the structural layout from the survey and the design: the walls coming out, the spans and what sits above.
Loads
Dead, imposed and wind loads are worked out for each element, to the standards the Approved Document refers to.
Member sizes
Beams, lintels, joists and padstones are sized, and foundations checked against the ground.
Coordinate
The sizes go onto the drawings so the builder, the engineer and building control all read one set.
Issue and queries
The calculation pack goes to building control with the drawings, and we deal with queries.
What building control checks
Requirement A1 says a building must be constructed so that the combined dead, imposed and wind loads are carried to the ground safely, and without causing deflection or movement that would impair the stability of another building (Approved Document A). The second half is why a neighbour’s wall matters to your beam.
Requirement A3, on disproportionate collapse, now applies to all buildings: the old five-storey limit was removed in the 2010 amendments. For a house the practical point is that structural alterations must not leave the building dependent on one element.
Where beams meet neighbours
A steel beam in a terraced or semi-detached house usually bears on a party wall. The Party Wall etc. Act gives the building owner the right to cut into a party structure for such purposes, after serving the notice, and two months’ notice is required before work on a party structure (section 3).
We therefore show the beam bearings on the plan, so the notice can describe them, and the neighbour’s surveyor, if there is one, can check them.
What we do, and what stays with an engineer
The calculations are produced for the common structural elements of a house extension, loft or wall removal. Complex ground, a basement, a very tall wall or a shared or unusual structure may need a site-specific engineering report, and we say so at the start.
The calculations are always tied to the drawings. A beam that is correct on paper but not shown on the section is the commonest reason for a building control query.
Structure in numbers
3 loads
Dead, imposed and wind loads must be combined and carried safely to the ground under Requirement A1.
Source: Approved Document A: structure, 2004 edition with 2013 amendments (GOV.UK)
A1(1)(b)
The building must not impair the stability of any part of another building.
Source: Approved Document A: structure, 2004 edition with 2013 amendments (GOV.UK)
A3
The disproportionate collapse requirement now applies to all buildings, as the five-storey limit was removed.
Source: Approved Document A: structure, 2004 edition with 2013 amendments (GOV.UK)
3 storeys
Residential buildings of up to three storeys are covered by the masonry guidance in the Approved Document.
Source: Approved Document A: structure, 2004 edition with 2013 amendments (GOV.UK)
s2(2)(f)
The Party Wall etc. Act gives the building owner the right to cut into a party structure for any purpose.
Source: Party Wall etc. Act 1996, section 2 (legislation.gov.uk)
2 months
Notice to serve before work on a party structure begins.
Source: Party Wall etc. Act 1996, section 3 (legislation.gov.uk)
Questions about structural calculations
Do I need calculations if I am only removing one wall?
Usually yes, if the wall carries a floor or roof above. Building control will ask for the beam size, and a builder cannot safely order steel without it.
Will building control accept any calculation?
It accepts calculations that show the work meets Requirement A1. What matters is that the loads, spans and bearings are stated clearly and match the drawings, which is how we lay them out.
Do the existing foundations need checking?
Where a new beam or wall adds load to old foundations, building control may ask for them to be checked. We tell you at the start if a trial pit is likely, so it does not hold up the builder.
Is this the same as building regulations drawings?
No. The drawings show the construction; the calculations prove the structure. Most projects need both, and we coordinate them. See building regulations drawings.
Get the beam sized before the builder starts
Send the plans or a photo of the wall. We reply with what is needed and a fixed fee, from £389.