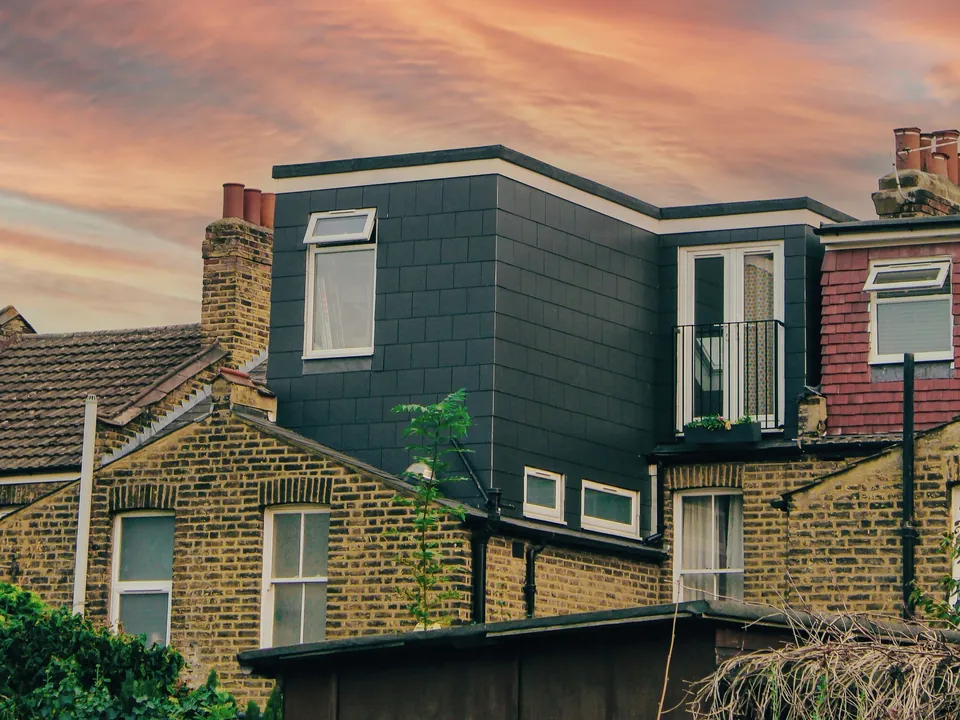
Mansard loft conversion drawings from £765
A mansard gives you a full-height extra storey behind the parapet of a London terrace. It changes the roofline, so we draw it for the planning officer first and the builder second.
£765 £615 drawings + £150 survey (£765 total), no VAT to add
Prefer WhatsApp? Send us a message · +44 7592 201353
The short answer
A mansard loft conversion replaces the roof with a steep-sided, flat-topped storey that gives near-full headroom across the house. It changes the roof’s shape, so it usually needs planning permission rather than permitted development. Our fee is £615 drawings + £150 survey (£765 total), no VAT to add, and the council fee is separate.
Mansard loft conversion drawings
from £765
- Drawings
- £615
- Measured survey
- £150
- Total you pay
- £765
- VAT
- None to add
- A measured survey of the roof, parapets, party walls and the neighbours’ roofs on either side
- Existing and proposed plans, front and rear elevations, and sections through the stair and the new storey
- Street-scene and roofline drawings showing the mansard against the terrace, which officers ask for
- A design statement covering the character of the street, conservation area where it applies
- The householder application, forms and ownership certificate, submitted for you
- An independent check of every sheet, and free redraws of our drawings until approval
£615 drawings + £150 survey (£765 total). A starting fee: we confirm one fixed figure after checking your address. The council’s own fee, where there is one, is paid to the council.
Get my fixed feeHow a mansard job runs with us
Street and policy check
We look at whether mansards already stand on your terrace, and read the conservation area appraisal and council roof guidance.
Roof survey
Parapet, gutter and party wall heights, and the neighbours’ roofs, measured so the new storey lines up.
Profile options
Slope angle, height and window pattern drawn in elevation against the terrace so you see the roofline before you choose.
Drawings and statement
The chosen profile is drawn in full and the statement makes the case for it against the street.
Submission and technical set
We submit, answer the officer and, after the decision, draw the building regulations set.
Why a mansard usually needs planning permission
Permitted development for roof additions, Class B of the order, rules out any part higher than the existing ridge and any enlargement beyond the plane of a roof slope that fronts the road. A mansard sits on the very edge of both limits: it adds a new top and often pushes the front slope outward.
There is a third limit: Class B does not apply on article 2(3) land, which includes conservation areas and is where many London mansards are wanted. The enlargement also may not exceed 40 cubic metres on a terrace. We therefore treat a householder application as the default, and tell you if the volume and street position allow the permitted route.
- No part higher than the highest part of the existing roof
- No extension beyond the front roof slope facing a highway
- Up to 40 cubic metres in a terraced house
- Not permitted in a conservation area
What the officer weighs
In a conservation area the council must pay special attention to preserving or enhancing its character or appearance. For a listed house the duty is stronger: special regard to the building and its setting. A mansard on a terrace whose roofline is unbroken is judged against that, and councils set their own guidance on slope angle and height.
That is why we spend time on elevation drawings that set your roof beside its neighbours, and why we read the council’s roof guidance before choosing the profile. A mansard that copies an approved one two doors down is the easiest to support.
Fire escape and insulation in a full storey
A mansard puts a bedroom more than 4.5 metres above the ground in most London houses, so the stair needs a protected escape route with fire doors and 30-minute partitions, as set out in Approved Document B. The new roof must also reach a U-value of 0.15 in Approved Document L, which is thicker than many owners expect.
We draw the roof build-up on the section from the start so that the ceiling height shown in the planning drawings is still true after the insulation goes in.
Loft conversion drawings (Velux and dormer) · Building regulations drawings
Mansards in numbers
40 m³
Most a loft may add to a terraced house under permitted development.
Source: GPDO 2015, Schedule 2, Part 1, Class B: roof additions (legislation.gov.uk)
No higher
No part of a permitted development roof addition may be higher than the highest part of the existing roof.
Source: GPDO 2015, Schedule 2, Part 1, Class B: roof additions (legislation.gov.uk)
No front
A roof addition may not extend beyond the plane of a roof slope that fronts a highway.
Source: GPDO 2015, Schedule 2, Part 1, Class B: roof additions (legislation.gov.uk)
Pt 1, Sch 1
Conservation areas, National Parks and areas of outstanding natural beauty are article 2(3) land, where Class B does not apply.
Source: GPDO 2015, article 2: interpretation, article 2(3) land (legislation.gov.uk)
s72
Councils must pay special attention to the character or appearance of a conservation area.
Source: Planning (Listed Buildings and Conservation Areas) Act 1990, section 72 (legislation.gov.uk)
s66
Councils must have special regard to a listed building and its setting.
Source: Planning (Listed Buildings and Conservation Areas) Act 1990, section 66 (legislation.gov.uk)
4.5 m
A new storey above this height needs a protected escape route.
Source: Approved Document B (fire safety) volume 1: Dwellings (GOV.UK)
0.15
Maximum U-value, in W/m²K, for a new roof in an existing dwelling.
Source: Approved Document L volume 1: conservation of fuel and power, dwellings (GOV.UK)
£548
Council fee for a householder application from 1 April 2026.
Source: Planning fees: annual indexation from 1 April 2026 (GOV.UK)
Questions about mansard lofts
Is a mansard better than a dormer?
It gives more usable floor, because the walls are nearly upright, but it is also a bigger change to the roofline. A rear dormer is often a lighter touch where a mansard would look out of place. We draw both when the choice is open.
Can I have a mansard if the neighbours have not?
It is harder, because the officer has no precedent in the terrace to refer to. Where the roofline is unbroken, councils often resist the first one.
Do I need party wall notices?
Almost certainly, since a mansard is usually built up from the party walls. We can prepare the notices.
Does a mansard add much to the value of a London house?
We do not quote values, because they vary by street and valuer. An estate agent or surveyor can give a view for your address.
See your terrace with a mansard on it
Send the address and a photo of the roofline. We reply with the route and a fixed fee, from £615 drawings + £150 survey (£765 total).