What the set contains and why it costs what it does
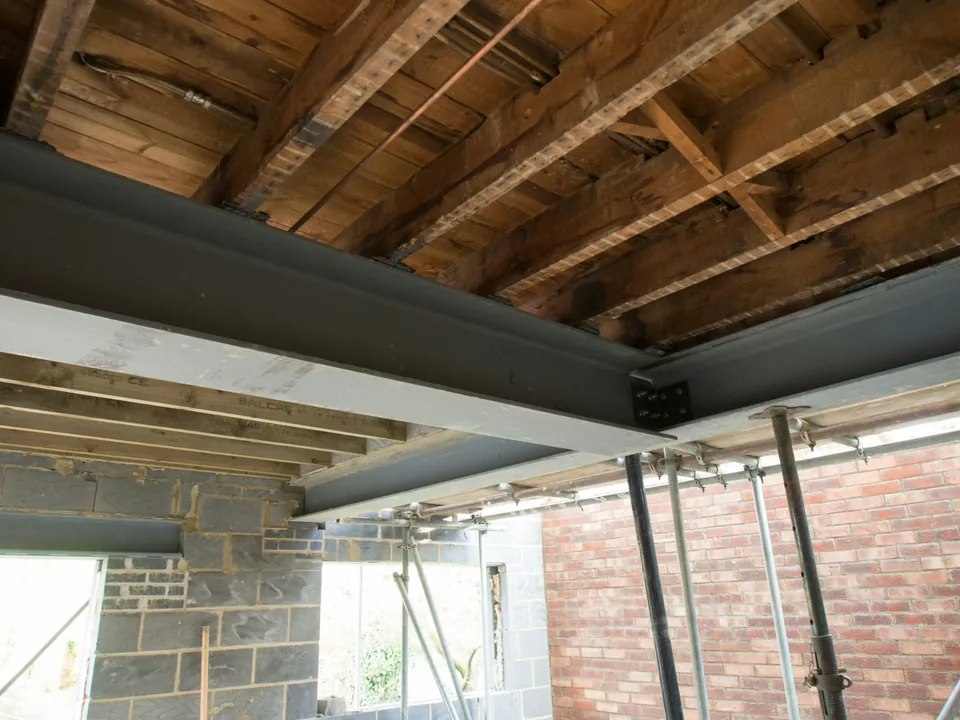
A planning set shows the outside of a project and its position. The building regulations set shows what is inside every wall, floor and roof: the foundations, the structure, the insulation, the drainage, the ventilation, the fire protection and the stairs. It is a technical document that a builder can price from and a building control surveyor can approve.
Our fee is £515 drawings + £150 survey (£665 total). If you need both sets, see our guide to planning drawings against building regulations drawings, or the complete package that bundles them.
Which projects need approval
The Building Regulations 2010 cover the construction and extension of buildings, and GOV.UK lists many alterations that need approval too: replacing roof coverings, fitting a new heating system, a bathroom with new plumbing, replacing windows and doors.
Some of those can be done by a registered installer, in which case you do not apply yourself. An extension, a loft, a basement or a change of layout is not on that list, so approval comes from drawings.
Who approves it, and how long it takes
For work that is not a higher-risk building, you can apply to your local council or to a registered private approver. Higher-risk buildings, at least 7 storeys or 18 metres, go to the Building Safety Regulator, which does not concern a house.
GOV.UK describes three types of application. Full plans is the most thorough, with a decision within 5 weeks, or 2 months with your consent, and a completion certificate usually within 8 weeks of completion. A building notice lets you start 2 days after submitting, for smaller projects, with no formal approval. Regularisation is for work already done.
The building control body’s charge for full plans is separate from our fee and set by the body you choose. We tell you the figure before you commit, so you can set it beside ours.
Why a drawing set beats a building notice on a larger project
A building notice is quick, but it is a bet that nothing on site will need redoing. With full plans the surveyor has the beam sizes, the damp-proofing and the fire route on paper before work starts, which is cheaper to fix on paper than in brick.
For anything that touches the structure, the set is paired with structural calculations, because the regulations require the building to carry its loads safely and without harming another building. A further GOV.UK note says that from 1 October 2026, applications and initial notices for certain residential buildings may be subject to the Building Safety Levy, so check whether your project is in scope.
By the numbers
5 weeks
Time for a decision on a full plans application, or 2 months with your consent.
Source: Building regulations approval: how to apply (GOV.UK)
8 weeks
Usual time to a completion certificate after completion, where the work complies.
Source: Building regulations approval: how to apply (GOV.UK)
2 days
How soon after a building notice you may start work, with no formal approval.
Source: Building regulations approval: how to apply (GOV.UK)
2 bodies
A local council or a registered private approver can approve work that is not a higher-risk building.
Source: Building regulations approval: how to apply (GOV.UK)
7 storeys / 18 m
The size at which a residential building counts as higher-risk and goes to the Building Safety Regulator; a house is far below it.
Source: Building regulations approval: when you need approval (GOV.UK)
1 Oct 2026
Date from which approval applications for certain residential buildings may be subject to the Building Safety Levy.
Source: Building regulations approval: when you need approval (GOV.UK)
A1
Requirement that a building carries its loads safely without harming another building.
Source: The Building Regulations 2010, Schedule 1, Part A: structure (legislation.gov.uk)
Roof coverings
Replacing pitched or flat roof coverings is among the alterations GOV.UK lists as needing building regulations approval.
Source: Building regulations approval: when you need approval (GOV.UK)
Building regulations drawing costs: common questions
Do I need building regulations drawings if I have planning permission?
Yes, in most cases. They are different approvals with different tests. Planning permission does not replace building regulations approval, and GOV.UK says you might need both.
Source: Building regulations approval: when you need approval (GOV.UK)
Can I use a private approver instead of the council?
For work that is not a higher-risk building, yes: a registered private approver is an option. For regularisation of work already done, only a council can approve.
Source: Building regulations approval: how to apply (GOV.UK)
Is the building control fee included in your price?
No. The building control body charges its own fee, set by that body. We give you the figure before you commit.
Sources
- Building regulations approval: when you need approval (GOV.UK)
- Building regulations approval: how to apply (GOV.UK)
- The Building Regulations 2010, Schedule 1, Part A: structure (legislation.gov.uk)
About the author. Ben Shaukat is Managing Director of Property Architecture Ltd, which trades as Planning Drawings.
Published by Planning Drawings. Checked against the sources above on . Planning rules change; check your council before you build.