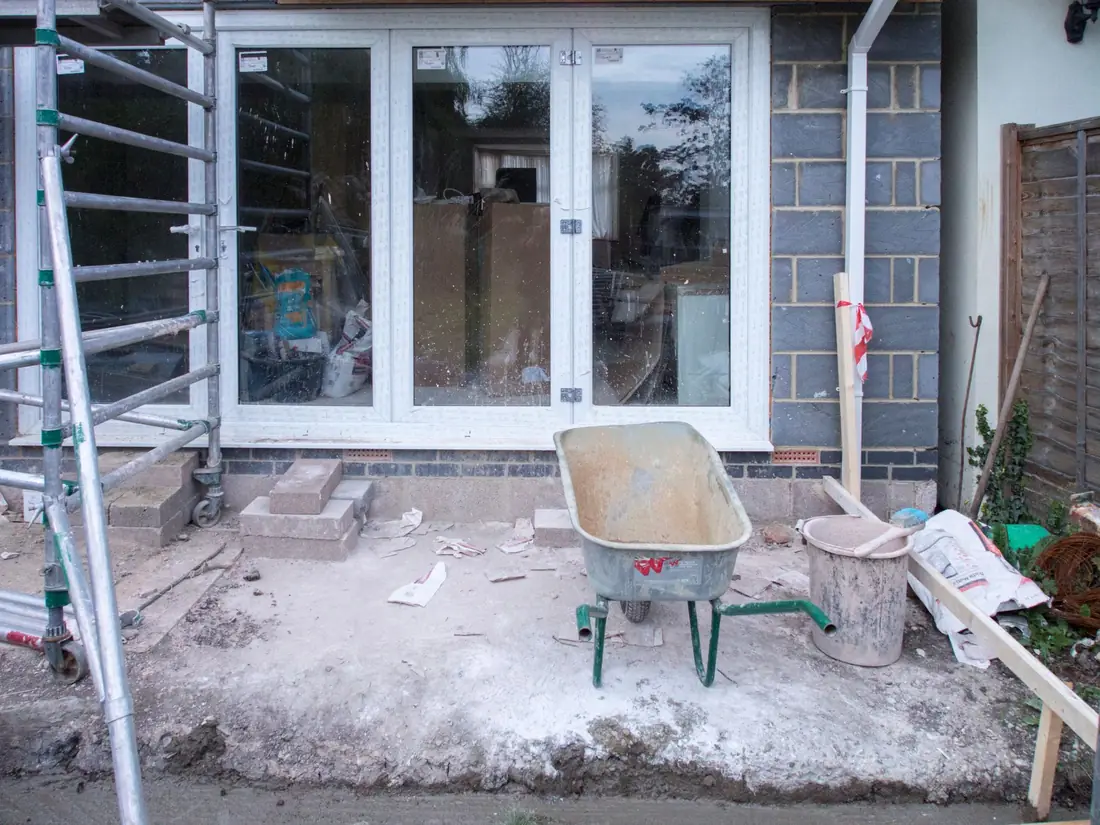
Start with the length, not the price
Every rear extension in London is first a measurement. Class A of the permitted development order allows a single-storey extension to go no more than 3 metres past the rear wall of a terraced or semi-detached house, or 4 metres past a detached one, and no higher than 4 metres. The extended part may not take the total built area beyond half the garden.
Because those figures are limits, the drawings have to prove them. We measure the house, draw the extension against the original rear wall and mark the length, the eaves and the ridge, so the council can check each number from the sheet.
Three routes, three sets of bills
Inside the limits, the extension is permitted development. You pay for drawings and building control, and nothing to the council. Our fee is £475 drawings + £150 survey (£625 total).
Between those limits and the larger ones, a householder can go up to 6 metres, or 8 metres for a detached house, through a prior approval application. The council fee for that is £249. Our drawings for it are £375 drawings + £150 survey (£525 total).
Above that, or on land such as a conservation area where the right is cut back, you need a full householder application. The council fee is £548 for one house, and our rear extension drawings, £475 drawings + £150 survey (£625 total), are the planning set.
What happens in a prior approval, and why neighbours matter
A larger extension is not a free pass. The council must write to every adjoining owner, who get at least 21 days to comment. If any neighbour objects, the council decides whether the extension harms their amenity, and it looks at all adjoining homes, not just the ones that wrote in.
If the council says nothing within 42 days, you may begin. That is shorter than the 8-week limit that applies to a normal application, but it is the neighbours’ view of daylight and overlooking that decides the result, so our drawings show both.
Costs outside the drawing fee
Building control and a structural engineer sit beside the drawings, because a wide opening in the old rear wall needs a steel beam. We price the calculations at £389.
A deep foundation next to the neighbour’s can need a notice too. Section 6 of the Party Wall Act applies when you dig within 3 metres of their building below its foundations, or within 6 metres where the dig cuts a line sloping down at 45 degrees from the bottom of their foundations. It asks for one month’s notice.
Light is the other cost people forget. A neighbour whose window has had light for twenty years uninterrupted holds an absolute right to it, so a deep extension beside a long-established window is worth drawing carefully.
By the numbers
3 m / 4 m
How far a single-storey extension may project past the rear wall of an attached house, or a detached house, under permitted development.
6 m / 8 m
The larger limits for the same extension, allowed only after the council’s prior approval process.
£249
Council fee for a prior approval of a larger householder extension from 1 April 2026.
Source: Planning fees: annual indexation from 1 April 2026 (GOV.UK)
£548
Council fee for a full householder application for one house from 1 April 2026.
Source: Planning fees: annual indexation from 1 April 2026 (GOV.UK)
42 days
After which a prior approval application is treated as cleared if the council has not answered.
57%
Share of permitted development applications that were for large householder extensions, April to June 2026.
Source: Planning applications in England: April to June 2026 (GOV.UK)
1 month
Notice before excavation near a neighbouring building that goes below its foundations (within 3 or 6 metres).
Source: Party Wall etc. Act 1996, section 6: adjacent excavation and construction (legislation.gov.uk)
20 years
Period of uninterrupted use after which a window’s light becomes an absolute right.
Source: Prescription Act 1832, section 3: light (legislation.gov.uk)
Rear extension drawing costs: common questions
Do I pay the council anything for a 3-metre extension?
Not if the extension stays within every Class A limit. It is permitted development, so the council has nothing to charge for. You can still ask for a Lawful Development Certificate to prove it.
Is the prior approval fee refundable if a neighbour objects?
The council keeps its £249 whatever the outcome. A neighbour’s objection does not end the application; the council weighs it against the amenity of all adjoining homes.
Source: Planning fees: annual indexation from 1 April 2026 (GOV.UK) · General Permitted Development Order 2015, Schedule 2, Part 1, Class A: house extensions (legislation.gov.uk)
Does the price change if the extension is two storeys?
Yes, because a two-storey extension is a different job. Our price for that is in the double-storey extension guide, and the permitted limit falls to 3 metres at any size of house.
Sources
- General Permitted Development Order 2015, Schedule 2, Part 1, Class A: house extensions (legislation.gov.uk)
- Planning fees: annual indexation from 1 April 2026 (GOV.UK)
- Town and Country Planning (Development Management Procedure) Order 2015, article 34 (legislation.gov.uk)
- Party Wall etc. Act 1996, section 6: adjacent excavation and construction (legislation.gov.uk)
- Prescription Act 1832, section 3: light (legislation.gov.uk)
- Planning applications in England: April to June 2026 (GOV.UK)
About the author. Ben Shaukat is Managing Director of Property Architecture Ltd, which trades as Planning Drawings.
Published by Planning Drawings. Checked against the sources above on . Planning rules change; check your council before you build.