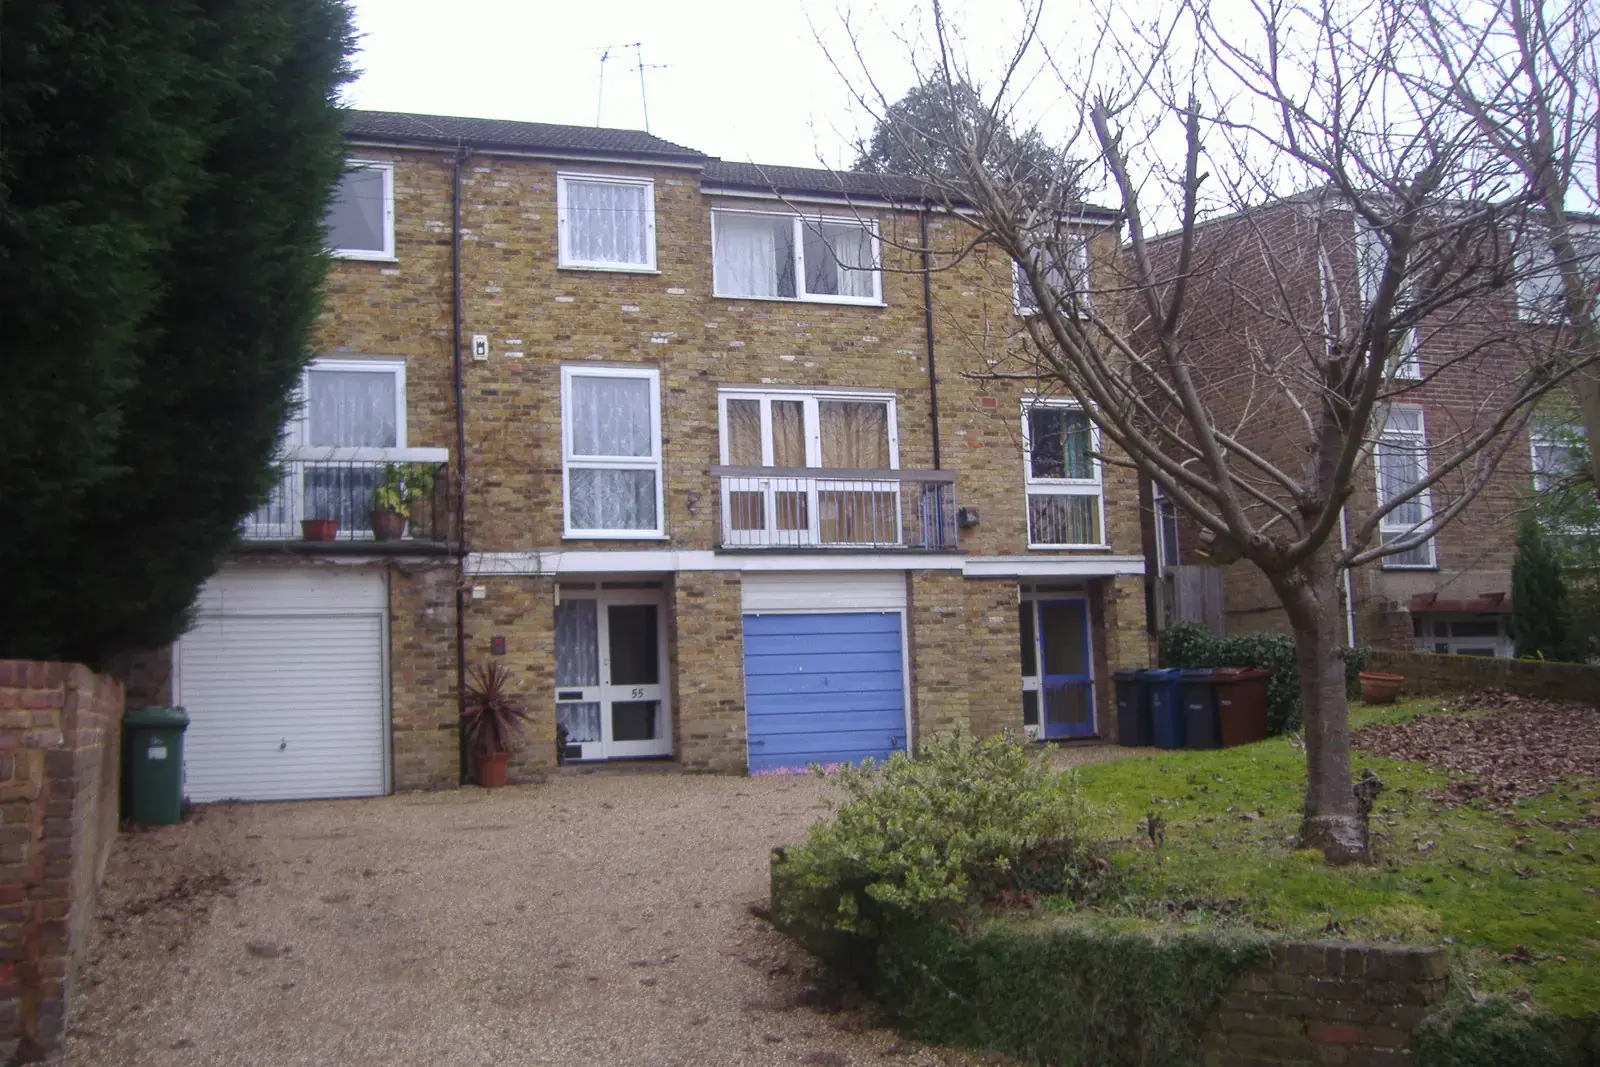
Where the cost is and is not
Our fee is £425 drawings + £150 survey (£575 total), and it sits in the middle of our range because the shell already exists. The survey measures the garage, the wall to the house and the door opening, and the drawings show the new floor build-up, the walls, the windows and the insulation.
The biggest money question is the council’s. Section 55 of the Planning Act says works that affect only the interior of a building, or do not materially affect its external appearance, are not development. A garage door replaced with a matching wall and window can fall either side of that line, so we draw the elevation to show what changes.
The three checks before you rely on “no planning”
First, the elevation. Changing the front of a garage is an alteration to the outside of the house. Class A allows alterations if the materials are of a similar appearance to the existing house, and the rules on conservation areas and Article 4 directions apply as to any other extension.
Second, the paper. A planning permission granted when the house was built may carry a condition that keeps the garage for parking. If it does, you need the council’s consent first. We read the decision notice for you.
Third, the certainty. If you want proof, a Lawful Development Certificate for proposed work costs half the planning fee, and the guidance says the council decides on the facts, not on neighbours’ opinions.
What building control wants from the conversion
Building regulations approval applies however simple the planning position is. Thurrock Council lists what the application must include: foundations to new walls, ventilation such as windows and trickle vents, a damp proof membrane to the existing floor, thermal details, and fire protection and stopping.
An attached garage has fire separation from the house today: Approved Document B asks for fire-resisting construction of at least 30 minutes (REI 30) between garage and house. Once the garage is a room, that wall and the door in it have to be reconsidered, and the drawings say how.
A detached garage is a separate case. The same council notes that one is exempt from building regulations only if it is under 30 square metres, not attached to the house, and either more than 1 metre from the boundary or made of non-combustible material. Converting it to a room removes that exemption.
By the numbers
Interior
Works affecting only the inside of a building, or not materially changing its outside, are not development under the Planning Act.
Source: Town and Country Planning Act 1990, section 55: meaning of development (legislation.gov.uk)
£548
Council fee for a householder application for one house in England from 1 April 2026.
Source: Planning fees: annual indexation from 1 April 2026 (GOV.UK)
Half
A Lawful Development Certificate for proposed work costs half the planning application fee.
5 items
Foundations, ventilation, damp proofing, thermal details and fire protection: what a garage conversion building control application must include.
Source: Garage conversions and exempt garages (Thurrock Council building control)
REI 30
Fire resistance, in minutes, of the construction separating an attached garage from the rest of the house.
Source: Approved Document B, volume 1: dwellings, paragraph 5.6 (GOV.UK)
30 m²
Largest internal floor area at which a detached garage can be exempt from building regulations.
Source: Garage conversions and exempt garages (Thurrock Council building control)
1 m
Distance from a boundary beyond which a detached garage needs no non-combustible material to stay exempt.
Source: Garage conversions and exempt garages (Thurrock Council building control)
Garage conversion drawing costs: common questions
Do I need drawings if I do not need planning permission?
Yes. Building control needs drawings to approve foundations, floor, ventilation, insulation and fire protection. The planning route may be nil, but the building regulations route never is.
Source: Garage conversions and exempt garages (Thurrock Council building control)
Can the council stop me converting my garage?
Only where a planning condition or an Article 4 direction requires permission first. That is why we check the original decision notice, and the guidance for the area, before we draw.
Source: General Permitted Development Order 2015, Schedule 2, Part 1, Class A (legislation.gov.uk)
Is a conversion to a room cheaper than an extension?
Our drawing fee is lower, and there is often no council fee. The build cost depends on how much of the garage floor and walls must be upgraded, which the survey shows.
Sources
- Town and Country Planning Act 1990, section 55: meaning of development (legislation.gov.uk)
- General Permitted Development Order 2015, Schedule 2, Part 1, Class A (legislation.gov.uk)
- Garage conversions and exempt garages (Thurrock Council building control)
- Approved Document B, volume 1: dwellings, paragraph 5.6 (GOV.UK)
- Planning fees: annual indexation from 1 April 2026 (GOV.UK)
- Fees for planning applications (GOV.UK)
- Lawful development certificates, planning practice guidance (GOV.UK)
About the author. Ben Shaukat is Managing Director of Property Architecture Ltd, which trades as Planning Drawings.
Published by Planning Drawings. Checked against the sources above on . Planning rules change; check your council before you build.