What you are really buying with the plans
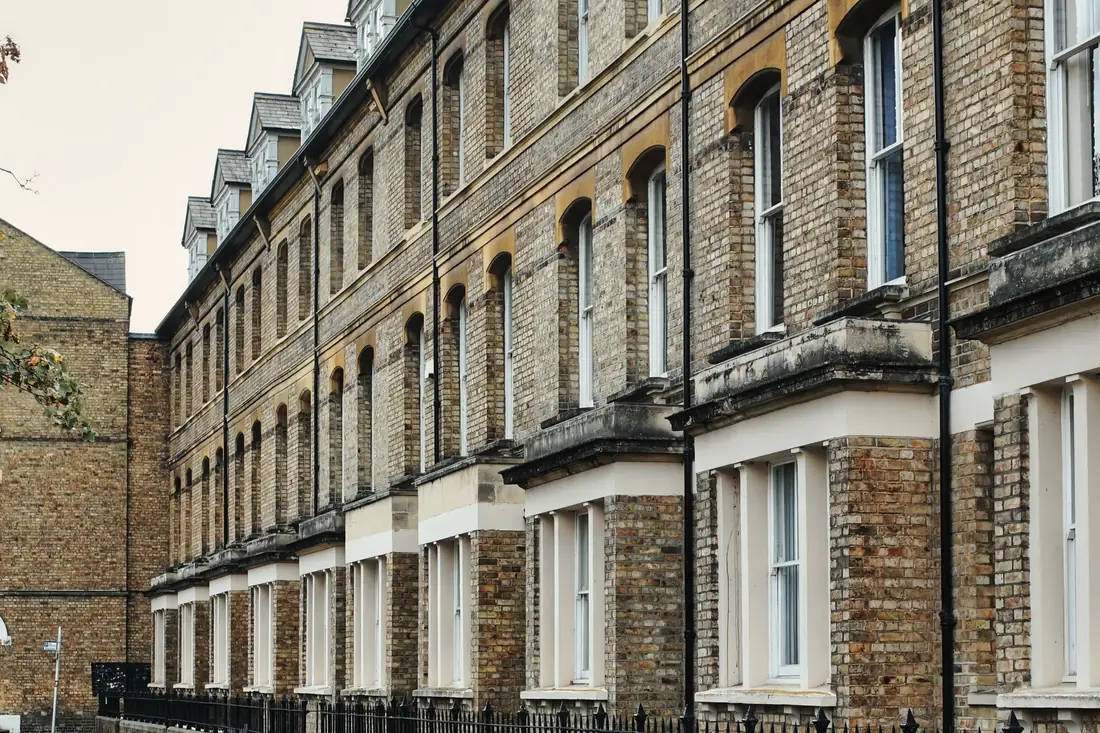
A side return is the passage between the back of a Victorian terrace and the boundary, often a narrow strip. Filling it turns a dark rear room into the width of the house. The plans have to show a new wall on or near the boundary, a roof that sheds water onto your own land and a long opening onto the garden.
Our fee is £515 drawings + £150 survey (£665 total). It starts with the measured survey, because the wall of the next house is rarely straight and the drawings have to match what is really there.
Is a side return permitted development?
Sometimes. Class A allows an extension that goes past a side wall of the original house only if it is single storey, no more than 4 metres high and no wider than half the width of the original house. Within 2 metres of a boundary, the eaves may not be higher than 3 metres.
A modest side return can fit those numbers. The catch is the land. On article 2(3) land, which includes conservation areas, Class A bars an extension beyond a side wall entirely. A side return in a London conservation area therefore needs a planning application, where the council fee is £548.
The neighbour on the other side of the wall
Two laws sit behind the planning one. If you build a new wall on the line of junction with the next house, section 1 of the Party Wall Act requires you to serve notice at least one month before the work begins. If you dig a foundation deeper than their foundation within 3 metres of their building, section 6 asks for one month’s notice as well.
The second law is about light. A window that has received light for twenty years without interruption holds an absolute right to it, and a side return wall rising beside a kitchen window is the classic case. Our elevations show the height of the new wall against their window so the point is raised early.
Costs next to the plans
A side return opening is wide, so the structural calculations are not optional. We price them at £389, separate from the plans. Party wall notices are priced per neighbour.
The Community Infrastructure Levy is rarely a cost here. GOV.UK guidance says a residential extension under 100 square metres that does not create a new dwelling is exempt.
By the numbers
4 m
The highest a single-storey extension past a side wall may be under permitted development.
Half
The widest a side extension may be, as a share of the width of the original house.
3 m
The highest eaves allowed on an extension within 2 metres of a boundary.
£548
Council fee for a householder application for one house in England from 1 April 2026.
Source: Planning fees: annual indexation from 1 April 2026 (GOV.UK)
1 month
Minimum notice before building a new wall on the line of junction with a neighbour.
Source: Party Wall etc. Act 1996, section 1: new building on the line of junction (legislation.gov.uk)
3 m
Distance from a neighbour’s building within which a deeper dig triggers a party wall notice.
Source: Party Wall etc. Act 1996, section 6: adjacent excavation and construction (legislation.gov.uk)
20 years
Uninterrupted enjoyment after which a window’s light becomes an absolute right.
Source: Prescription Act 1832, section 3: light (legislation.gov.uk)
100 m²
Residential extensions below this size, with no new dwelling, are exempt from the Community Infrastructure Levy.
Source: Community Infrastructure Levy, planning practice guidance (GOV.UK)
Side return extension plan costs: common questions
Is a side return cheaper than a rear extension to draw?
Not necessarily. The strip is small, but the survey, the boundary and the neighbour’s windows make it as demanding as a larger job. Our fixed fee is set per service, not per square metre.
Do I need a planning application for a side return in a conservation area?
Yes. Class A does not permit an extension beyond a side wall of a house on article 2(3) land, which covers conservation areas.
Source: General Permitted Development Order 2015, Schedule 2, Part 1, Class A: house extensions (legislation.gov.uk) · General Permitted Development Order 2015, article 2(3) (legislation.gov.uk)
Can I combine a side return with a rear extension?
Yes, and the combined extension is called a wraparound. The permitted limits then apply to the whole enlargement together, and our fee for wraparound extension drawings is higher because the job is larger.
Sources
- General Permitted Development Order 2015, Schedule 2, Part 1, Class A: house extensions (legislation.gov.uk)
- General Permitted Development Order 2015, article 2(3) (legislation.gov.uk)
- Planning fees: annual indexation from 1 April 2026 (GOV.UK)
- Party Wall etc. Act 1996, section 1: new building on the line of junction (legislation.gov.uk)
- Party Wall etc. Act 1996, section 6: adjacent excavation and construction (legislation.gov.uk)
- Prescription Act 1832, section 3: light (legislation.gov.uk)
- Community Infrastructure Levy, planning practice guidance (GOV.UK)
About the author. Ben Shaukat is Managing Director of Property Architecture Ltd, which trades as Planning Drawings.
Published by Planning Drawings. Checked against the sources above on . Planning rules change; check your council before you build.