What you get
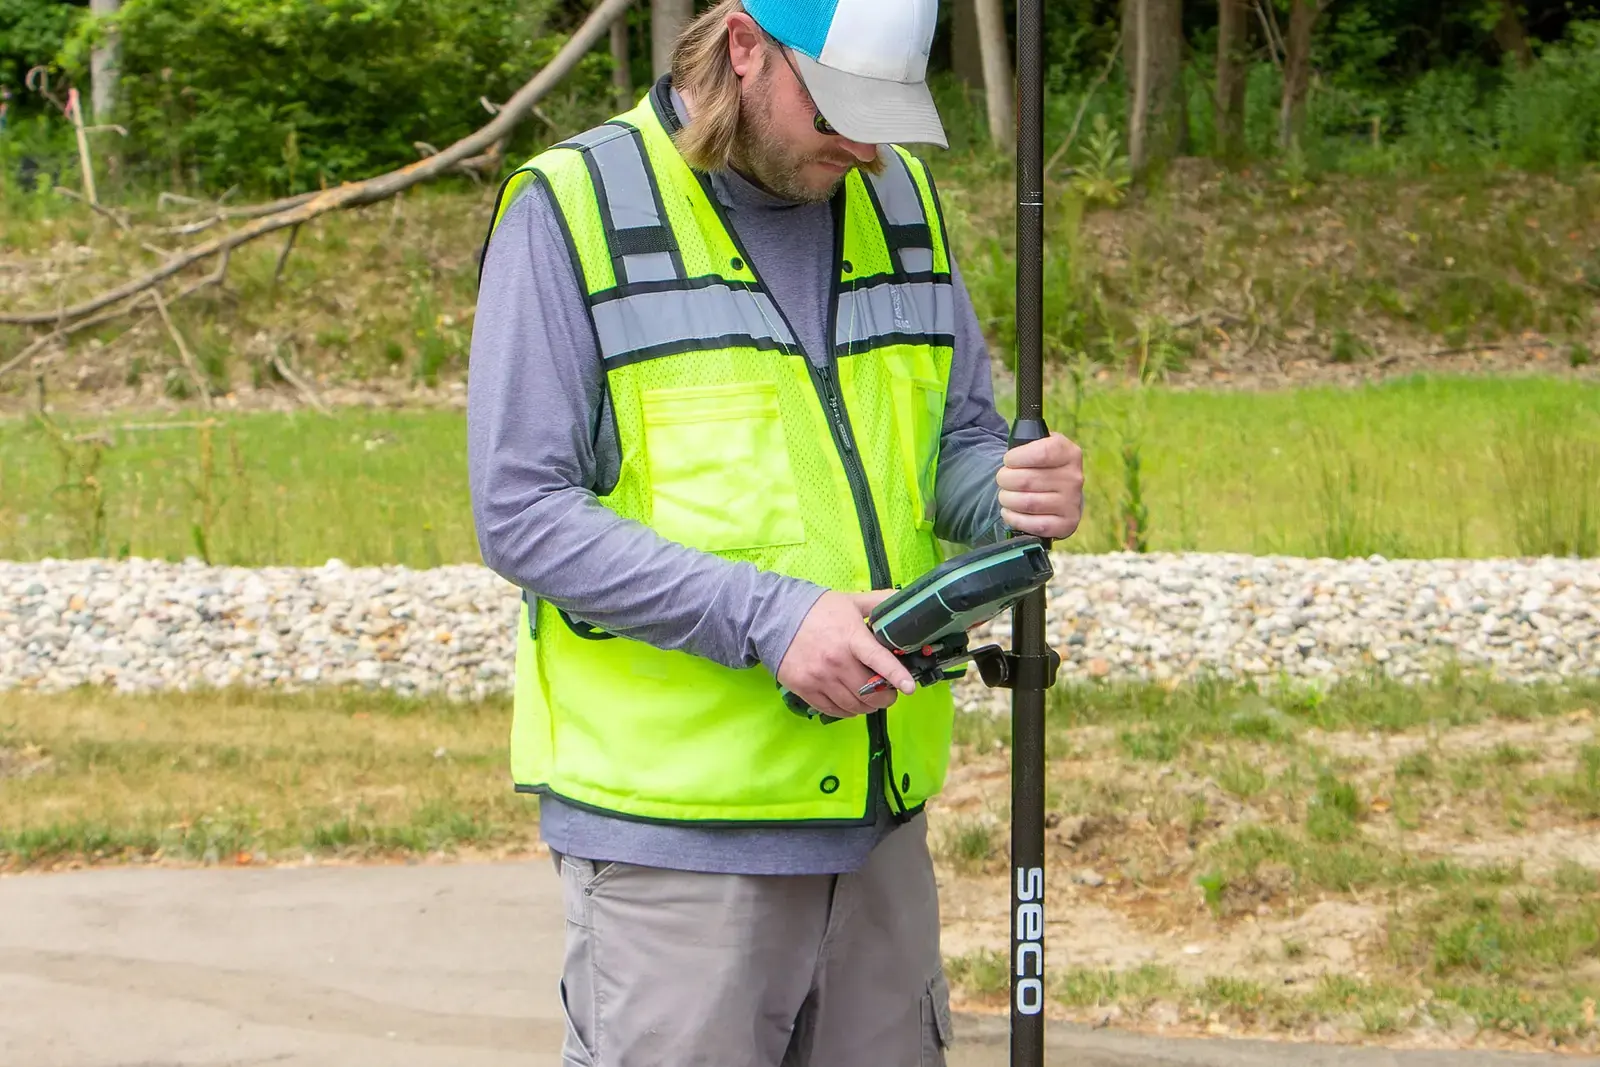
A surveyor measures the house inside and out, takes heights and levels from one datum, records the boundaries, and notes the neighbours’ windows and anything that affects the work such as a drain or tree. The result is an accurate set of existing plans, elevations and sections.
The fee is £150 whatever the project. If you then buy drawings from us that need a survey, it is already in their total, so you do not pay for it twice.
Why the millimetres matter
Planning limits are numbers. Class A caps a rear extension at 3 or 4 metres past the rear wall and an eaves height of 3 metres near a boundary, and the council can only check what the drawings show. The planning guidance says every plan must be drawn to an identified scale.
A survey also finds out what a builder will meet. Approved Document K allows 1.9 metres of headroom at the centre of a loft stair where 2 metres cannot be reached, which only a measured stairwell can settle.
Next door’s side of the wall
Where you dig near a neighbour, the Party Wall Act turns on distances of 3 and 6 metres from their building and on the depth of their foundations. Measuring those at the start tells you early whether a notice is likely.
By the numbers
3 m / 4 m
How far a single-storey rear extension may reach past the rear wall of an attached or detached house.
Source: General Permitted Development Order 2015, Schedule 2, Part 1, Class A (legislation.gov.uk)
3 m
Highest eaves allowed on an extension within 2 metres of a boundary.
Source: General Permitted Development Order 2015, Schedule 2, Part 1, Class A (legislation.gov.uk)
1.9 m
Reduced loft stair headroom at the centre where 2 metres cannot be reached.
Source: Approved Document K: protection from falling, collision and impact, paragraphs 1.11 to 1.13 (GOV.UK)
3 m / 6 m
Distances from a neighbouring building within which a deeper dig can need a party wall notice.
Source: Party Wall etc. Act 1996, section 6: adjacent excavation and construction (legislation.gov.uk)
Scale
Every plan in an application must be drawn to an identified scale and show north.
Source: Making an application, planning practice guidance (GOV.UK)
Measured survey costs: common questions
Do I pay for the survey twice if I order drawings?
No. For drawing services that need a survey it is already inside the total you are shown.
Can you use my old plans instead?
Old plans can help, but they are often wrong by enough to matter. We measure on site and draw from what is there.
How long does the visit take?
It depends on the size of the house. We tell you when you book.
Sources
- Making an application, planning practice guidance (GOV.UK)
- General Permitted Development Order 2015, Schedule 2, Part 1, Class A (legislation.gov.uk)
- Approved Document K: protection from falling, collision and impact, paragraphs 1.11 to 1.13 (GOV.UK)
- Party Wall etc. Act 1996, section 6: adjacent excavation and construction (legislation.gov.uk)
About the author. Ben Shaukat is Managing Director of Property Architecture Ltd, which trades as Planning Drawings.
Published by Planning Drawings. Checked against the sources above on . Planning rules change; check your council before you build.