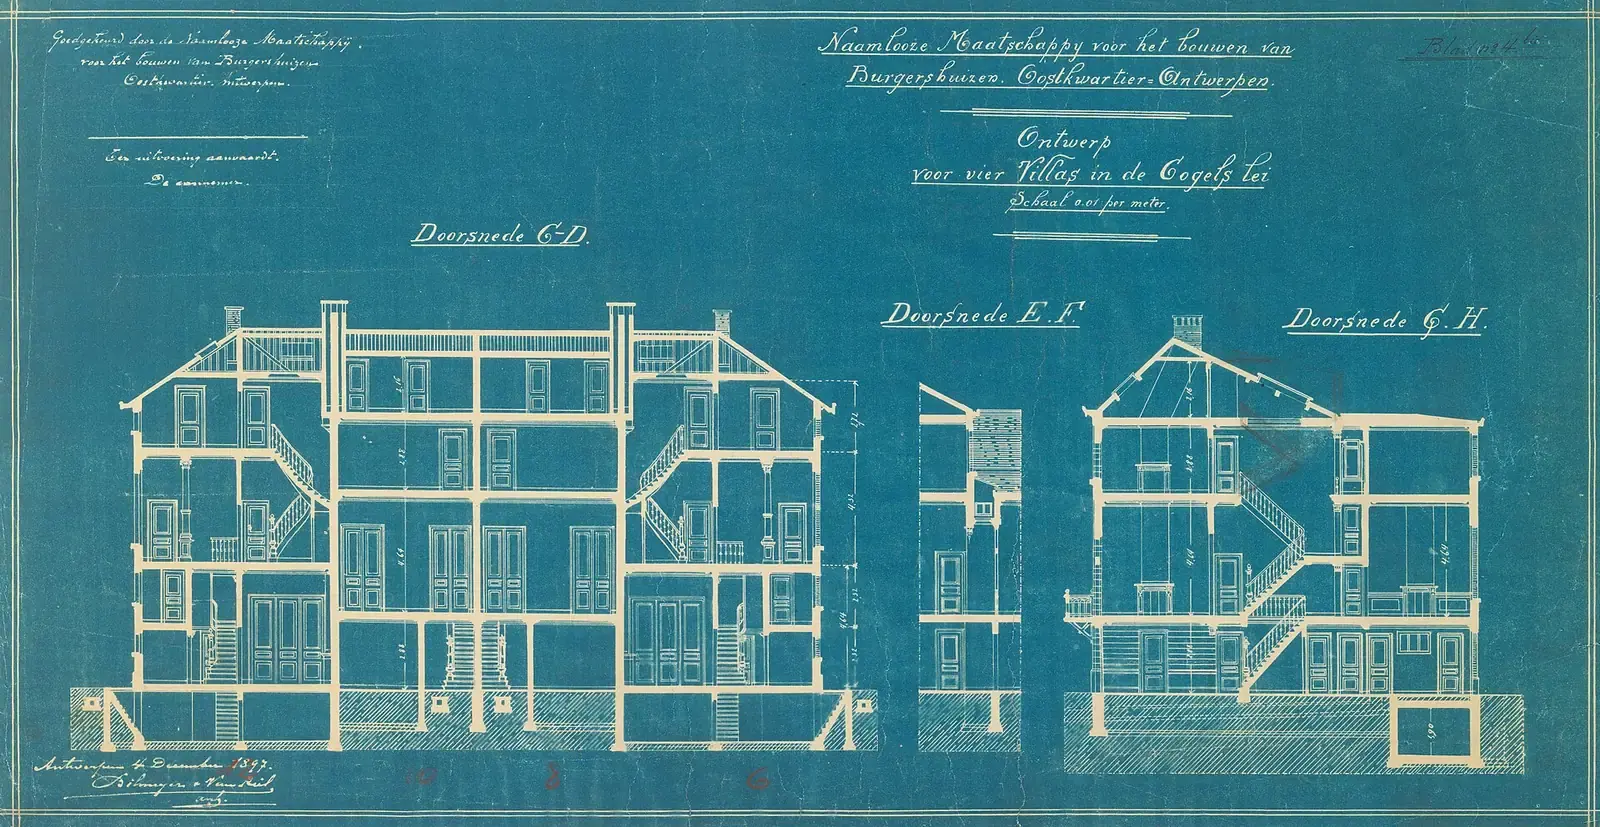
What the review looks at
Price row: the drawing review is £289, no VAT to add. It is written and ordered on our sister site Property Architecture, run by the same team.
We read the set the way an officer or building control surveyor would. First, validity: scale, north, location plan, the right sheets. Then content: dimensions against the limits, stairs, escape routes, openings and the specification.
Our fee is £289. You get a written list ranked by what would stop the application first.
Rules we test against
For validity, the planning guidance and the procedure order say plans must be drawn to an identified scale and show north, and an application is not valid without the right certificate.
For safety, Approved Document K sets stair headroom, and Approved Document B asks for fire-resisting doors and partitions on a loft escape route.
By the numbers
Scale
Every plan must be drawn to an identified scale.
North
Plans must show the direction of north.
A to D
Ownership certificates; an application is not valid until the right one is completed.
Source: Making an application, planning practice guidance (GOV.UK)
2 m
Standard stair headroom, with 1.9 m allowed at the centre of a loft stair.
Source: Approved Document K: protection from falling, collision and impact (GOV.UK)
4.5 m
Height over which a new loft storey needs a protected escape route.
Drawing review: common questions
Can you review drawings made by another firm?
Yes. That is the service.
Will you fix what you find?
We report. If you want us to redraw, we quote that separately.
Is it a guarantee of approval?
No. We cannot promise what the council or building control will decide.
Sources
- Making an application, planning practice guidance (GOV.UK)
- Town and Country Planning (Development Management Procedure) Order 2015, article 7 (legislation.gov.uk)
- Approved Document K: protection from falling, collision and impact (GOV.UK)
- Approved Document B, volume 1: dwellings (GOV.UK)
About the author. Ben Shaukat is Managing Director of Property Architecture Ltd, which trades as Planning Drawings.
Published by Planning Drawings. Checked against the sources above on . Planning rules change; check your council before you build.