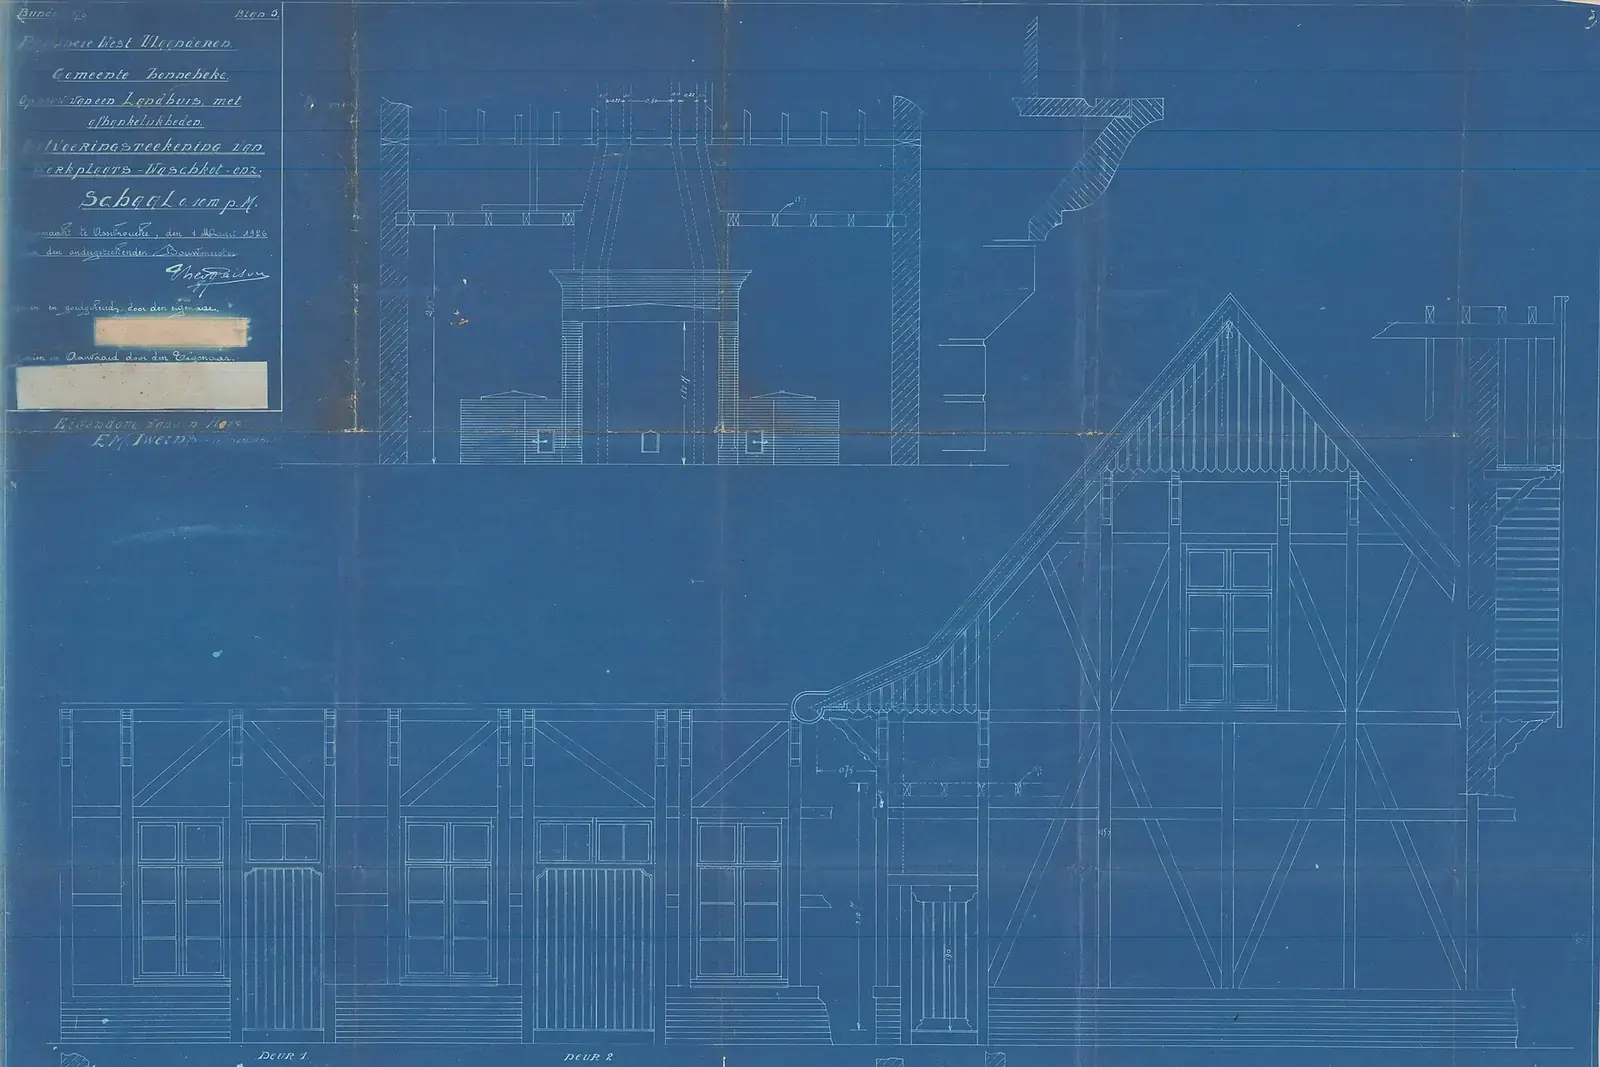
What we do and do not do
Price row: the CAD conversion is £189, no VAT to add. It is written and ordered on our sister site Property Architecture, run by the same team.
We take your old plans, sketches or a PDF and redraw them as clean CAD sheets with dimensions, a scale and a north point. Our fee is £189 for up to four sheets.
We do not check the building. If the old plan is wrong, the CAD copy will be wrong in the same way, which is why a measured survey is the better base for anything that is going to the council.
The format a council expects
The procedure order says plans must be drawn to an identified scale and show the direction of north. The planning guidance adds that a linear scale bar is useful, especially in electronic submissions.
A scanned sketch with no scale fails both tests. A CAD sheet with the scale set and a north point passes them.
By the numbers
Scale
Every plan must be drawn to an identified scale.
North
Plans must show the direction of north.
Scale bar
Not required by law but useful, particularly for electronic submissions.
Source: Making an application, planning practice guidance (GOV.UK)
1:1250
The typical scale of a location plan.
Source: Making an application, planning practice guidance (GOV.UK)
Sheet size
A location plan is scaled where possible to fit A4 or A3 paper.
Source: Making an application, planning practice guidance (GOV.UK)
CAD conversion: common questions
Can you convert a hand sketch?
Yes, if it has dimensions. Without them we can only draw it to scale from what you can confirm.
Will the CAD drawings be accepted by the council?
They will meet the format rules. Whether the content meets the application’s needs depends on the project.
Can you change the design as well?
That is a different service. Conversion copies; it does not alter.
Sources
- Town and Country Planning (Development Management Procedure) Order 2015, article 7 (legislation.gov.uk)
- Making an application, planning practice guidance (GOV.UK)
About the author. Ben Shaukat is Managing Director of Property Architecture Ltd, which trades as Planning Drawings.
Published by Planning Drawings. Checked against the sources above on . Planning rules change; check your council before you build.