Is a measured survey legally required for an extension?
No law requires a measured survey for an extension, but the council needs accurate existing and proposed drawings, and a measured survey is the usual way to get them. Each council publishes its own list of what an application must include, and the national planning practice guidance on making an application explains how that local list works.
Existing and proposed plans, elevations and sections must agree with each other and with the house that is standing. If the existing drawings are wrong, the proposed ones are wrong too, and the error usually surfaces when the officer checks the plans or the builder measures up on site.
You can skip a formal survey if you already hold a recent, reliable measured drawing. Otherwise the cost of guessing arrives later, as redrawn plans.
What does a survey measure for an extension?
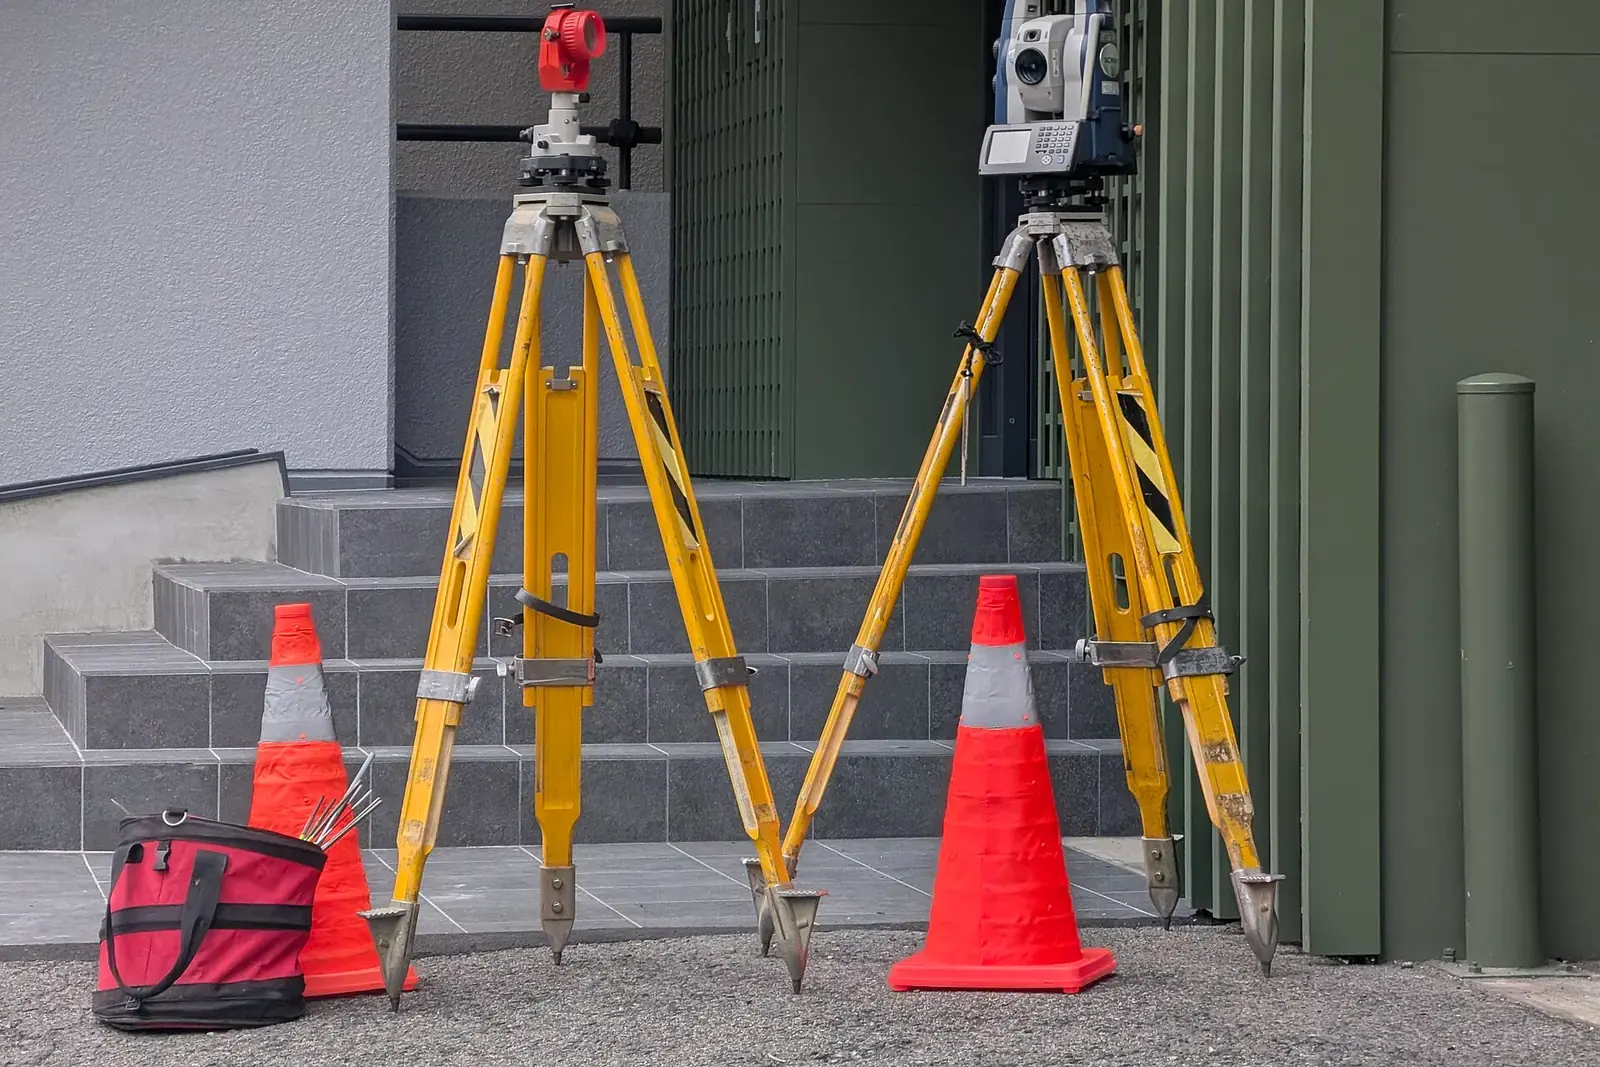
A measured survey is an accurate record of a building's dimensions, levels and positions, tied to one datum, used to draw its existing plans, elevations and sections. It is not a building survey: a homebuyer or structural report assesses condition and defects, while a measured survey records size and position so drawings can be produced. One does not replace the other.
For an extension the survey leads with the boundary, the neighbours' windows and the levels, then the house itself.
- The plot boundary and where the house sits within it.
- The neighbours' windows and their distances, which the 45° and 25° daylight tests depend on.
- Floor and ground levels, all on the same datum.
- Room dimensions on every floor, including chimney breasts, bay windows and alcoves.
- Wall thicknesses, so internal and external faces are both correct.
- Floor-to-ceiling heights, and the heights of window and door openings.
- Drain covers and the likely route of drains, which matter for building over or near them.
- Trees close enough to affect the design or the foundations.
Can I use old floor plans or the estate agent's plan instead?
Old plans can be a starting point, but they are rarely accurate enough to draw an extension from. Sales floor plans are made to show room sizes for buyers, not to carry wall thicknesses, levels or openings. Plans from an earlier planning approval show what was proposed, not always what was built.
Houses also change. Walls move, lofts are boarded, a previous owner knocks through a chimney breast. A 1930s semi may have had several small alterations since its original drawings, and none of them will appear on paper.
There is a middle route. If you hold a decent set of existing drawings, our independent drawing review, from £289, can assess them. That is a judgement made house by house, not a promise that old plans will do.
| What the drawings need | Old or sales plans | Measured survey |
|---|---|---|
| Wall thicknesses | Often not shown, as sales plans are drawn for room sizes | Recorded, so internal and external faces are both correct |
| Floor and ground levels | Often not shown | Recorded on one datum |
| Window and door openings | Often missing or approximate | Measured, including opening heights |
| Later alterations | Not shown if made after the plan was drawn | Shows the house as it stands today |
Which extensions need more than the house measured?
The bigger and closer to the boundary the extension, the more the survey must capture beyond the walls. What extra is measured depends on the type of extension. Where the plot slopes or the site needs levels well beyond the house, our sister practice's topographical survey of the plot records the ground itself; not every extension needs one.
- Single-storey rear extension on a flat garden: the house, the rear boundary and the neighbours' nearest windows.
- Side return or wraparound: the boundary line and the neighbour's flank wall, measured carefully because the design is tightest there.
- Sloping garden: ground levels, because a fall changes the new room's floor height, the steps down and the foundation depth.
- Drains across the footprint: drain covers and routes, since building over or near a drain can force a redesign or an agreement with the water company (see Approved Document H, Drainage and waste disposal).
How does the survey feed the planning and building regulations drawings?
The survey becomes the existing drawings, and everything proposed is drawn on top of it. Planning Drawings, a trading name of Property Architecture Ltd, offers measured building surveys and models them in 3D, so the plans, sections and elevations of the existing house all come from the same measurements and cannot disagree.
That helps at each later stage. Planning drawings show the extension against the real house and the neighbours. The location plan and block plan rely on an accurate boundary. Building regulations drawings need wall thicknesses and levels for insulation, steps and drainage. The Approved Documents give guidance on meeting the technical standards those drawings must satisfy. For the difference between the two sets of drawings, see our guide to planning drawings and building regulations drawings.
If your neighbour shares a wall with the extension, the survey also supports any notice under the Party Wall etc. Act 1996, because the drawings show exactly what is being built against or near the boundary.
What does a measured survey cost, and when does it happen?
Our measured building survey is from £150, no VAT to add, and it is a separate fee from every drawing fee. Council application fees are paid to the council on top. The survey is booked after the constraints check and fixed quote; drawings follow in about 7 days. For the whole timeline from survey to submission, see how long planning drawings take.
Measured survey questions homeowners ask
Can I use my existing floor plans for an extension?
Sometimes, but treat them with caution. Sales plans and older approvals often lack wall thicknesses, levels and openings, and may not show later alterations. If the plans are recent and detailed, our independent drawing review can assess them. Otherwise a survey avoids errors flowing into the new drawings.
How long does a measured survey take on site?
It depends on the size of the house and the number of floors, so we do not quote one time for every home. We agree the visit with you when the survey is booked. After it, the drawings follow in about 7 days.
Does a measured survey include the garden and boundaries?
Yes, for an extension it records the plot boundary, where the house sits within it, and ground levels near the house. A larger or sloping garden may need a separate topographical survey.
Sources
- GOV.UK, Planning practice guidance: Making an application
- GOV.UK, Approved Documents (building regulations)
- GOV.UK, Drainage and waste disposal: Approved Document H
- legislation.gov.uk, Party Wall etc. Act 1996
About the author. Ben Shaukat is Managing Director of Property Architecture Ltd, which trades as Planning Drawings.
Published by Planning Drawings. Checked against the sources above on . Planning rules change; check your council before you build.