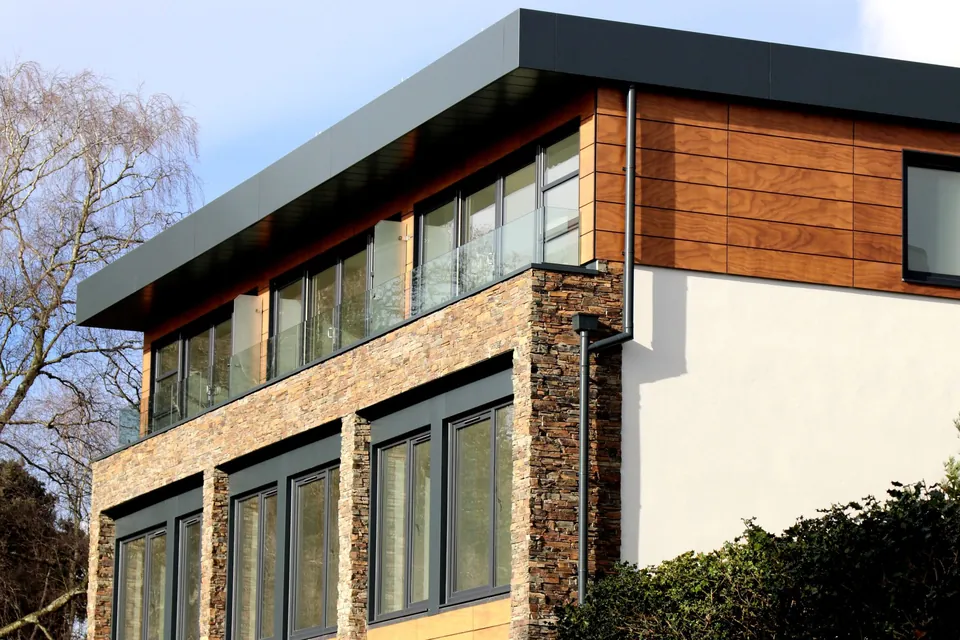
New build drawings from £1,335
A new house on a garden plot or a cleared site is judged on many things at once. We survey the site, draw the home to the space and energy standards and submit the application.
£1,335 £1,185 drawings + £150 survey (£1,335 total), no VAT to add
Prefer WhatsApp? Send us a message · +44 7592 201353
The short answer
New build drawings show a new dwelling from the site plan down to the elevations and sections: the footprint, floor areas, heights, windows, access and parking. A new home needs full planning permission. Our fee is £1,185 drawings + £150 survey (£1,335 total), no VAT to add; the council fee and any reports are separate.
New build drawings
from £1,335
- Drawings
- £1,185
- Measured survey
- £150
- Total you pay
- £1,335
- VAT
- None to add
- A measured survey of the plot, levels, boundaries, trees, drains and the neighbouring buildings and windows
- Site, floor, roof and elevation drawings and sections of the new home, to the space standard
- Street-scene drawings that set the house against its neighbours
- A list of the supporting documents the council will ask for, such as biodiversity, drainage and trees
- The planning application, forms and the levy form, submitted for you
- An independent check of every sheet, and free redraws of our drawings until approval
£1,185 drawings + £150 survey (£1,335 total). A starting fee: we confirm one fixed figure after checking your address. The council’s own fee, where there is one, is paid to the council.
Get my fixed feeHow a new build runs with us
Site appraisal
We read the planning history, policies and constraints for the plot before we survey it, and tell you what the site can support.
Survey
Levels, boundaries, trees, drains and the neighbours’ windows are measured on one datum.
Design options
We model the house in 3D so you see its mass against the neighbours, and choose in writing.
Application pack
The drawings, statements and forms are assembled with the list of supporting reports.
Officer liaison
We answer the case officer and redraw our drawings at no charge until a decision.
What an officer tests on a new home
New dwellings are judged against the nationally described space standard: a two-storey, three-bedroom, five-person home needs at least 93 square metres, for example. They are also judged on the neighbours’ light and privacy, on parking and cycle storage, on trees and on the design in the street.
Our drawings carry the areas, the heights and the distances to windows on the face of the plan, so that the officer’s checks can be done from the sheets without a site visit.
- Floor areas and room sizes against the space standard
- Distances and heights against neighbouring windows and gardens
- Parking, cycle and bin storage and the route to them
- Trees, drainage and biodiversity, with the reports that go with them
Biodiversity and the levy
Unless exempt, developers in England must deliver a biodiversity net gain of 10%, and maintain the habitat for at least 30 years (GOV.UK guidance). Householder applications are exempt, and from 6 August 2026 so are developments on sites of 0.2 hectares or less (exemptions). The self-build exemption no longer applies to applications made from that date.
A new dwelling is also liable for the Community Infrastructure Levy where the council charges it, even if it is under 100 square metres (GOV.UK guidance). We include the levy forms with the application.
Then the building regulations
A new dwelling must meet the full energy standard in Approved Document L: limiting U-values of 0.16 for the roof, 0.26 for walls, 0.18 for the floor and 1.6 for windows, in W/m²K. It must also meet the accessibility requirement in Approved Document M, whose categories run from visitable to wheelchair user dwellings.
The planning set is the base for the technical set, so decisions on structure, insulation and services made early save redrawing later.
New homes in numbers
10%
Biodiversity net gain most developments in England must deliver, unless exempt.
30 years
Minimum time habitats created or enhanced for net gain must be maintained.
0.2 ha
From 6 August 2026, developments on sites of this size or less are exempt from biodiversity net gain.
93 m²
Minimum floor area of a two-storey, three-bedroom, five-person dwelling.
Source: Technical housing standards: nationally described space standard (GOV.UK)
100 m²
Minor development below this size is exempt from the levy, unless it creates a new dwelling.
Source: Community Infrastructure Levy: planning practice guidance (GOV.UK)
0.16
Maximum U-value, in W/m²K, for any roof of a new dwelling.
Source: Approved Document L volume 1: conservation of fuel and power, dwellings (GOV.UK)
0.26
Maximum U-value, in W/m²K, for a wall of a new dwelling.
Source: Approved Document L volume 1: conservation of fuel and power, dwellings (GOV.UK)
3 years
The usual time limit to begin development after permission is granted.
Source: Planning Practice Guidance: use of planning conditions (GOV.UK)
M4(2)
The category of accessible and adaptable dwelling in Approved Document M, one of three categories.
Source: Approved Document M volume 1: access to and use of buildings, dwellings (GOV.UK)
Questions about new builds
Can I build a house in my back garden?
Sometimes. Councils look at the size of the plot, the neighbours’ privacy, access for the new house and the effect on trees and drainage. We review your site against local policy before we survey, so you know early where you stand.
What reports will the council ask for?
Commonly a biodiversity assessment where it applies, a drainage strategy, a tree report and sometimes a flood or transport statement. We give you the list for your council with the quote.
Is a new build a Lawful Development Certificate job?
No. A new dwelling needs full planning permission, which is judged on its merits.
Do you handle the building control stage?
Yes, our building regulations drawings and structural calculations cover the technical set.
Test your plot before you buy or build
Send the address and what you have in mind. We reply with the route and a fixed fee, from £1,185 drawings + £150 survey (£1,335 total).