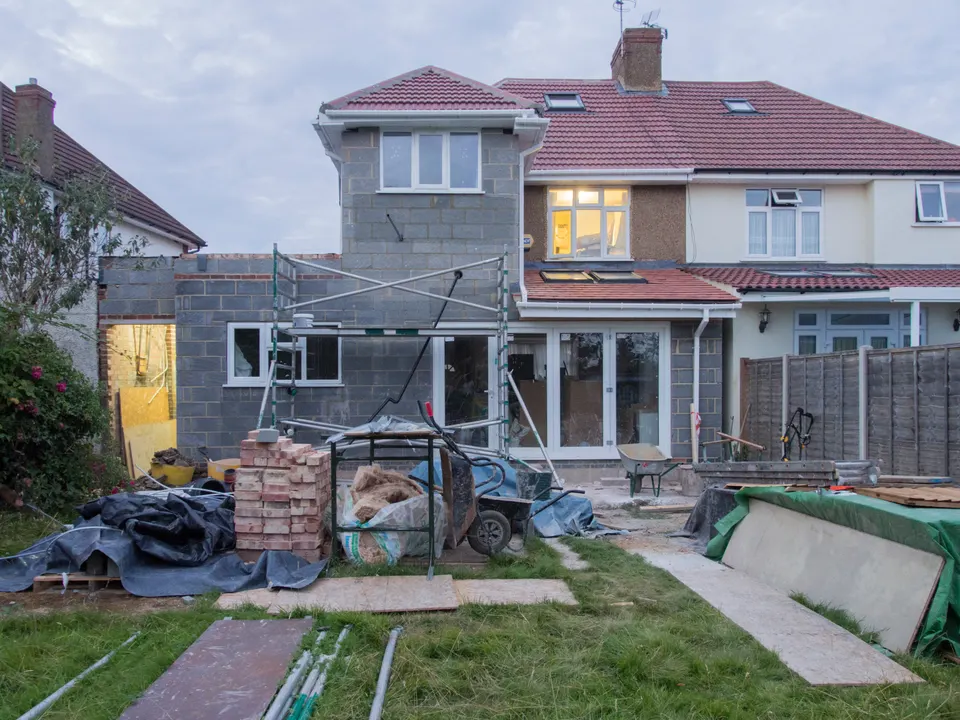
Larger home extension prior approval from £525
Want a rear extension of 6 or 8 metres without a full planning application? We draw it, prepare the notification and deal with the neighbours’ comments for a fixed fee.
£525 £375 drawings + £150 survey (£525 total), no VAT to add
Prefer WhatsApp? Send us a message · +44 7592 201353
The short answer
The larger home extension scheme lets a single-storey rear extension go up to 6 metres on most houses and 8 metres on a detached one, if the council is notified first and does not need to approve the effect on neighbours. Our fee is £375 drawings + £150 survey (£525 total), no VAT to add, plus the council fee.
Prior approval for a larger home extension
from £525
- Drawings
- £375
- Measured survey
- £150
- Total you pay
- £525
- VAT
- None to add
- A measured survey of the house, the garden and the neighbours’ windows and extensions
- The plan showing the site and the proposed extension, and the written description the order asks for
- Existing and proposed plans and elevations, so you can build from them once approved
- The prior approval notification with the addresses of adjoining premises, submitted for you
- Answers to the council and to any neighbour who objects, in writing
- An independent check of every sheet, and free redraws of our drawings until approval
£375 drawings + £150 survey (£525 total). A starting fee: we confirm one fixed figure after checking your address. The council’s own fee, where there is one, is paid to the council.
Get my fixed feeHow the notification runs with us
Eligibility check
We confirm the house is not on article 2(3) land or a protected site, and that no earlier extension counts against you.
Survey
Depth, height and eaves are measured against the original house and each neighbour’s windows.
Description and plan
We write the description the order requires and draw the site plan, with depth, maximum height and eaves height.
Notification
We submit to the council with its fee. The council writes to adjoining owners and occupiers.
Neighbours and decision
If no neighbour objects, the council need only say prior approval is not required. If one does, it judges the amenity effect, within 42 days.
What the scheme allows and what it asks
Under paragraph A.1(g) of Class A, a single-storey extension may reach 8 metres from the rear wall of a detached house or 6 metres from any other house. It must be no taller than 4 metres, and the order does not apply on article 2(3) land, such as a conservation area, or on a site of special scientific interest.
The deal is notification. Before you start, you give the council the description, the plan and the neighbours’ addresses with the fee. The council then writes to the adjoining owners, who have at least 21 days to comment.
- Single storey, up to 8 metres (detached) or 6 metres (all others)
- No more than 4 metres high; eaves 3 metres or less within 2 metres of the boundary
- Neighbours notified by the council, with at least 21 days to respond
- A decision within 42 days, or you may proceed
What happens if a neighbour objects
If no neighbour objects, the council has nothing to approve. If any adjoining owner or occupier does object, prior approval is required, and the council considers only the impact on the amenity of the adjoining premises, taking account of every neighbour, not only those who wrote in.
That is a narrow question, and drawings can answer it: where the neighbour’s windows are, how much light the extension takes, and what the roof height is at the boundary. We show these facts before the notification goes in, and we deal with the council’s questions.
Why this fee is lower than a full application
The council fee for prior approval of a larger rear extension is much smaller than a householder application: £249, against £548 from 1 April 2026, per the GOV.UK fee schedule. The drawing effort is smaller too, because the council asks for a description and a plan, not a design statement.
The trade-off is control. The depth is fixed by the order, so if you want a different roof shape or a second storey, a householder application is the route.
Rear extension drawings · Lawful Development Certificate drawings
Larger home extensions in numbers
8 m
Deepest single-storey rear extension on a detached house under the larger home extension route.
Source: GPDO 2015, Schedule 2, Part 1, Class A, paragraphs A.1(g) and A.4 (legislation.gov.uk)
6 m
Deepest on any other house under the same route.
Source: GPDO 2015, Schedule 2, Part 1, Class A, paragraphs A.1(g) and A.4 (legislation.gov.uk)
21 days
Least time the council must give adjoining owners to send in representations.
Source: GPDO 2015, Schedule 2, Part 1, Class A, paragraphs A.1(g) and A.4 (legislation.gov.uk)
42 days
After this the developer may proceed if the council has not given a decision.
Source: GPDO 2015, Schedule 2, Part 1, Class A, paragraphs A.1(g) and A.4 (legislation.gov.uk)
£249
Council fee for prior approval of a larger rear extension from 1 April 2026.
Source: Planning fees: annual indexation from 1 April 2026 (GOV.UK)
£548
Council fee for a householder application from 1 April 2026.
Source: Planning fees: annual indexation from 1 April 2026 (GOV.UK)
6,000
Permitted development prior approval and similar applications reported by English councils in April to June 2026.
Source: Planning applications in England: April to June 2026 (GOV.UK)
57%
Share of those reported applications that were for large householder extensions.
Source: Planning applications in England: April to June 2026 (GOV.UK)
Questions about prior approval
Can the council refuse a larger home extension?
It can refuse where the notification is incomplete or does not meet the limits, and where a neighbour objects it can refuse prior approval on amenity grounds. A refusal is treated as a refusal of an application and can be appealed.
Source: GPDO 2015, Schedule 2, Part 1, Class A, paragraphs A.1(g) and A.4 (legislation.gov.uk)
Do I need a certificate as well?
No. The prior approval outcome is the proof, but we draw to the same standard so a buyer’s solicitor can follow it.
Can I start before the 42 days are up?
Only if the council has told you in writing that prior approval is not required or has granted it. Otherwise wait for the 42 days to pass without a decision.
What does it cost to build?
We do not price building work. The drawings are the basis for builders’ quotes, and our tender pack lets several builders price the same set.
Go beyond 3 metres, the permitted way
Send the address and the depth you want. We reply with the route and a fixed fee, from £375 drawings + £150 survey (£525 total).