Why this is our highest drawing fee
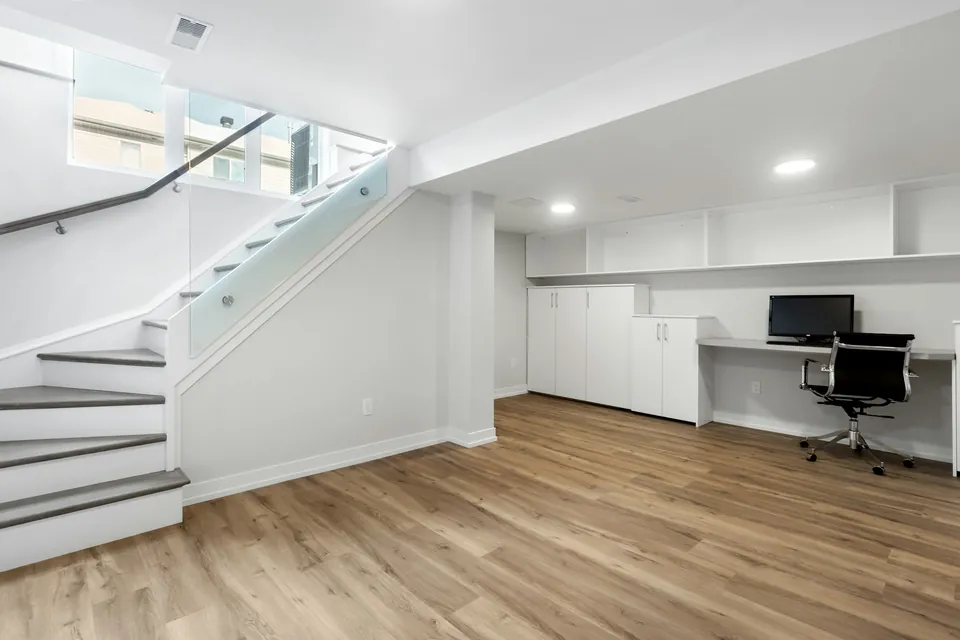
A loft sits on a structure that exists. A basement creates one. The drawings cover the existing house, the new floor level, the retaining walls, the stair, the lightwell and the junction with the neighbour’s foundations, and every one of those sheets is also a structural question.
Our fee is £1,705 drawings + £150 survey (£1,855 total). That buys the measured survey, the planning set and the coordination with your structural engineer, whose calculations are priced separately at £389 for the standard case. A basement with unusual ground or a deep dig will need more engineering than that.
Why digging down needs planning permission
Section 55 of the Planning Act says that works affecting only the inside of a building are not development. It then carves out one exception: works for providing additional space underground do count. So converting a cellar that exists is usually internal work, while excavating new space is development.
That is why a basement project is a planning application in practice. The council fee for one house is £548, and many councils ask for an engineer’s statement showing how the digging will be done without harming the neighbours.
One borough’s limits, as an example
Boroughs write their own tests. Kensington and Chelsea’s Policy CL7, adopted in January 2015 and explained in its April 2016 Basements SPD, limits a basement to 50% of each garden and to one storey. It also asks for a minimum of one metre of soil above any part of the basement beneath the garden.
That one borough is not a rule for London. Policy numbers change when a local plan is replaced, so check the current plan for your address before you design. We do that check at the start, and draw the garden area and the soil depth where your borough asks for them.
Fire, light and the neighbour’s foundations
Under Approved Document B, a basement with habitable rooms needs either an emergency escape window or external door, or a protected stairway to a final exit. The escape window must have an openable area of at least 0.33 square metres, at least 450 millimetres high and wide, with its bottom edge no more than 1,100 millimetres above the floor.
Digging near next door brings the Party Wall Act in. Section 6 applies where the excavation is within 3 metres of a neighbouring building and goes below its foundations, or within 6 metres on a 45-degree line, and it asks for one month’s notice that says whether you will underpin.
Community Infrastructure Levy is rarely the worry. GOV.UK guidance says development under 100 square metres is generally exempt, unless it creates a new dwelling.
By the numbers
Underground
Section 55 specifically excludes works providing additional space underground from the “interior works” exemption.
Source: Town and Country Planning Act 1990, section 55: meaning of development (legislation.gov.uk)
£548
Council fee for a householder application for one house in England from 1 April 2026.
Source: Planning fees: annual indexation from 1 April 2026 (GOV.UK)
50%
The most of each garden a basement may cover under Kensington and Chelsea’s Policy CL7.
Source: Basements Supplementary Planning Document, April 2016 (Royal Borough of Kensington and Chelsea)
1 m
The minimum depth of soil that policy asks for above a basement beneath a garden.
Source: Basements Supplementary Planning Document, April 2016 (Royal Borough of Kensington and Chelsea)
0.33 m²
Minimum openable area of an emergency escape window serving a basement bedroom.
Source: Approved Document B, volume 1: dwellings, paragraphs 2.10 and 2.16 (GOV.UK)
1,100 mm
The highest the bottom of the openable area of an escape window may be above the floor.
Source: Approved Document B, volume 1: dwellings, paragraphs 2.10 and 2.16 (GOV.UK)
3 m / 6 m
Distances from a neighbouring building within which a deeper excavation needs a party wall notice.
Source: Party Wall etc. Act 1996, section 6: adjacent excavation and construction (legislation.gov.uk)
100 m²
Development below this size is generally exempt from the Community Infrastructure Levy unless it creates a dwelling.
Source: Community Infrastructure Levy, planning practice guidance (GOV.UK)
Basement drawing costs: common questions
Is a cellar conversion cheaper than a new basement?
Often yes, because turning an existing cellar into a room can be internal work that does not need planning permission under section 55. Our survey tells you which side of that line you are on.
Source: Town and Country Planning Act 1990, section 55: meaning of development (legislation.gov.uk)
Does the drawing fee include the structural engineer?
No. We coordinate with your engineer and show their design on our drawings. The calculations are a separate fixed-fee service, and a deep or complex basement may need more than the standard package.
Do I need to tell my neighbours?
Almost always. If you dig near their building below its foundations, the Party Wall Act asks for one month’s notice. Even where it does not, councils with basement policies encourage you to consult neighbours before applying.
Source: Party Wall etc. Act 1996, section 6: adjacent excavation and construction (legislation.gov.uk) · Basements Supplementary Planning Document, April 2016 (Royal Borough of Kensington and Chelsea)
Sources
- Town and Country Planning Act 1990, section 55: meaning of development (legislation.gov.uk)
- Planning fees: annual indexation from 1 April 2026 (GOV.UK)
- Basements Supplementary Planning Document, April 2016 (Royal Borough of Kensington and Chelsea)
- Approved Document B, volume 1: dwellings, paragraphs 2.10 and 2.16 (GOV.UK)
- Party Wall etc. Act 1996, section 6: adjacent excavation and construction (legislation.gov.uk)
- Community Infrastructure Levy, planning practice guidance (GOV.UK)
About the author. Ben Shaukat is Managing Director of Property Architecture Ltd, which trades as Planning Drawings.
Published by Planning Drawings. Checked against the sources above on . Planning rules change; check your council before you build.