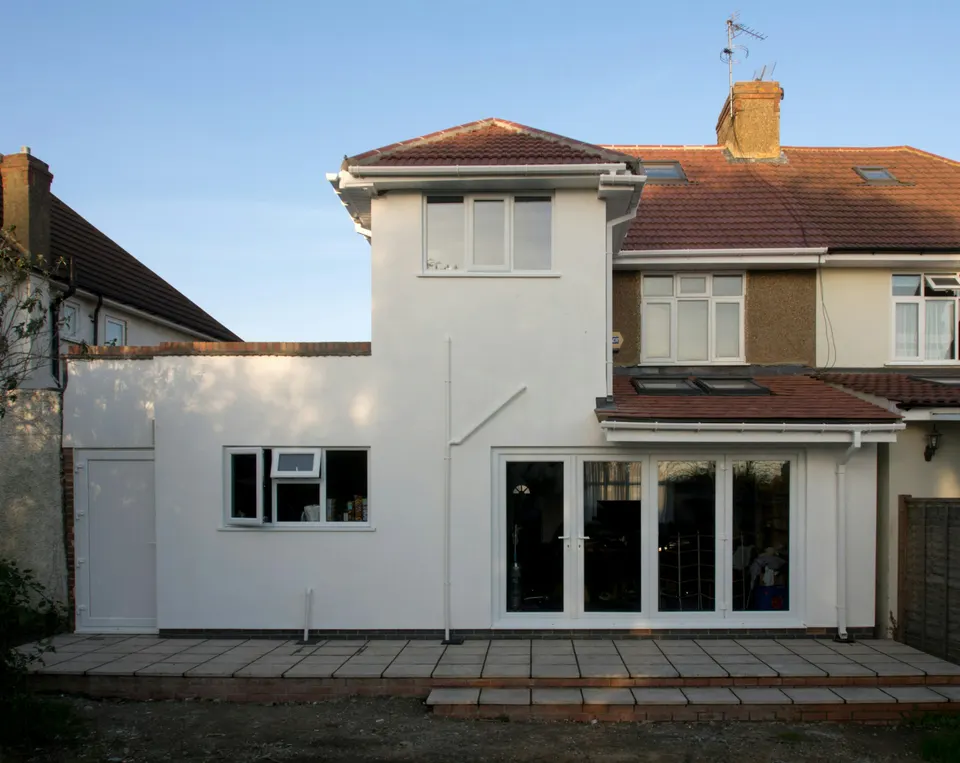
Why two storeys cost more to draw than one
A single-storey extension has one floor plan and a roof you can read at a glance. A double-storey one has two floor plans that must stack, a first-floor window wall that a neighbour will look at, and a roof that has to join the old one without a leak. Each of those is a sheet the officer will check.
Our fee for it is £755 drawings + £150 survey (£905 total). It includes the measured survey, the existing and proposed plans, elevations and sections, the roof junction and the forms.
The two numbers that decide the route
Permitted development stops being generous the moment you add a floor. Class A lets an extension of more than one storey go no more than 3 metres past the rear wall. It also bars one that would be within 7 metres of any boundary opposite the rear wall.
That second figure catches short gardens. With a 3-metre extension, the garden must run at least 10 metres from the rear wall to the end boundary, and many small London gardens are shorter. If the extension fails either number, the route is a planning application, and the fee for one house is £548.
Rules that shape the drawing even when you are inside the limits
Even a compliant design carries conditions. The roof pitch of the new part must, so far as practicable, match the pitch of the original house. Any window in an upper-floor side wall must be obscure-glazed and non-opening unless its opening part is more than 1.7 metres above the floor.
An extension within 2 metres of a boundary may not have eaves higher than 3 metres, and it may not be wider than half the original house if it extends past a side wall. We set these out on the elevations so you see them before the builder does.
Conservation areas, which are article 2(3) land, bar any rear extension of more than one storey altogether.
How long the council takes, and what comes after
For an application that is not major development, the council has 8 weeks from the day after it receives a valid one. Nationally, 93% of householder applications in the year to June 2026 were decided in that time or an agreed one.
After permission come building regulations drawings, the structural engineer’s calculations at £389, and often a party wall notice. If a neighbour’s window has had light for twenty years, a tall wall beside it can raise a right-to-light claim, which is a civil matter outside planning.
The levy you probably do not pay
Community Infrastructure Levy is a charge on new floor space. The GOV.UK guidance says residential extensions under 100 square metres that do not create a new dwelling are exempt, so a normal family extension is not charged.
By the numbers
3 m
The furthest a rear extension of more than one storey may project beyond the original rear wall under permitted development.
7 m
The minimum distance a two-storey rear extension must keep from any boundary opposite the rear wall to stay permitted development.
£548
Council fee for a householder application for one house from 1 April 2026.
Source: Planning fees: annual indexation from 1 April 2026 (GOV.UK)
1.7 m
Height above the floor the opening part of an obscure-glazed upper-floor side window must exceed, or the window must be non-opening.
3 m
Highest eaves allowed where the extension is within 2 metres of a boundary.
8 weeks
The council’s time to decide an application that is not major development, counted from the day after receipt.
93%
Householder applications decided within 8 weeks or an agreed time in the year to June 2026.
Source: Planning applications in England: April to June 2026 (GOV.UK)
100 m²
Extensions below this size, with no new dwelling, are exempt from the Community Infrastructure Levy.
Source: Community Infrastructure Levy, planning practice guidance (GOV.UK)
Double-storey extension costs: common questions
Can a two-storey extension be permitted development at all?
Yes, if it goes no more than 3 metres past the rear wall and stays at least 7 metres from the boundary opposite, among other limits. Short gardens do not leave that much room, so the planning route is common in London.
Why is this drawing fee higher than a rear extension?
A second storey adds a floor plan, a roof junction and a first-floor wall to justify to neighbours. The sheets and checks multiply, and our fixed fee reflects that.
Do I need a Lawful Development Certificate as well?
Only if the extension is permitted development and you want proof of it. If you apply for planning permission, the permission is your proof.
Sources
- General Permitted Development Order 2015, Schedule 2, Part 1, Class A: house extensions (legislation.gov.uk)
- Planning fees: annual indexation from 1 April 2026 (GOV.UK)
- Town and Country Planning (Development Management Procedure) Order 2015, article 34 (legislation.gov.uk)
- Planning applications in England: April to June 2026 (GOV.UK)
- Community Infrastructure Levy, planning practice guidance (GOV.UK)
- Prescription Act 1832, section 3: light (legislation.gov.uk)
About the author. Ben Shaukat is Managing Director of Property Architecture Ltd, which trades as Planning Drawings.
Published by Planning Drawings. Checked against the sources above on . Planning rules change; check your council before you build.