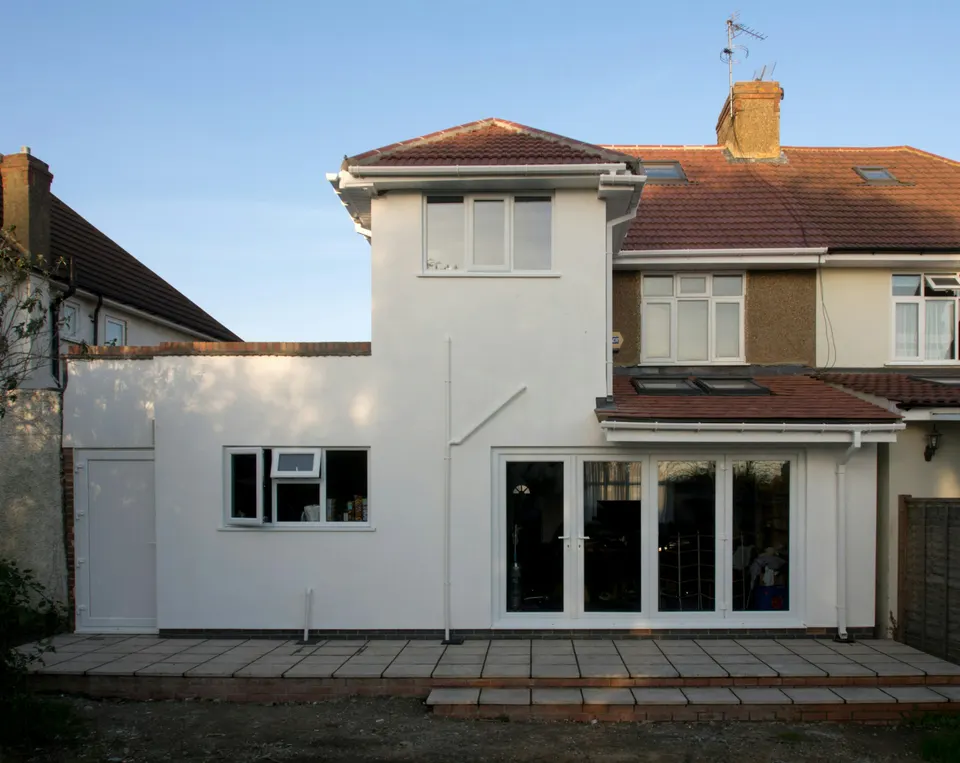
Double-storey extension drawings from £905
A new kitchen below and a bedroom above is the biggest step most owners take. We draw it so the council can see it sits comfortably against the neighbours, and we submit it for you.
£905 £755 drawings + £150 survey (£905 total), no VAT to add
Prefer WhatsApp? Send us a message · +44 7592 201353
The short answer
Double-storey extension drawings show a two-level addition at the back or side of a house: both floors, the new roof, windows and the joins to the existing house. Most need a householder planning application. Our fee is £755 drawings + £150 survey (£905 total), no VAT to add, and the council fee is separate.
Double-storey extension drawings
from £905
- Drawings
- £755
- Measured survey
- £150
- Total you pay
- £905
- VAT
- None to add
- A measured survey of the house, the garden and the neighbours’ windows, with levels and boundaries
- Existing and proposed plans for both floors, plus the roof plan, elevations and a section
- Daylight and outlook checks on the neighbouring windows, drawn onto the plans
- A short design statement that answers your council’s extension policy
- The householder application, forms and ownership certificate, submitted for you
- An independent check of every sheet, and free redraws of our drawings until approval
£755 drawings + £150 survey (£905 total). A starting fee: we confirm one fixed figure after checking your address. The council’s own fee, where there is one, is paid to the council.
Get my fixed feeHow a two-storey extension runs with us
Policy and history
We read your council’s extension guidance and the decisions on neighbouring houses before any line is drawn.
Survey
Measured on one datum: rooms, floor levels, roof pitch, boundaries and the neighbours’ windows at the back.
Options
Two layouts in plan and 3D, with the neighbour windows marked so you can see what the officer will see.
Drawings and statement
The chosen design is drawn in full and the statement sets out how it meets local policy.
Submission and officer questions
We submit, answer the officer and redraw at no charge if changes are asked for.
Can a two-storey extension be permitted development?
Sometimes, and in a narrow way. A rear extension of more than one storey may reach only 3 metres from the original back wall, and it may not be within 7 metres of the boundary opposite the rear wall. The roof pitch should, so far as practicable, match the house, and upper-floor windows in a side wall must be obscure-glazed and fixed shut below 1.7 metres. All of this is in Class A of the permitted development order.
In a conservation area, or any other article 2(3) land, a rear extension of more than one storey is not permitted at all. And many London gardens are shorter than 7 metres to the back boundary, so the usual route is a householder application. We check which side of the line you are on in the first hour.
- Two storeys: no more than 3 metres from the original rear wall
- At least 7 metres from the rear boundary opposite the house
- Roof pitch matching the existing house where practicable
- Side upper windows obscure-glazed, opening only above 1.7 metres
What an officer looks at on a two-storey scheme
Officers judge two things first: how the extension looks from the street and the garden, and what it does to the neighbours’ light and outlook. A first-floor wall close to a neighbour’s ground-floor window is where applications are asked for changes, so we mark those windows on the plans and set the first floor back where it helps.
We answer the policy in a short statement, with the approved neighbours’ extensions as precedent where the council’s own register shows them. Free redraws of our drawings continue until the decision.
Before you build: the neighbours and the structure
A two-storey extension usually bears on a shared wall or sits on the boundary, so a party wall notice will be needed. The Act asks for two months’ notice before work on a party structure begins, set out in section 3.
The first floor adds loads that the existing walls and foundations may not carry, so the building regulations set is drawn with an engineer’s beam and foundation sizes.
Two-storey extensions in numbers
3 m
Furthest a permitted development extension of more than one storey may reach beyond the original rear wall.
Source: GPDO 2015, Schedule 2, Part 1, Class A: enlargement of a dwellinghouse (legislation.gov.uk)
7 m
Minimum distance a multi-storey permitted development extension must keep from the boundary opposite the rear wall.
Source: GPDO 2015, Schedule 2, Part 1, Class A: enlargement of a dwellinghouse (legislation.gov.uk)
3 m
Highest the eaves may be on any part of an extension within 2 metres of a boundary.
Source: GPDO 2015, Schedule 2, Part 1, Class A: enlargement of a dwellinghouse (legislation.gov.uk)
1.7 m
Upper-floor side windows must be obscure-glazed and open only more than 1.7 metres above the floor.
Source: GPDO 2015, Schedule 2, Part 1, Class A: enlargement of a dwellinghouse (legislation.gov.uk)
None
Rear extensions of more than one storey that permitted development allows on article 2(3) land, which includes conservation areas.
Source: GPDO 2015, Schedule 2, Part 1, Class A: enlargement of a dwellinghouse (legislation.gov.uk)
£548
Council fee for a householder application on one house from 1 April 2026.
Source: Planning fees: annual indexation from 1 April 2026 (GOV.UK)
2 months
Notice required before work on a party structure, such as a first-floor beam bearing on a shared wall.
Source: Party Wall etc. Act 1996, section 3 (legislation.gov.uk)
37,700
Householder decisions made by English councils in April to June 2026 alone.
Source: Planning applications in England: April to June 2026 (GOV.UK)
Questions about two-storey extensions
Is a two-storey extension harder to get approved than a single-storey one?
It is judged more closely, because it changes the neighbours’ outlook and the street scene. The usual measures are a set-back from the boundary, a lower roof than the main ridge and no new side windows overlooking the next house.
Should I apply for a side extension at the same time?
If you want both, we draw both as one scheme, so the officer sees the whole house at once rather than two separate stages.
Can I add a floor on top of an existing single-storey extension?
Often, but the foundations and walls need checking, and the new storey changes the planning position, so we survey first.
Do I need a building regulations drawing set too?
Yes. Planning drawings are not enough for a builder or building control. See our building regulations drawings.
Draw the extra floor before you commit
Send the address and what you have in mind. We reply with the route and a fixed fee, from £755 drawings + £150 survey (£905 total).