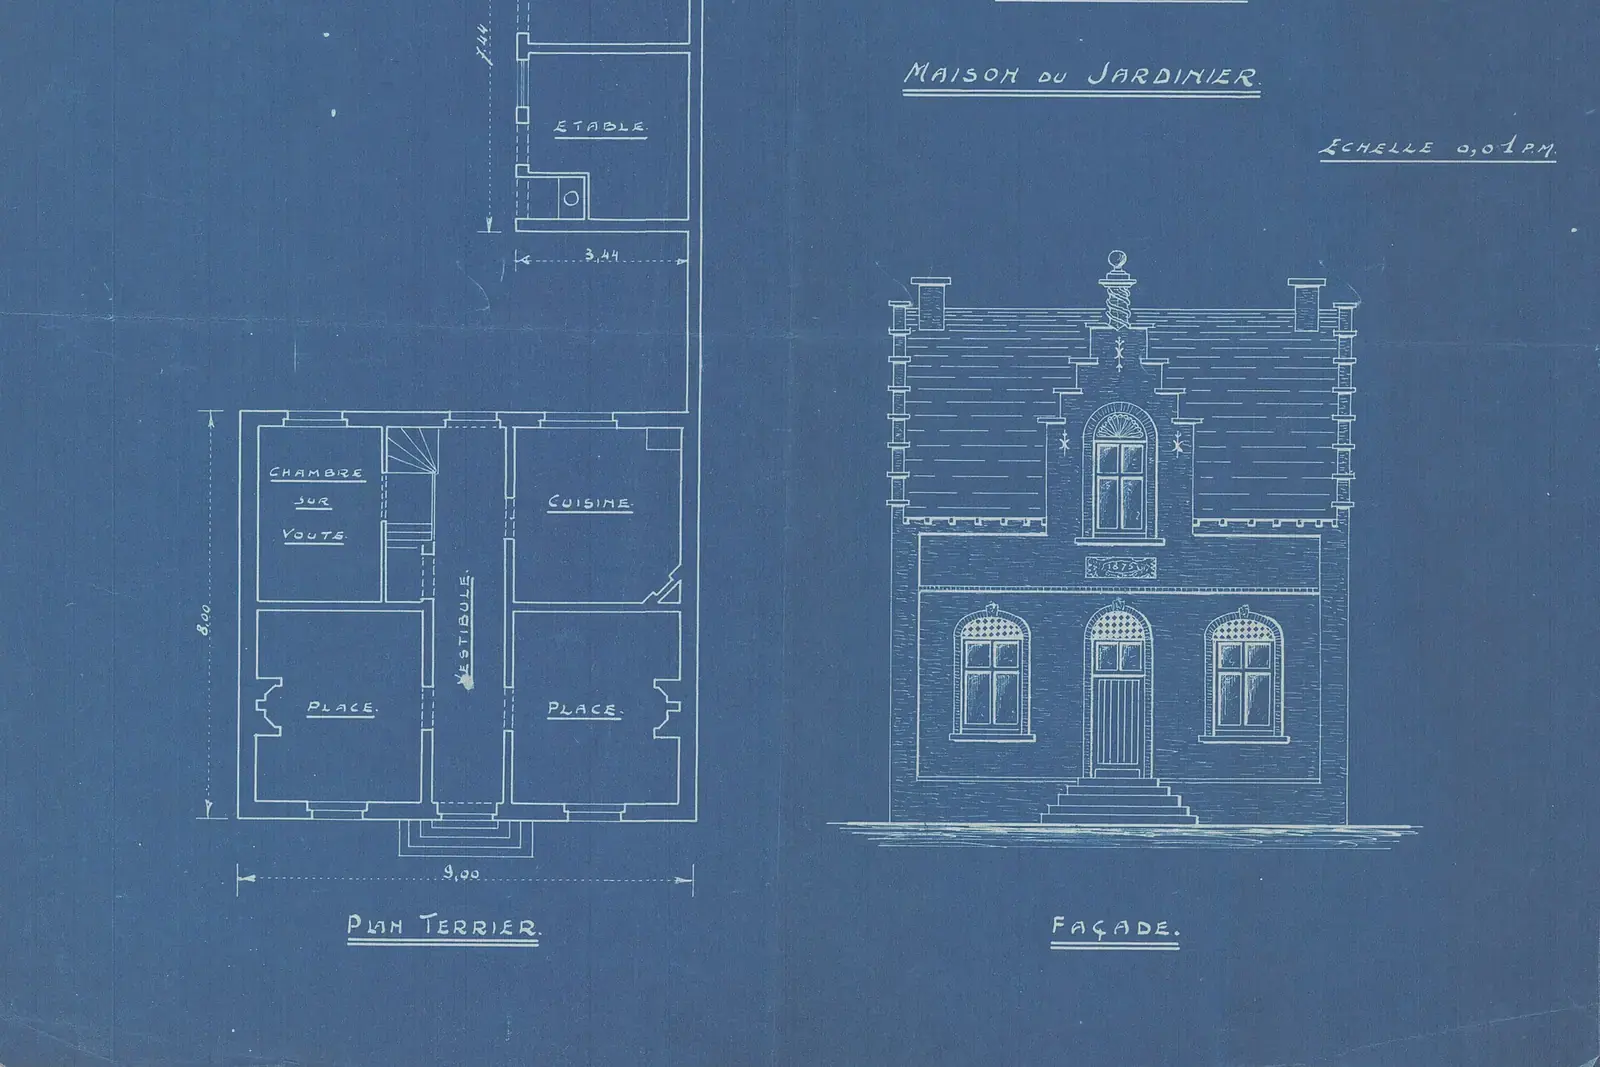
When floor plans alone are enough
Many jobs need only a floor plan: a plan for a sale or lease, a layout for a licence application, an existing plan to hand a builder or a kitchen designer. For those, £225 is the whole cost.
If you need planning or building regulations drawings, our full drawing services include the plans, so you do not buy them twice.
The standard a plan is held to
The procedure order says plans must be drawn to an identified scale and show the direction of north, and the planning guidance notes that a linear scale bar is useful. Ours do both.
We mark each room’s dimensions and floor area, because areas are what other people test against. The space standard sets 50 square metres for a one-bedroom, two-person, one-storey home and 70 for a two-bedroom, four-person one.
Plans for shared homes
For a licensed shared house the key figures are bedroom areas: 6.51 square metres for one adult, 10.22 for two. A plan that records them accurately is the first evidence a licensing team reads.
By the numbers
North
Every plan in an application must show the direction of north and be drawn to an identified scale.
Scale bar
Not required by law, but useful, particularly for electronic submissions.
Source: Making an application, planning practice guidance (GOV.UK)
50 m²
Minimum floor area of a one-bedroom, two-person, one-storey home in the space standard.
Source: Technical housing standards: nationally described space standard, Table 1 (GOV.UK)
70 m²
Minimum floor area of a two-bedroom, four-person, one-storey home.
Source: Technical housing standards: nationally described space standard, Table 1 (GOV.UK)
6.51 m²
Minimum floor area of a bedroom for one adult in a licensed HMO.
Floor plan costs: common questions
Why is there no survey charge?
The price is for the drawing. If you want us to measure the house, a measured building survey is a separate fixed fee.
Are they good enough for an application?
Yes for the plans themselves, but an application also needs elevations, sections and location plans, which our planning drawings include.
Source: Making an application, planning practice guidance (GOV.UK)
Can I get them as CAD files?
Ask when you order. We confirm the formats before you pay.
Sources
- Making an application, planning practice guidance (GOV.UK)
- Town and Country Planning (Development Management Procedure) Order 2015, article 7 (legislation.gov.uk)
- Technical housing standards: nationally described space standard, Table 1 (GOV.UK)
- Licensing of Houses in Multiple Occupation (Mandatory Conditions of Licences) (England) Regulations 2018 (legislation.gov.uk)
About the author. Ben Shaukat is Managing Director of Property Architecture Ltd, which trades as Planning Drawings.
Published by Planning Drawings. Checked against the sources above on . Planning rules change; check your council before you build.