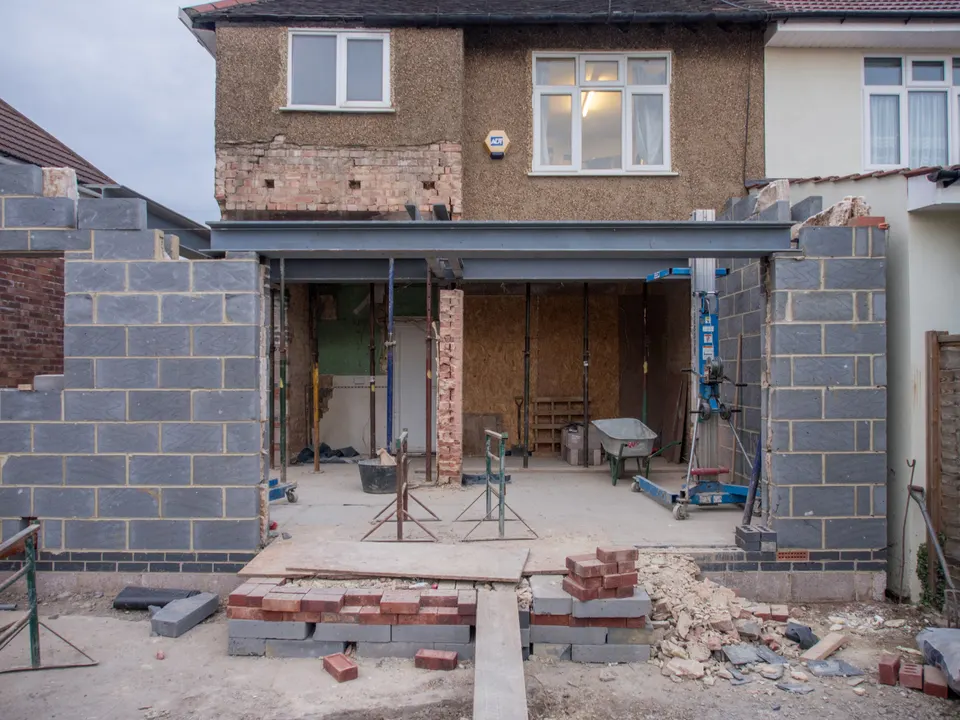
What the calculations do
Remove a wall, widen an opening or add a floor, and the loads on the house change. The calculations work out the new loads and select the member that carries them: a steel beam, its padstones, the lintel over a window, the foundation under a new wall. They give the builder a specification, not a guess.
Our fee is £389. It is a fixed-fee service of its own, and there is no survey charge in that price.
Why building control needs them
Part A of Schedule 1 to the Building Regulations is short and absolute. The building shall be constructed so that the combined dead, imposed and wind loads are sustained and transmitted to the ground safely, and without causing such deflection, or ground movement, as will impair the stability of any part of another building.
The same Schedule adds two more requirements, on ground movement and on avoiding collapse disproportionate to its cause. Calculations are how you show that all three are met for work that is not covered by the standard tables in Approved Document A.
How they fit the building control timetable
GOV.UK describes the full plans route as the most thorough option, with a decision within 5 weeks, or 2 months with your consent, and a completion certificate usually within 8 weeks of completion if the work complies.
A building notice route lets you start 2 days after notice, but you get no formal approval, and the council may ask for structural details anyway. We prepare the calculations to be sent with the plans, so there is no stop on site for a missing beam size.
The neighbour’s wall
When a new steel beam bears on a party wall, the Party Wall etc. Act 1996 allows the building owner to cut into the party structure. Section 3 requires the notice to be served at least two months before the work begins.
The calculations give the surveyor what a neighbour will ask: the size of the beam, the bearing and the load it puts on their wall. We prepare party wall notices from the same drawings.
By the numbers
A1
The Building Regulations requirement that dead, imposed and wind loads are sustained and transmitted safely to the ground.
Source: The Building Regulations 2010, Schedule 1, Part A: structure (legislation.gov.uk)
A2
The requirement that ground movement from swelling, shrinkage, freezing, landslip or subsidence does not impair the building.
Source: The Building Regulations 2010, Schedule 1, Part A: structure (legislation.gov.uk)
A3
The requirement that an accident does not cause collapse to an extent disproportionate to the cause.
Source: The Building Regulations 2010, Schedule 1, Part A: structure (legislation.gov.uk)
5 weeks
The time for a decision on a full plans building control application, or 2 months with your consent.
Source: Building regulations approval: how to apply (GOV.UK)
8 weeks
The usual time to a completion certificate after completion, where the work complies.
Source: Building regulations approval: how to apply (GOV.UK)
2 days
How soon after submitting a building notice you may start work, with no formal approval.
Source: Building regulations approval: how to apply (GOV.UK)
2 months
The minimum notice before cutting into a party structure.
Source: Party Wall etc. Act 1996, section 3: party structure notices (legislation.gov.uk)
s2(2)(f)
The right of a building owner to cut into a party structure for any purpose, such as seating a beam.
Source: Party Wall etc. Act 1996, section 2: rights of a building owner (legislation.gov.uk)
Structural calculation costs: common questions
Do I need calculations for a simple knock-through?
Usually yes. Building control expects the beam to be sized for the loads it carries, and a wall that looks non-structural may carry the floor above. The calculations settle that before the wall comes out.
Source: The Building Regulations 2010, Schedule 1, Part A: structure (legislation.gov.uk)
Is the price the same for a large opening?
The price is for the standard case. Unusual ground, a deep excavation or several complex openings can need more engineering, and we tell you before you pay.
Do you charge for a survey as well?
No. The calculations price has no survey charge. They are prepared from the existing structure and the proposed drawings.
Sources
- The Building Regulations 2010, Schedule 1, Part A: structure (legislation.gov.uk)
- Structure: Approved Document A (GOV.UK)
- Building regulations approval: how to apply (GOV.UK)
- Party Wall etc. Act 1996, section 2: rights of a building owner (legislation.gov.uk)
- Party Wall etc. Act 1996, section 3: party structure notices (legislation.gov.uk)
About the author. Ben Shaukat is Managing Director of Property Architecture Ltd, which trades as Planning Drawings.
Published by Planning Drawings. Checked against the sources above on . Planning rules change; check your council before you build.