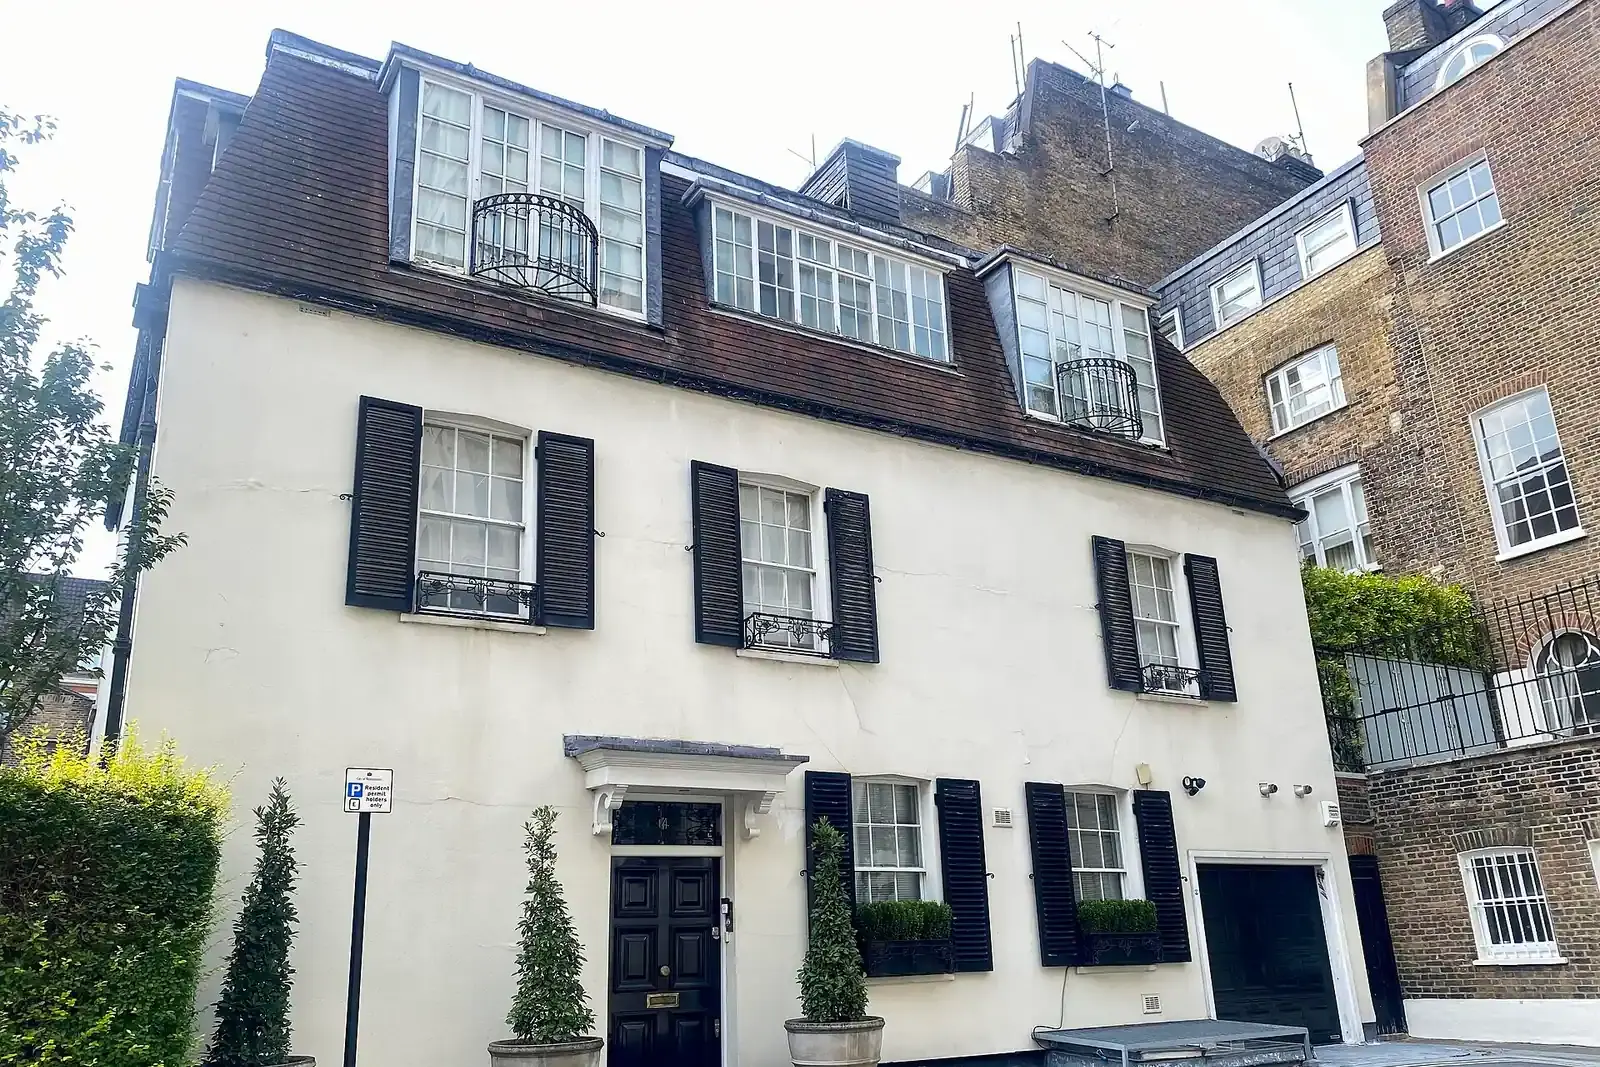
What a view is for
Drawings are accurate but hard to read. A view from the garden or the street shows how tall a roof will look against the neighbours, how big an extension feels and how the materials sit. You choose the viewpoint; we draw it from the model, so it matches the plans.
Our fee is £235 per view. Many people take two: the garden and the street.
What officers and neighbours judge
The planning guidance defines scale as the height, width and length of each building proposed in relation to its surroundings. A view from a neighbour’s window or the street is the clearest way to show that relationship.
A view is never a substitute for the plans, which must still be drawn to an identified scale and show north.
By the numbers
Scale
The height, width and length of each building proposed in relation to its surroundings.
Source: Making an application, planning practice guidance (GOV.UK)
North
Plans in an application must show the direction of north.
Identified scale
Every plan in an application must be drawn to one.
Surroundings
The guidance judges scale against the surroundings, so a view shows the same relationship as the plans.
Source: Making an application, planning practice guidance (GOV.UK)
Context
The guidance asks officers to judge a building in relation to its surroundings, which a view shows.
Source: Making an application, planning practice guidance (GOV.UK)
3D visualisation: common questions
Can I use the view in my application?
Yes, as supporting material. The plans remain the formal drawings.
Are the materials accurate?
Materials are shown as specified on the drawings. A view is an illustration, not a sample.
Can I change a view after approval?
Ask us; we quote any change before we start.
Sources
- Making an application, planning practice guidance (GOV.UK)
- Town and Country Planning (Development Management Procedure) Order 2015, article 7 (legislation.gov.uk)
About the author. Ben Shaukat is Managing Director of Property Architecture Ltd, which trades as Planning Drawings.
Published by Planning Drawings. Checked against the sources above on . Planning rules change; check your council before you build.