Why the mansard fee is above a standard loft
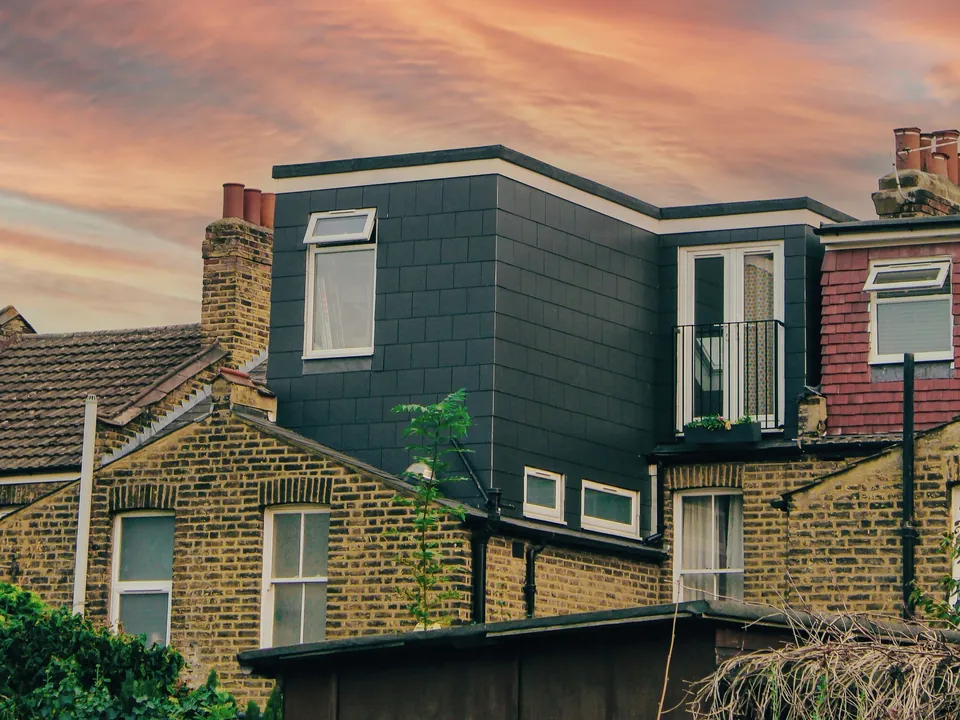
A dormer sits on the existing roof. A mansard replaces it, with a steep lower slope, a flatter upper slope and small windows set into the steep face. Every part of that is a drawn detail: the profile, the cladding, the junction with the neighbour’s roof and the parapet.
Our fee is £615 drawings + £150 survey (£765 total), with the survey in the total. The roof has to be measured accurately, because the drawings fix the height of the ridge, the width of the party walls and the depth of the new floor.
Why a mansard needs planning permission
Under Class B a roof addition may not extend beyond the plane of the roof slope that faces the highway, and may not exceed the highest part of the existing roof. It is also limited to 40 cubic metres on a terraced house. A full mansard breaks the first rule and usually the volume limit.
There is a second barrier in much of London. The Class B right does not apply on article 2(3) land, which includes conservation areas. So in most places where mansards are traditional, an application is the only route, and the fee is £548 for one house.
What a council looks for in the drawing
Councils publish their own tests for mansards. One example is Tower Hamlets’ draft mansard roof guidance note of November 2015, a consultation draft rather than adopted policy. It describes a steep lower pitch of about 70 degrees under an upper pitch of 30 to 36 degrees, and says a flat-top mansard may be considered only exceptionally, where neighbours already have one.
The same draft prefers keeping the original V-shaped back wall where the house had a butterfly roof, so that the older roof form still shows. Always check the current guidance of your own borough; ours is a style example, not a rule for every street.
We draw the profile at the borough’s own angles, set the slopes against your neighbours’ and show the parapet on the elevation, so the officer can compare it with the policy page by page.
Fire route, stair headroom and the party wall
On a typical two-storey house a mansard adds a storey above 4.5 metres, so Approved Document B asks for fire-resisting doors and partitions on the escape route, or the sprinkler alternative it describes in paragraph 2.23. The stair needs 2 metres of headroom, reducing to 1.9 metres at the centre and 1.8 metres at the edge in a loft conversion.
A mansard usually means raising or cutting into the party wall, so the Party Wall Act notice has to be served at least two months before work starts. Islington, for one, has removed permitted development rights in 40 of its 42 conservation areas, so check the street before you pick the date.
By the numbers
40 m³
The roof-space limit for a terraced house under permitted development, which a full mansard normally exceeds.
£548
Council fee for altering or extending one house in England from 1 April 2026.
Source: Planning fees: annual indexation from 1 April 2026 (GOV.UK)
70°
The approximate steep lower pitch Tower Hamlets’ draft guidance describes for a traditional mansard.
30–36°
The range given for the upper pitch of a traditional mansard in the same draft guidance.
4.5 m
Height above ground over which a new storey needs a protected escape route.
Source: Approved Document B, volume 1: dwellings, paragraphs 2.21 to 2.23 loft conversions (GOV.UK)
1.9 m
Reduced stair headroom at the centre of a loft conversion stair where 2 metres is not possible.
Source: Approved Document K: protection from falling, collision and impact, paragraphs 1.11 to 1.13 (GOV.UK)
2 months
Minimum notice before work begins on a party structure.
Source: Party Wall etc. Act 1996, section 3: party structure notices (legislation.gov.uk)
40 of 42
Islington conservation areas where an Article 4 direction removes permitted development rights.
Source: Planning permission and permitted development in Islington (Islington Council)
Mansard drawing costs: common questions
Is a mansard more than a dormer in total cost?
Our drawing fee is higher, and so is the build, because the whole roof is replaced. The council fee is the same £548 if a dormer also needs permission.
Source: Planning fees: annual indexation from 1 April 2026 (GOV.UK)
Will the council accept a flat-top mansard?
It depends on the street. Some councils, in draft or adopted guidance, prefer a traditional two-pitch roof and allow a flat top only where neighbours already have one. We check your borough’s guidance first and quote what it says.
Do I need a heritage statement?
If the house is listed or in a conservation area, the council may ask for one with the application. Our heritage statement is a separate, fixed-fee service.
Sources
- General Permitted Development Order 2015, Schedule 2, Part 1, Class B: roof additions (legislation.gov.uk)
- Planning fees: annual indexation from 1 April 2026 (GOV.UK)
- Approved Document B, volume 1: dwellings, paragraphs 2.21 to 2.23 loft conversions (GOV.UK)
- Approved Document K: protection from falling, collision and impact, paragraphs 1.11 to 1.13 (GOV.UK)
- Party Wall etc. Act 1996, section 3: party structure notices (legislation.gov.uk)
- Draft Mansard Roof Guidance Note, London Borough of Tower Hamlets, consultation draft, November 2015 (copy hosted by the Roman Road Trust)
- Planning permission and permitted development in Islington (Islington Council)
About the author. Ben Shaukat is Managing Director of Property Architecture Ltd, which trades as Planning Drawings.
Published by Planning Drawings. Checked against the sources above on . Planning rules change; check your council before you build.