Side return extension drawings in Brent from £665
Kilburn, Willesden, Harlesden and Queen’s Park: Brent’s 2025 SPD has a section just for the strip beside your back wing, with numbers for each dimension.
£665 £515 drawings + £150 survey (£665 total), no VAT to add
Prefer WhatsApp? Send us a message · +44 7592 201353
The short answer
Brent’s Residential Extensions and Alterations SPD, adopted on 16 January 2025, lets an extension to an outrigger fill the full width of the side return, project no more than 3 metres from the outrigger’s end wall, rise to 3.5 metres beside the outrigger and keep eaves at or below 2.5 metres along the boundary. A room with no escape except through another needs a 2 metre lightwell. Our fee is £515 drawings + £150 survey (£665 total), no VAT to add; the council’s fee is separate.
Side return extension drawings
from £665
- Drawings
- £515
- Measured survey
- £150
- Total you pay
- £665
- VAT
- None to add
- A measured survey of the outrigger, the side return, the boundary wall heights and the drain beneath
- The 3 metre, 3.5 metre and 2.5 metre limits drawn on plan and section
- A lightwell or skylight design for any inner room the infill creates, with escape checked
- A check of your address against Brent’s conservation areas and Article 4 directions
- Party wall notice advice, plans to Brent’s list and the route that fits, submitted for you
£515 drawings + £150 survey (£665 total). A starting fee: we confirm one fixed figure after checking your address. The council’s own fee, where there is one, is paid to the council.
Get my fixed feeHow a Brent side return runs
Measure the strip
We measure the width, the outrigger length and the neighbour’s wall.
Survey
We find the drain, the boundary wall and the window onto the side return.
Design
You choose roof and glazing, with the lightwell, party wall and route written down.
Draw and submit
We prepare the pack and submit it, then answer the case officer.
The section written for your strip
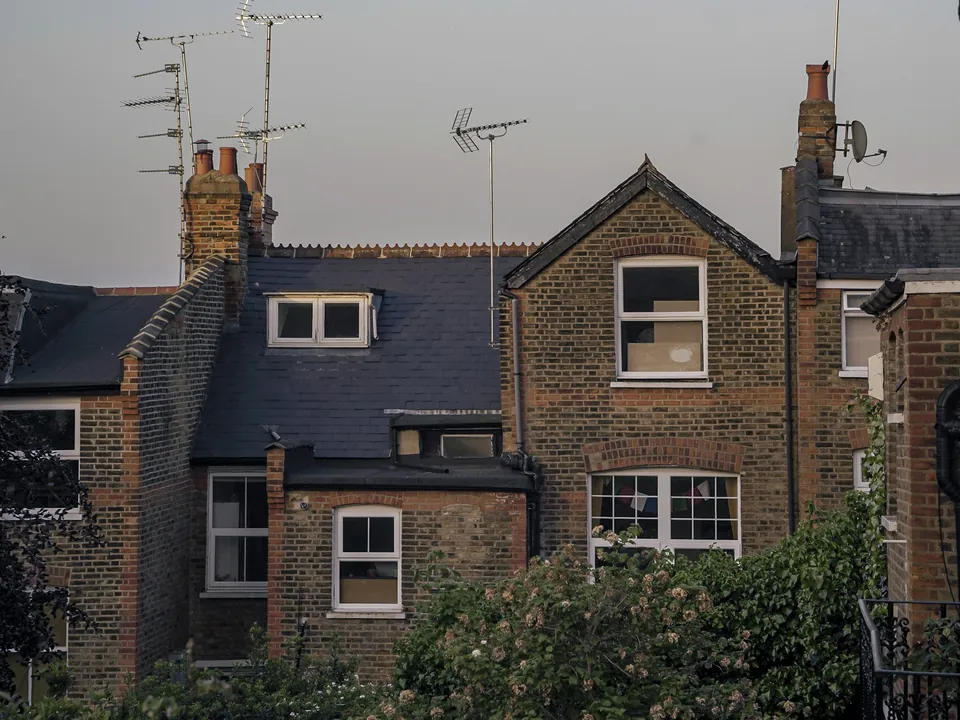
Section 3.5 of the SPD covers extensions to outriggers, the narrow wings at the back of many Brent Victorian houses, and the side return beside them. Width: an extension could fill the whole space between the side wall of the outrigger and the boundary. Depth: no more than 3 metres from the end wall of the outrigger. Height: no more than 3.5 metres when adjoining the outrigger, with eaves no higher than 2.5 metres along the boundary to any neighbour.
For example, a Kilburn terrace with a 2.5 metre outrigger could take a side-return room that stops 3 metres beyond the outrigger’s end, with a sloping roof whose boundary edge sits at 2.5 metres.
Inner rooms, daylight and the planning route
Where the extension creates an inner room, one where escape is only through another room, the SPD asks for a lightwell at least 2 metres deep from the rear wall of the house. If there is no lightwell, affected rooms must still get daylight, outlook and ventilation, which skylights, internal openings or internal windows can provide. Building Regulations fire escape is checked at the same time.
Some side returns fit permitted development: single storey, no higher than 4 metres and no wider than half the original house, with a 3 metre eaves limit near the boundary. A certificate can prove it; the rest need a householder application. Brent has 22 conservation areas and residential Article 4 directions aimed at the street side, and a heritage statement is needed in a conservation area.
Validation and CIL
Brent’s householder list asks for existing and proposed elevations, floor plans, sections and roof plans, normally at 1:50 or 1:100, and a written reason for anything left out, or the application can be made invalid.
Brent CIL is £357.14 a square metre in 2026, on 100 square metres or more of new floor space, so a side return is outside it. Mayoral CIL is in band 2.
Side returns in Brent in numbers
643 of 660
Householder decisions by Brent Council between July 2025 and June 2026 (prior approvals left out) that were made inside 8 weeks.
Source: MHCLG live table PS2, district planning application statistics, July 2025 to June 2026 (GOV.UK)
Full width
An extension to an outrigger could fill the full width of the side return between the outrigger and the boundary.
3 m
Furthest an extension to an outrigger may extend from the outrigger’s end wall.
3.5 m
Highest an extension may be when adjoining the outrigger.
2.5 m
Greatest eaves height along the boundary to any neighbouring property.
2 m
Least depth of lightwell, from the rear wall, where the extension creates an inner room.
16 Jan 2025
Date Brent adopted the Residential Extensions and Alterations SPD.
22
Conservation areas in Brent, with an interactive map showing which policies apply to an address.
Source: Listed buildings and conservation areas (Brent Council)
1:50 or 1:100
Normal scale of Brent’s elevations, floor plans, sections and roof plans.
Source: Validation list for applications for householder planning permission (Brent Council)
£357.14
Brent CIL per square metre for residential permissions granted in 2026, from a £200 rate set in 2013.
Source: Community Infrastructure Levy and Section 106 (Brent Council)
Questions about side returns in Brent
How far can a side return extension go in Brent?
Up to 3 metres from the end wall of the outrigger, filling the width of the side return, 3.5 metres high beside the outrigger with eaves of 2.5 metres on the boundary.
What if the infill makes an inner room?
The SPD asks for a lightwell at least 2 metres deep, or else daylight, outlook and ventilation from skylights or internal openings.
Do I need a party wall notice?
Almost always: you are building against or on the boundary with your neighbour. We prepare the notices.
Do I pay CIL on a side return?
No. It is far under the 100 square metre threshold, and the extension creates no dwelling.
See what the side of your Brent house can take
Send the address and a photo of the back. We reply with the route and a fixed fee, from £515 drawings + £150 survey (£665 total).