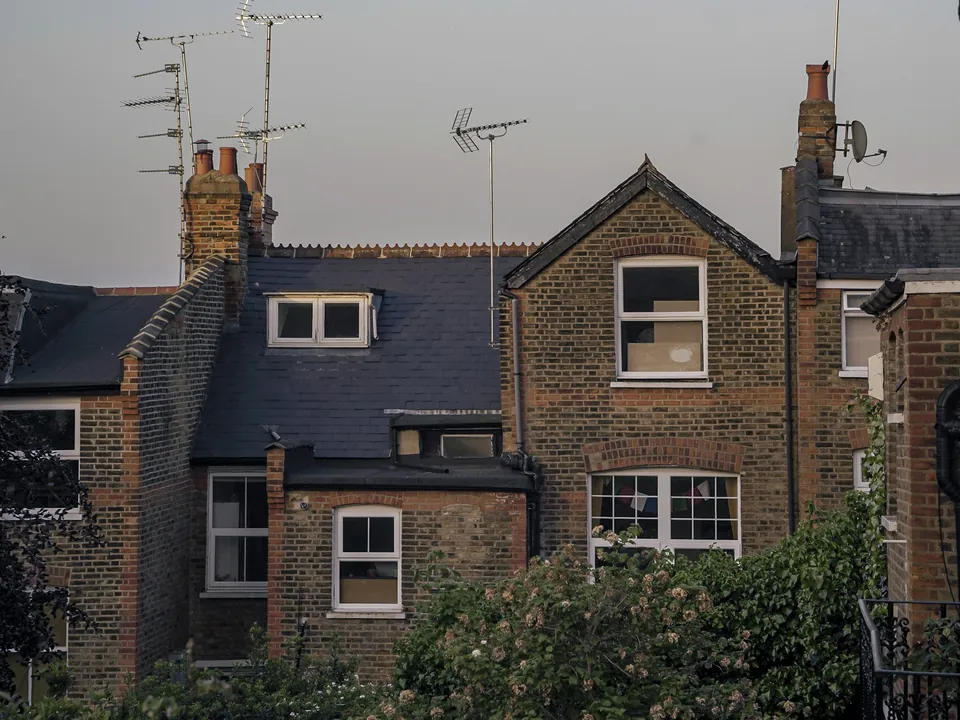
Side return extension drawings in Southwark from £665
Peckham, Camberwell, Dulwich and Bermondsey: Southwark’s SPD names the L-shaped wrap-around for outrigger houses and says what keeps the outrigger window alive.
£665 £515 drawings + £150 survey (£665 total), no VAT to add
Prefer WhatsApp? Send us a message · +44 7592 201353
The short answer
Southwark’s Householder Development SPD, adopted in July 2025, recommends an L-shaped or wrap-around extension for houses with a rear outrigger. It must not close off the outrigger’s rear window, so a courtyard may be needed. Wrap-arounds should be no deeper than 6 metres on the boundary and no higher than 2.4 metres at the eaves, and no more than half the rear garden should be built on. Our fee is £515 drawings + £150 survey (£665 total), no VAT to add; the council’s fee is separate.
Side return extension drawings
from £665
- Drawings
- £515
- Measured survey
- £150
- Total you pay
- £665
- VAT
- None to add
- A measured survey of the outrigger, its rear window, the side return and the neighbour’s boundary wall
- A courtyard or light-well drawn where the outrigger window needs light and ventilation
- The 6 metre boundary depth, the 2.4 metre eaves line and the 50% garden limit checked on the plan
- A check of your address against Southwark’s conservation areas and Article 4 directions, including Sunray Estate
- Plans to the householder checklist, and the route that fits submitted for you
£515 drawings + £150 survey (£665 total). A starting fee: we confirm one fixed figure after checking your address. The council’s own fee, where there is one, is paid to the council.
Get my fixed feeHow a Southwark side return runs
Outrigger window
We check which rooms the outrigger’s rear window serves and whether the infill would close it off.
Survey
We measure the return, the garden and the boundary on both sides.
Design
You choose the shape, with the courtyard, eaves and garden percentage written down.
Draw and submit
We prepare the pack to the checklist and submit it.
Section 3.5.3 and the outrigger window
The SPD starts from the house: if yours has an outrigger to the rear, as many traditional Southwark buildings do, the most appropriate solution may be an L-shaped or wrap-around extension. It warns that outriggers usually have a window at the rear, and any extension must not close off that source of light. A courtyard may be needed inside the extension to keep daylight to the room and allow ventilation.
The limits are specific: a wrap-around should remain no deeper than 6 metres on the boundary and stay below 2.4 metres at the eaves, and it must not take up more than 50% of the total rear garden. The SPD’s poor example is an L-shaped extension of 6 metres or more, which raises the sense of enclosure and cuts daylight next door. For example, a Peckham terrace with a 3 metre outrigger and an 8 metre garden can take a 5 metre wrap-around, with a small courtyard by the outrigger window, and stay under 50% of the garden.
Conservation areas and the planning route
Some side returns fit permitted development, being single storey, no higher than 4 metres and no wider than half the original house, but not in conservation areas, and the SPD says flats and maisonettes have no permitted development. Southwark’s Sunray Estate Conservation Area has its own Article 4 direction, so we check your road first.
Validation and CIL
Southwark’s householder checklist sets the plans and forms an application needs, and we draw to it.
Southwark’s CIL runs in three zones at £435, £218 and £54 a square metre before indexation, on 100 square metres or more of new build, so a side return is outside it. Mayoral CIL is in band 2.
Side returns in Southwark in numbers
424 of 435
Householder decisions by Southwark Council between July 2025 and June 2026 (prior approvals left out) that were made inside 8 weeks.
Source: MHCLG live table PS2, district planning application statistics, July 2025 to June 2026 (GOV.UK)
6 m
Greatest depth of a wrap-around extension on the boundary.
2.4 m
Height at the eaves a wrap-around should stay below.
50%
Largest share of the total rear garden the extension may take up.
Courtyard
May be needed within the extension to keep light and ventilation to a room served by the outrigger window.
July 2025
Date Southwark adopted its Householder Development SPD.
Sunray
Southwark conservation area with its own Article 4 direction.
Source: Article 4: Sunray Estate Conservation Area (Southwark Council)
Checklist
Southwark’s householder checklist, the list of plans and forms an application needs.
Source: Planning checklists: householder application (Southwark Council)
£435 / £218 / £54
Southwark residential CIL per square metre in Zones 1, 2 and 3, before indexation.
£72.73
Mayoral CIL per square metre for permissions granted in 2026 in Southwark, which is in band 2 (£60 when set in 2019). It applies only where CIL is due at all.
Source: Mayoral CIL: Annual CIL Rate Summary 2026 (London.gov.uk)
Questions about side returns in Southwark
What if my outrigger has a window at the back?
The extension must not close off that light. Southwark’s SPD says a courtyard may be needed inside the extension.
How deep and high can it be?
No deeper than 6 metres on the boundary and below 2.4 metres at the eaves, taking no more than 50% of the rear garden.
Is permitted development an option?
For a house outside a conservation area, sometimes. Flats and maisonettes have no permitted development, and conservation areas such as Sunray have their own rules.
Do I pay CIL on a side return?
No. It is far under the 100 square metre threshold, and the extension creates no dwelling.
See what the side of your Southwark house can take
Send the address and a photo of the back. We reply with the route and a fixed fee, from £515 drawings + £150 survey (£665 total).