Side return extension drawings in Lambeth from £665
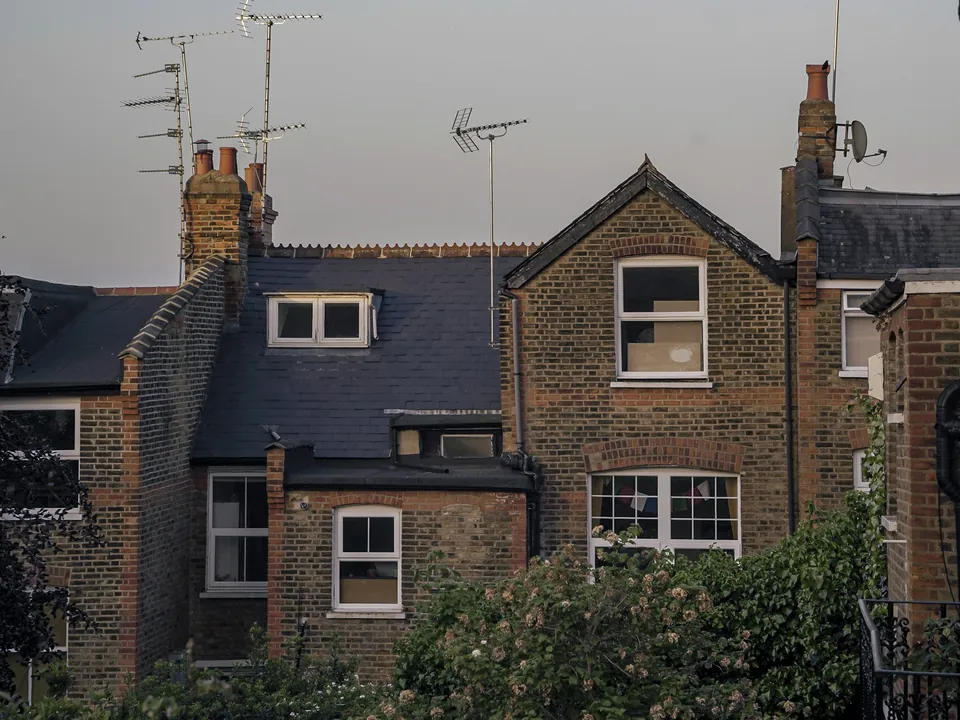
Brixton, Clapham, Stockwell and Streatham: Lambeth names the infill beside a rear return as acceptable, if it is glazed and does not swallow the corner.
£665 £515 drawings + £150 survey (£665 total), no VAT to add
Prefer WhatsApp? Send us a message · +44 7592 201353
The short answer
Lambeth’s Design Guide, adopted in August 2023, says single-storey infill extensions beside a rear return are potentially acceptable if they stay subordinate and cause no harm to amenity. To be visually lightweight they should be mostly glazed, and in conservation areas they should stop short of the corner of the return by a brick. Wrap-arounds are resisted there. Our fee is £515 drawings + £150 survey (£665 total), no VAT to add; the council’s fee is separate.
Side return extension drawings
from £665
- Drawings
- £515
- Measured survey
- £150
- Total you pay
- £665
- VAT
- None to add
- A measured survey of the rear return, the side space, the party walls and the drain beneath
- An infill drawn mostly glazed, stopping a brick short of the return’s corner if you are in a conservation area
- Parapet party walls drawn so no gutter overhangs the neighbour
- Elevations that show the neighbours’ windows, as Lambeth’s information requirements ask
- Party wall notice advice, and the route that fits submitted for you
£515 drawings + £150 survey (£665 total). A starting fee: we confirm one fixed figure after checking your address. The council’s own fee, where there is one, is paid to the council.
Get my fixed feeHow a Lambeth side return runs
Return type
We see whether you have a rear return, a closet return or a semi-basement, since each changes the rules.
Survey
We measure the side space, the neighbour’s windows and the drain.
Design
You choose glazing and roof, with the corner set-back and party walls written down.
Draw and submit
We prepare the pack to the 2024 requirements and submit it.
What paragraph 4.55 says about infills
Policy Q11 E says infills should be single storey. The guide does not give a rearward limit beyond the gable end of the return, but subordination, amenity, character and a sufficient garden all still count. Side spaces are narrow, so daylight and outlook next door always matter, and to look lightweight, infills should be mostly glazed, which gives the original return visual primacy.
Houses with semi-basements and closet returns are different. Because of the changed floor levels, the policy limits an infill to basement level there, and wrap-arounds on closet-return houses will generally be resisted. For example, a plain Brixton terrace with a normal rear return can take a glazed infill; a house with a closet return and a half-landing floor is harder.
Conservation areas and permitted development
In conservation areas and on non-designated heritage assets, infills should stop short of the existing corners, by only a single brick, to show their subordination, and wrap-arounds are resisted because of the horizontal emphasis of the glazing. Roof profiles within terraced groups are expected to follow a uniform pattern, and the party wall should be as low as possible, with parapet gutters rather than gutters and fascias on it.
Lambeth has 62 conservation areas and nine named Article 4 directions. Some side returns fit permitted development, being single storey, no higher than 4 metres and no wider than half the original house, but that right goes in a conservation area.
Validation and CIL
The Local Information Requirements issued in December 2024 ask for elevations showing where the windows and doors of the adjoining buildings sit, and a linear scale bar on every plan. A heritage statement is needed in a conservation area. Lambeth tells householders to expect a decision within 8 weeks.
Lambeth has charged its own CIL since 1 January 2022, from £500 a square metre in Zone A to £200 in Zone D, on a dwelling or 100 square metres or more of new build, so a side return is outside it. Mayoral CIL is in band 2.
Side returns in Lambeth in numbers
333 of 354
Householder decisions by Lambeth Council between July 2025 and June 2026 (prior approvals left out) that were made inside 8 weeks.
Source: MHCLG live table PS2, district planning application statistics, July 2025 to June 2026 (GOV.UK)
Single storey
Policy Q11 E says infill extensions beside a rear return should be single storey.
Mostly glazed
To be visually lightweight, infill extensions should be mostly glazed so the original return keeps visual primacy.
One brick
In conservation areas an infill should stop short of the corner of the return by about a single brick.
Parapet gutters
Gutters and fascias on party walls should be avoided in favour of parapet gutters.
62
Conservation areas in Lambeth, covering about 30% of the borough.
9
Named conservation area directions in Lambeth, from Albert Square to Vauxhall, removing permitted development rights for external alterations.
Adjoining windows
Lambeth’s information requirements ask for elevations showing the windows and doors of neighbouring buildings.
Source: Local Information Requirements 2024 (Lambeth Council)
£500 to £200
Lambeth CIL per square metre for residential across Zones A to D from 1 January 2022, before indexation.
Questions about side returns in Lambeth
How far can a side return infill go?
Lambeth does not give a figure beyond the gable end of the return; subordination, neighbours’ amenity and the garden left decide.
Must it be glazed?
Mostly glazed is the preferred approach, so the original return stays dominant, and it is the rule of thumb for conservation areas.
Can I wrap round the back as well?
Often outside conservation areas, but wrap-arounds are resisted on heritage assets, in conservation areas and on closet-return houses.
Do I pay CIL on a side return?
No. It is far under the 100 square metre threshold, and the extension creates no dwelling.
See what the side of your Lambeth house can take
Send the address and a photo of the back. We reply with the route and a fixed fee, from £515 drawings + £150 survey (£665 total).