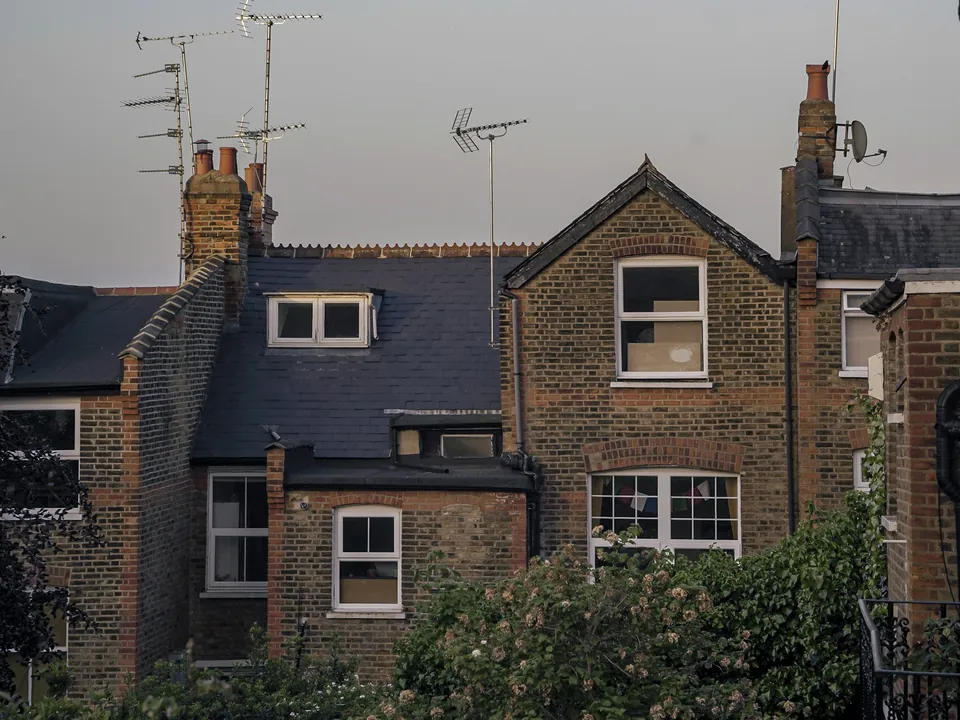
Side return extension drawings in Hounslow from £665
Chiswick, Isleworth, Brentford and Hounslow: a side return counts as an infill, and Hounslow sets its eaves at 2 metres where it goes past the depth limits.
£665 £515 drawings + £150 survey (£665 total), no VAT to add
Prefer WhatsApp? Send us a message · +44 7592 201353
The short answer
Hounslow’s Residential Extension Guidelines SPD, adopted in December 2017, judges an infill beside a rear projection under its single-storey rear rules. An infill the full depth of the original addition may be acceptable, but past the 3.05, 3.65 or 4.25 metre depth limits the boundary eaves should be no higher than 2 metres, with a pitch of no more than 45 degrees sloping away. Our fee is £515 drawings + £150 survey (£665 total), no VAT to add; the council’s fee is separate.
Side return extension drawings
from £665
- Drawings
- £515
- Measured survey
- £150
- Total you pay
- £665
- VAT
- None to add
- A measured survey of the outrigger, the side return and the neighbour’s windows and boundary wall
- The infill depth set against the 3.05, 3.65 or 4.25 metre limit for your house type
- The eaves on the boundary held to 2 metres and the roof sloping away at no more than 45 degrees
- A check of your address against the Bedford Park and Gunnersbury Park directions and the conservation-area rule on wrap-arounds
- Plans to the householder checklist, and the route that fits submitted for you
£515 drawings + £150 survey (£665 total). A starting fee: we confirm one fixed figure after checking your address. The council’s own fee, where there is one, is paid to the council.
Get my fixed feeHow a Hounslow side return runs
Depth test
We measure the outrigger and compare the full infill against the limit for your house type.
Survey
We measure the return, the boundary wall and the eaves line next door.
Design
You choose the roof, with the 2 metre eaves and the slope away from the neighbour written down.
Draw and submit
We prepare the pack to the checklist and submit it.
Section 4.3 treats an infill as a rear extension
The SPD’s section on single-storey side extensions says it does not cover infill additions to the side of existing rear projections, and points to section 4.3 instead. There it describes older L-shaped houses with two building lines. An extension that runs the whole depth of the outrigger and wraps around its back part can block daylight and sunlight next door, but an infill the full depth of the original rear addition may be acceptable.
Where the infill exceeds the maximum depths, which are measured from the main rear wall and include any overhanging roof, the eaves on the side boundary should not exceed 2 metres and the roof pitch should not exceed 45 degrees, sloping away from the boundary. For example, a Chiswick semi with a 4.5 metre outrigger exceeds the 3.65 metre limit, so an infill along it needs 2 metre boundary eaves and a pitch falling into the garden.
Conservation areas and the route
Section 6.1 is stricter: in a conservation area, proposals that wrap around an original rear projection will generally be refused, and original outriggers that form a feature of a terrace must be preserved. Hounslow has 28 conservation areas, with Article 4(2) directions confirmed for Bedford Park and Gunnersbury Park on 24 July 2001, and we check your address first.
Some side returns fit permitted development, being single storey, no higher than 4 metres and no wider than half the original house, but not in conservation areas.
Validation and CIL
Hounslow’s householder checklist asks for existing and proposed plans and elevations, and a design and access statement for 100 square metres or more of new floor space in a conservation area.
Hounslow adopted its CIL charging schedule on 24 July 2015 and indexes it each year, on 100 square metres or more of new floor space, so a side return is outside it. Mayoral CIL is in band 2.
Side returns in Hounslow in numbers
380 of 391
Householder decisions by Hounslow Council between July 2025 and June 2026 (prior approvals left out) that were made inside 8 weeks.
Source: MHCLG live table PS2, district planning application statistics, July 2025 to June 2026 (GOV.UK)
2 m
Highest the eaves of an infill past the depth limits may be on the side boundary with the neighbour.
45°
Greatest roof pitch of such an infill, sloping away from the side boundary.
3.05 / 3.65 / 4.25 m
Maximum single-storey rear depths for terraced, semi-detached and detached houses.
Section 4.3
The section the SPD sends infill additions beside rear projections to, not its side-extension section.
Wrap-around
Proposals that wrap around an original rear projection in a conservation area will generally be refused.
20 Dec 2017
Date Hounslow adopted its Residential Extension Guidelines SPD.
24 Jul 2001
Date the Bedford Park and Gunnersbury Park Article 4(2) directions were confirmed.
Source: Article 4(2) directions for Bedford Park and Gunnersbury Park conservation areas (Hounslow Council)
100 m²
New floor space in a conservation area from which Hounslow requires a design and access statement.
Source: Householder planning application checklist (Hounslow Council)
£72.73
Mayoral CIL per square metre for permissions granted in 2026 in Hounslow, which is in band 2 (£60 when set in 2019). It applies only where CIL is due at all.
Source: Mayoral CIL: Annual CIL Rate Summary 2026 (London.gov.uk)
Questions about side returns in Hounslow
How tall can the boundary side be?
Where the infill goes past the depth limits, the eaves on the boundary should be no higher than 2 metres, and the roof should slope away from the neighbour at no more than 45 degrees.
Which rules cover a side return?
Section 4.3, the single-storey rear section. The side-extension section says it does not cover infills beside rear projections.
Can I wrap around the outrigger in a conservation area?
Generally not. Hounslow says such proposals will generally be refused.
Do I pay CIL on a side return?
No. It is far under the 100 square metre threshold, and the extension creates no dwelling.
See what the side of your Hounslow house can take
Send the address and a photo of the back. We reply with the route and a fixed fee, from £515 drawings + £150 survey (£665 total).