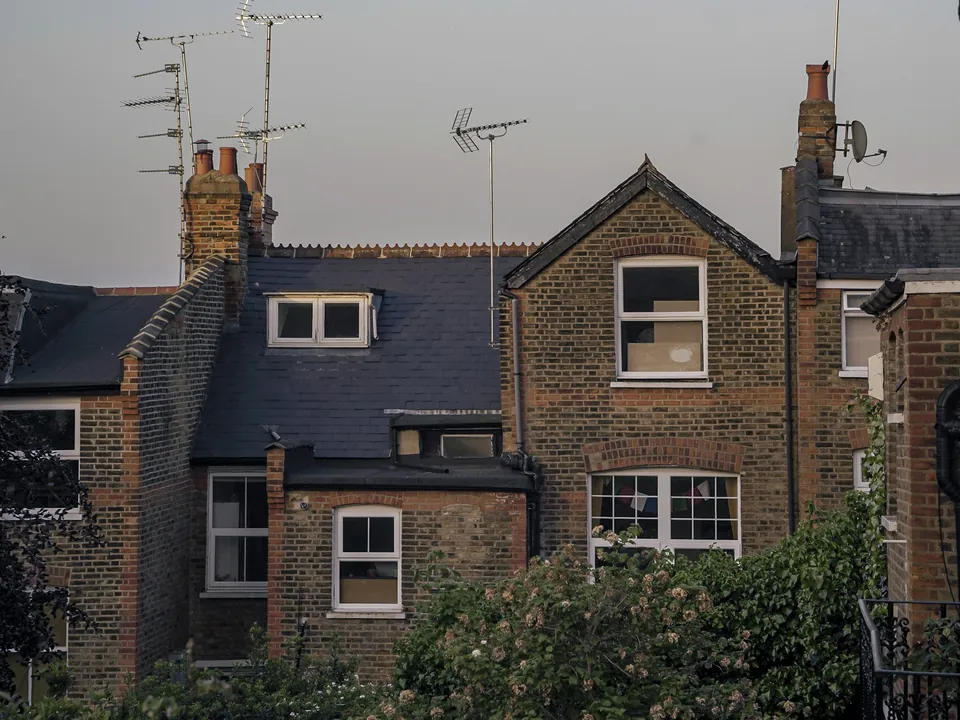
Side return extension drawings in Lewisham from £665
Brockley, Telegraph Hill, Catford and Forest Hill: Lewisham’s SPD shows the infill that passes, the pitched one that also passes, and the one that does not.
£665 £515 drawings + £150 survey (£665 total), no VAT to add
Prefer WhatsApp? Send us a message · +44 7592 201353
The short answer
Lewisham’s Alterations and Extensions SPD, adopted in April 2019, defines a single-storey infill as filling the space between the original rear extension and the shared boundary, and allows removing the outrigger’s side wall at ground floor. Up to 3 metres long it should be no more than 3 metres high; past that, over 2.5 metres on the boundary is unlikely to be supported. Our fee is £515 drawings + £150 survey (£665 total), no VAT to add; the council’s fee is separate.
Side return extension drawings
from £665
- Drawings
- £515
- Measured survey
- £150
- Total you pay
- £665
- VAT
- None to add
- A measured survey of the outrigger, the side return, the neighbour’s windows and the drain beneath
- The boundary height set against the 3 metre and 2.5 metre rules, and the ridge clear of first-floor windows
- The simple window test in section 3 of the SPD for extensions close to neighbouring windows
- A check of your address against Lewisham’s Article 4 directions, including Blackheath
- Party wall notice advice, a scale bar showing 1 m and 10 m, and the route that fits submitted for you
£515 drawings + £150 survey (£665 total). A starting fee: we confirm one fixed figure after checking your address. The council’s own fee, where there is one, is paid to the council.
Get my fixed feeHow a Lewisham side return runs
Neighbour windows
We check the windows onto the side return, since Lewisham tests how close they are.
Survey
We measure the strip, the outrigger and the boundary walls.
Design
You choose a flat lightweight roof or a pitched one, with the boundary height and party wall written down.
Draw and submit
We prepare the pack to the checklist and submit it.
Section 4.5 and its three sample houses
The SPD describes a single-storey infill as one that fills the space between the original rear extension and the shared boundary, sometimes including removing the outrigger’s side wall at ground floor to open up the plan. Its figure 4.20 shows three houses: a modern lightweight infill that is acceptable, a pitched-roof alternative that is acceptable if the ridge stays clear of any first-floor windows, and a tall one that is not, because its height harms the neighbour and clashes with first-floor windows.
The height rule: infills and wrap-arounds up to 3 metres long should be no more than 3 metres high; beyond that, the height must consider the neighbour, and an extension over 3 metres long and over 2.5 metres high on the boundary is unlikely to be supported, with a lower height possible where ground levels differ. For example, a Brockley infill that runs 4 metres along the boundary needs the boundary side at 2.5 metres or less.
Conservation areas and the planning route
In conservation areas the SPD asks for the highest quality design, and says modern lightweight infills usually work better because the original return stays visible. Changes to the basic form of the return other than at ground floor are likely to be resisted, and the SPD’s figure marks one category of infill as acceptable everywhere except conservation areas.
Some side returns fit permitted development, being single storey, no higher than 4 metres and no wider than half the original house, but not in conservation areas. Lewisham’s Article 4 directions, including four in Blackheath, control roofs and other works on single-dwelling houses, so we check your road.
Validation and CIL
Lewisham’s July 2022 householder checklist asks for plans at 1:50 or 1:100 and a scale bar showing 1 metre and 10 metres on every drawing, and gives 21 days to supply missing information before the application is withdrawn.
Lewisham’s CIL was set in 2015 at £100 a square metre in zone 1 and £70 in zone 2, indexed since, from 100 square metres of new floor space, so a side return is outside it. Mayoral CIL is in band 2.
Side returns in Lewisham in numbers
393 of 413
Householder decisions by Lewisham Council between July 2025 and June 2026 (prior approvals left out) that were made inside 8 weeks.
Source: MHCLG live table PS2, district planning application statistics, July 2025 to June 2026 (GOV.UK)
3 m / 3 m
For infill and wrap-around extensions up to 3 metres long, the height should be no more than 3 metres.
2.5 m
Boundary height above which an extension longer than 3 metres is unlikely to be supported.
Ridge clear
A pitched infill is acceptable only if the ridge line is clear of any first-floor windows.
Lightweight
In conservation areas modern, lightweight infills usually work better because the original return stays evident.
Apr 2019
Date Lewisham adopted its Alterations and Extensions SPD.
4
Separate Article 4 directions in Blackheath: Belmont, Collins Street, 52 Lee Terrace and Quentin Road.
Source: Article 4 directions in conservation areas (Lewisham Council)
1 m and 10 m
Lengths the scale bar on every plan and drawing must show.
Source: Validation checklist: householder application for planning permission, July 2022 (Lewisham Council)
21 days
Time Lewisham gives to supply missing information before an invalid application is withdrawn.
Source: Validation checklist: householder application for planning permission, July 2022 (Lewisham Council)
£100 and £70
Lewisham CIL per square metre for residential in zone 1 and zone 2 when it took effect on 1 April 2015.
Source: Community Infrastructure Levy Charging Schedule, taking effect 1 April 2015 (Lewisham Council)
Questions about side returns in Lewisham
How high can a side return be on the boundary?
Up to 3 metres long, up to 3 metres high. Longer than that, over 2.5 metres on the boundary is unlikely to be supported.
Can I remove the side wall of my outrigger?
At ground floor it is generally acceptable if the building’s integrity is kept. That is also a structural and building control matter, which we draw.
Flat or pitched roof?
Both appear as acceptable in the SPD, a pitched roof only if its ridge clears the first-floor windows. In conservation areas a lightweight modern design is usually better.
Do I pay CIL on a side return?
No. It is far under the 100 square metre threshold, and the extension creates no dwelling.
See what the side of your Lewisham house can take
Send the address and a photo of the back. We reply with the route and a fixed fee, from £515 drawings + £150 survey (£665 total).