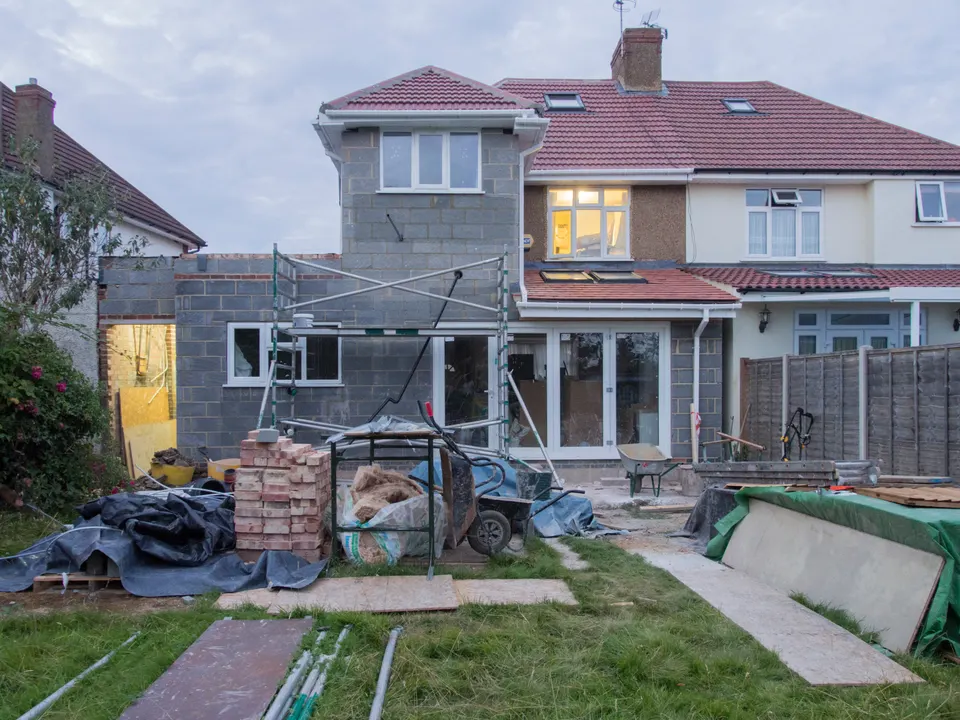
Rear extension drawings in Enfield from £625
Southgate, Palmers Green, Winchmore Hill and Enfield Town: policy DMD 11 gives hard numbers, and they run from the original back wall, not your neighbour’s extension.
£625 £475 drawings + £150 survey (£625 total), no VAT to add
Prefer WhatsApp? Send us a message · +44 7592 201353
The short answer
Enfield’s adopted policy DMD 11 says a single-storey rear extension must not exceed 3 metres beyond the original rear wall on a terrace or semi, or 4 metres on a detached house. Pitched roofs are limited to 4 metres at the ridge and 3 at the eaves, and the extension must stay inside a 45 degree line from the nearest original window next door. Our fee is £475 drawings + £150 survey (£625 total), no VAT to add; the council’s fee is separate.
Rear extension drawings
from £625
- Drawings
- £475
- Measured survey
- £150
- Total you pay
- £625
- VAT
- None to add
- A measured survey that finds your original rear wall, the neighbours’ original windows and any later extensions
- The 45 degree test drawn from the middle of each neighbour’s nearest original ground-floor window
- A check of your address against Enfield’s 22 conservation areas and any Article 4 direction
- Existing and proposed plans, elevations and the roof sections Enfield’s householder list asks for
- The route that fits submitted for you, and answers to the case officer
£475 drawings + £150 survey (£625 total). A starting fee: we confirm one fixed figure after checking your address. The council’s own fee, where there is one, is paid to the council.
Get my fixed feeHow an Enfield rear extension runs
Original wall
We work out where the original rear wall was, since every DMD 11 figure is measured from it.
Survey
We measure the back, the neighbours’ original windows and their later extensions.
Design
You choose a depth and roof, and we draw the 45 degree line on the plan.
Draw and submit
We prepare the pack to Enfield’s list and submit it, then answer the case officer.
What DMD 11 actually says
Enfield’s Development Management Document, adopted in November 2014, is still the council’s adopted rear extension policy; its adopted-plans page lists it, and the new Local Plan has not replaced it. DMD 11 asks that a single-storey extension does not exceed 3 metres beyond the original rear wall for terraced and semi-detached houses or 4 metres for detached ones. A flat roof must not exceed 3 metres to the eaves, with 3.3 to 3.5 metres allowed to the top of a parapet. A pitched roof must not exceed 4 metres to the ridge and 3 at the eaves.
The extension must also not cross a line taken at 45 degrees from the mid-point of the nearest original ground-floor window of an adjacent property, or it must secure a common alignment of rear extensions. First-floor extensions are held to a 30 degree line from the nearest original first-floor window.
Why the neighbour’s extension does not help you
The justification text is blunt. Where neighbours have extended, the criteria still apply from the original dwelling, regardless of the depth of the adjoining extensions. A greater depth may be allowed only if it is justified to secure a common alignment. The council also says there should be no chamfering of edges to get round the policy, though a single stepped wall may be acceptable if the step is a reasonable length.
For example, if the house next door has a 5 metre extension, a 5 metre extension on yours still has to pass DMD 11 from the original wall, and the common alignment argument is the way to try. We draw the survey so that argument has facts behind it.
Conservation areas, validation and CIL
Under Class A permitted development gives 3 or 4 metres, or 6 and 8 through prior approval, but Enfield has 22 conservation areas and several Article 4 directions that withdraw rights, so we check your address first. Land in the Green Belt also needs a statement about openness, which matters more for a rear extension than for a loft.
Enfield aims to validate a correct application within 5 working days, and withdraws an invalid one that is not put right within 21 days. CIL runs at £40, £60 or £120 a square metre by zone, set in 2016, on 100 square metres or more of new floor space; a typical extension is below that. Mayoral CIL is in band 2.
Rear extensions in Enfield in numbers
851 of 920
Householder decisions by Enfield Council between July 2025 and June 2026 (prior approvals left out) that were made inside 8 weeks.
Source: MHCLG live table PS2, district planning application statistics, July 2025 to June 2026 (GOV.UK)
3 m / 4 m
Depth beyond the original rear wall DMD 11 allows for a single-storey extension: 3 metres for terraced and semi-detached houses, 4 metres for detached.
45°
Line from the mid-point of the nearest original ground-floor window next door that a single-storey extension must not cross, unless it secures a common alignment.
30°
Line from the nearest original first-floor window that a first-floor extension must not cross.
4 m / 3 m
Pitched-roof limits under DMD 11: ridge height and eaves height.
2014
Year the Development Management Document containing DMD 11 was adopted; the council still lists it as current.
Source: Adopted plans: Development Management Document 2014 and Core Strategy 2010 (Enfield Council)
3 m / 4 m
Deepest single-storey extension permitted development allows; 6 and 8 metres through prior approval.
Source: GPDO 2015, Schedule 2, Part 1, Class A: enlargement of a dwellinghouse (legislation.gov.uk)
22
Conservation areas in Enfield, some with Article 4 directions that withdraw permitted development rights.
21 days
Time allowed to supply missing information before an invalid application is withdrawn and an administration fee kept.
Source: Local Validation Requirements, Householder Applications, 6 November 2023 (Enfield Council)
£120
Enfield CIL per square metre in the remainder of the borough; £60 in Enfield Town and the south, £40 in the eastern corridor (2016 rates).
Source: Community Infrastructure Levy Charging Schedule, adopted 1 April 2016 (Enfield Council)
Questions about rear extensions in Enfield
My neighbour has a 5 metre extension. Can I match it?
Not automatically. Enfield measures its limits from the original dwelling, regardless of what neighbours built. Matching can be argued as a common alignment, but it has to be justified.
What does the 45 degree rule mean on a drawing?
From the middle of the nearest original ground-floor window next door we draw a line at 45 degrees on the plan. The extension should stay on your side of it.
Can I chamfer the corner to get more depth?
The council says no chamfering of edges to avoid the policy. A single stepped wall of reasonable length may be acceptable.
Does Enfield’s CIL apply to an extension?
Not normally. It applies to 100 square metres or more of new floor space, or a new dwelling. Mayoral CIL follows the same liability rule.
Do I need a tree assessment?
Only if a protected tree, or any tree in a conservation area, or any tree within 15 metres of the works, could be affected, per the council’s list. We note it on the survey.
See how far your Enfield house can go
Send the address and a photo of the back. We reply with the route and a fixed fee, from £475 drawings + £150 survey (£625 total).