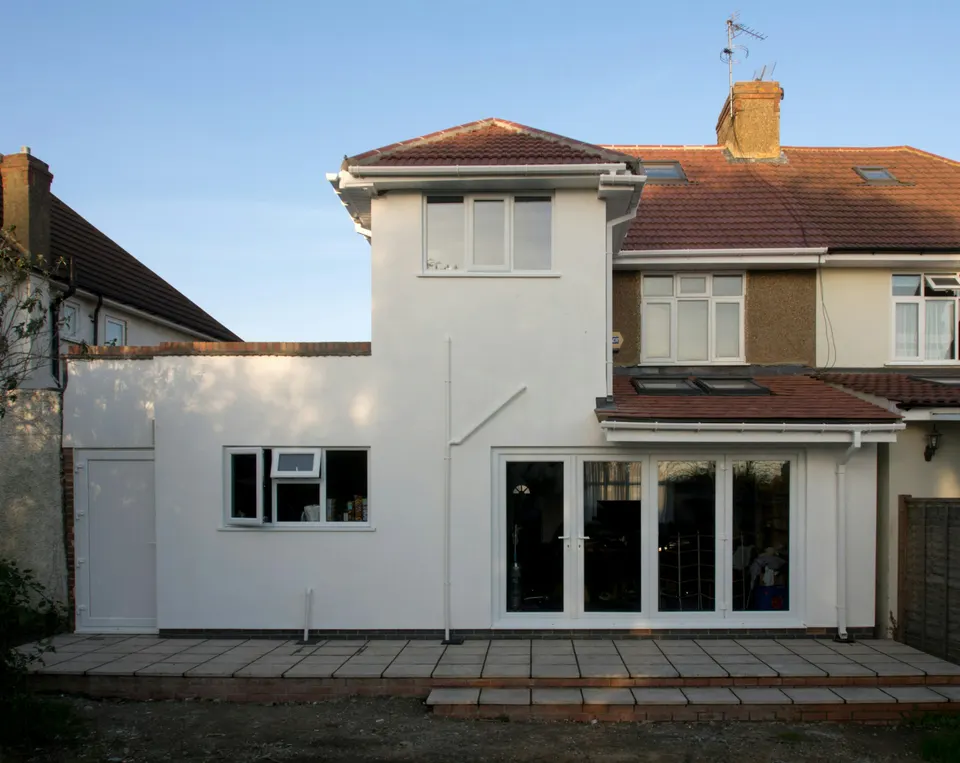
Rear extension drawings in Bexley from £625
Bexleyheath, Sidcup, Erith and Welling: Bexley adopted a new extensions guide on 29 June 2026, and it measures from the house as it stood in 1948.
£625 £475 drawings + £150 survey (£625 total), no VAT to add
Prefer WhatsApp? Send us a message · +44 7592 201353
The short answer
Bexley’s Design Guide SPD Part 2, adopted on 29 June 2026, says a single-storey rear extension to a semi or terrace should typically be no more than 3.5 metres deep, with eaves of 3.1 metres and a highest point of 4 metres. Depth is measured from the rear wall as first built, or as it stood on 1 July 1948, and never beyond half the garden. Our fee is £475 drawings + £150 survey (£625 total), no VAT to add; the council’s fee is separate.
Rear extension drawings
from £625
- Drawings
- £475
- Measured survey
- £150
- Total you pay
- £625
- VAT
- None to add
- A measured survey that finds the rear wall as first built, including any Victorian or interwar outrigger
- A depth, eaves and ridge check against 3.5, 3.1 and 4 metres, and the half-garden limit
- The 45 degree line from neighbouring habitable windows for detached houses, with those windows shown on the drawings
- A check of your address against Bexley’s four Article 4 conservation areas
- Plans to the council’s application requirements, and the route that fits submitted for you
£475 drawings + £150 survey (£625 total). A starting fee: we confirm one fixed figure after checking your address. The council’s own fee, where there is one, is paid to the council.
Get my fixed feeHow a Bexley rear extension runs
Measuring point
We decide where Bexley measures from: the wall as first built or as it stood in 1948.
Survey
We measure the back, the garden length and the neighbours’ habitable windows.
Design
You choose depth and roof, with the heights and the route written down.
Draw and submit
We prepare the pack to the requirements and submit it, then answer the case officer.
A new guide, adopted this summer
Bexley’s council page says Design Guide SPD Part 2 was adopted on 29 June 2026 and replaces the old Design and Development Control Guidelines. Its guidance B01 says rear extensions should be subservient to the host building, with a preference for single storey. Semi-detached and terraced homes should typically have rear extensions no more than 3.5 metres deep, with eaves no higher than 3.1 metres and 4 metres at the highest point, and up to the full width of the original home.
Where a rear elevation is staggered, the furthest point is staggered to match. For example, a terrace with an outrigger and an inset rear wall can extend 3.5 metres from each, not 3.5 metres from one line. For detached homes, the extension should not cross a 45 degree line from the centre of the nearest neighbouring habitable window, or go beyond 3.5 metres, whichever is greater, and the applicant must show those windows on the drawings.
The 1948 measuring point and the half-garden rule
Depth is measured from the furthest external point of the rear wall on the date the house was first built or, for older properties, as it stood on 1 July 1948, so an extension can build out from an earlier extension such as an outrigger on a Victorian house. Gutters, eaves and window frames are not counted. Cumulative extensions should not cover more than half of the garden, and a single-storey rear extension must not be more than half the length of the garden.
Under Class A permitted development gives 3 or 4 metres, or 6 and 8 with prior approval, but rights are removed in Bexley’s four conservation areas with Article 4 directions: Brook Street, Old Bexley, Old Forge Way and Red House Lane. We check your address first.
What Bexley asks for, and CIL
For validation, Bexley’s planning application requirements prefer A3 for householder drawings, want a scale bar from 0 to 10 metres on every plan, and ask for a design and access statement from 100 square metres of new floor space in a conservation area.
Bexley’s CIL was set in 2015 at £40 and £60 a square metre by zone, indexed each year, on 100 square metres or more of new floor space, so a typical extension is outside it. Mayoral CIL is in band 3.
Rear extensions in Bexley in numbers
755 of 758
Householder decisions by the London Borough of Bexley between July 2025 and June 2026 (prior approvals left out) that were made inside 8 weeks.
Source: MHCLG live table PS2, district planning application statistics, July 2025 to June 2026 (GOV.UK)
3.5 m
Depth a rear extension to a semi-detached or terraced home should typically not exceed under guidance B01.
3.1 m / 4 m
Eaves height and maximum height of a single-storey rear extension under the guide.
1 Jul 1948
Date from which an older house’s rear wall is measured for extension depth.
Half
A single-storey rear extension must not be more than half the length of the garden.
45°
Line from the centre of the nearest neighbouring habitable window a detached home’s extension should not obstruct.
29 Jun 2026
Date Bexley adopted Design Guide SPD Part 2, which replaces the older guidelines.
4 areas
Conservation areas with Article 4(2) directions in Bexley: Brook Street, Old Bexley, Old Forge Way and Red House Lane.
0 to 10 m
Minimum scale bar Bexley asks for on every plan and drawing.
Source: Planning Application Requirements, London Borough of Bexley (document reviewed 17 October 2018)
£40 and £60
Bexley residential CIL per square metre in Zone 1 and Zone 2 when set in 2015, before annual indexation.
Questions about rear extensions in Bexley
How deep can I go in Bexley?
Typically 3.5 metres on a semi or terrace under the new guide, never more than half the garden length. Permitted development with prior approval can allow more outside conservation areas.
Why does 1948 matter?
Depth is measured from the rear wall as first built or as the house stood on 1 July 1948, so earlier extensions such as outriggers count as part of the original.
Does a short garden change the limit?
Yes. Depth must not be more than half the garden length, so a garden under 7 metres long cannot take the full 3.5 metres.
Do I pay CIL on a kitchen extension?
Not normally. CIL applies from 100 square metres of new floor space or a new dwelling.
See how far your Bexley house can go
Send the address and a photo of the back. We reply with the route and a fixed fee, from £475 drawings + £150 survey (£625 total).