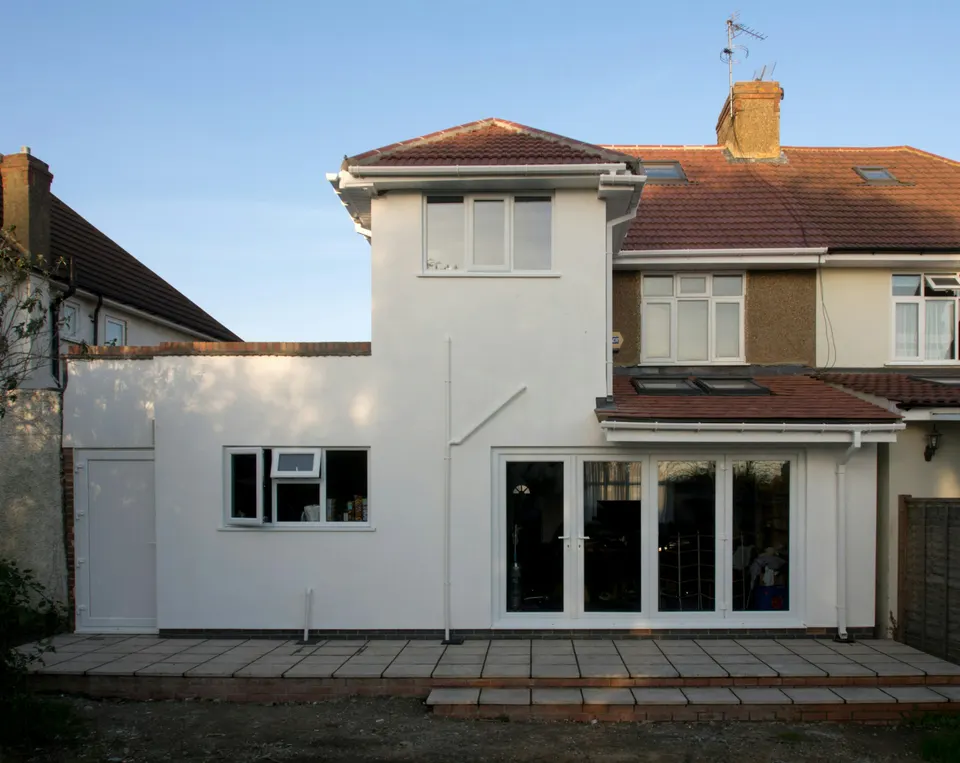
Rear extension drawings in Richmond upon Thames from £625
Twickenham, Teddington, Kew and Barnes: the borough’s House Extensions SPD gives a depth by house type and a low eaves rule for Victorian infills.
£625 £475 drawings + £150 survey (£625 total), no VAT to add
Prefer WhatsApp? Send us a message · +44 7592 201353
The short answer
Richmond’s House Extensions and External Alterations SPD says a single-storey rear extension is usually acceptable if it projects no further than 3 metres on a terrace, 3.5 on a semi and 4 on a detached house. The final test is the site. On Victorian infills deeper than that, the eaves should be limited to 2.2 metres. Our fee is £475 drawings + £150 survey (£625 total), no VAT to add; the council’s fee is separate.
Rear extension drawings
from £625
- Drawings
- £475
- Measured survey
- £150
- Total you pay
- £625
- VAT
- None to add
- A measured survey of the back of the house, the side return and the neighbours’ windows
- A depth check against 3, 3.5 or 4 metres for your house type, and the eaves height at the boundary
- The 25 and 45 degree daylight tests the SPD points to, drawn on the plans
- A check of your address against the borough’s 85 conservation areas and their Article 4 directions
- Plans to the 20 February 2026 checklist, and the route that fits submitted for you
£475 drawings + £150 survey (£625 total). A starting fee: we confirm one fixed figure after checking your address. The council’s own fee, where there is one, is paid to the council.
Get my fixed feeHow a Richmond rear extension runs
House type check
We establish whether you are terraced, semi or detached, and what is original.
Survey
We measure the back, the garden and the neighbours’ windows.
Design
You choose a depth and eaves height, with the route and risk of each written down.
Draw and submit
We prepare the pack to the 2026 checklist and submit it, then answer the case officer.
Richmond’s depths, and when it allows more
Section 3.1 of the House Extensions SPD, published in May 2015, says the effect of a single-storey extension is usually acceptable if the projection is no further than 3 metres for a terraced property, 3.5 metres for a semi-detached house and 4 metres for a detached one. It adds that the final test depends on the site: distances from the boundary and neighbouring properties, height next to the boundary, materials and the layout of neighbouring sites may justify a greater projection.
It then singles out the Victorian infill. Where an infill extension is deeper than those figures, the eaves height should be limited to 2.2 metres to reduce the sense of enclosure. For example, a long glazed infill along a Twickenham terrace is workable if the eaves stay at 2.2 metres on the boundary and the roof lights do the rest.
Daylight, privacy and the garden you keep
The SPD says extensions should pass the Building Research Establishment 25 and 45 degree tests and not cause a significant loss of daylight to habitable rooms or gardens next door. Windows in a wall facing a neighbouring house or garden should be high level, obscure glazed or left out, and using an extension roof as a balcony will normally be unacceptable. It also lists garden space to keep: 70 square metres for a house with three or more bedrooms.
Permitted development gives 3 or 4 metres, and 6 and 8 metres through prior approval, but rights are removed in conservation areas. Richmond has 85 of them, with their Article 4 directions listed area by area, so we check your road first.
Validation and CIL
The borough’s Local Validation Checklist, in effect from 20 February 2026, asks every applicant for a biodiversity net gain statement, with a reason and evidence where exempt.
Richmond’s CIL for 2026 is £418.41 a square metre in the higher residential band and £317.99 in the lower, on 100 square metres or more of new floor space, so a typical extension is outside it. Mayoral CIL is in band 1.
Rear extensions in Richmond upon Thames in numbers
923 of 935
Householder decisions by Richmond upon Thames Council between July 2025 and June 2026 (prior approvals left out) that were made inside 8 weeks.
Source: MHCLG live table PS2, district planning application statistics, July 2025 to June 2026 (GOV.UK)
3 / 3.5 / 4 m
Projection a single-storey rear extension usually stays acceptable within: terraced, semi-detached, detached.
2.2 m
Eaves height to which a Victorian infill deeper than those figures should be limited.
25° and 45°
The BRE daylight tests the SPD says extensions should pass.
70 m²
Garden space the SPD says a house with three or more bedrooms should keep.
85
Conservation areas in Richmond upon Thames, according to the council.
Source: About conservation areas (London Borough of Richmond upon Thames)
Street by street
Article 4 directions in conservation areas are listed under each area, with a map for each.
Source: Article 4 Directions, conservation areas (London Borough of Richmond upon Thames)
20 Feb 2026
Date the borough’s current Local Validation Checklist took effect.
Source: Local Validation Checklist, in effect from 20 February 2026 (London Borough of Richmond upon Thames)
£418.41
Richmond CIL per square metre in its higher residential band for 2026 (£317.99 in the lower band).
Source: CIL Annual Rate Summary 2026 (London Borough of Richmond upon Thames)
£96.97
Mayoral CIL per square metre for permissions granted in 2026 in Richmond upon Thames, which is in band 1 (£80 when set in 2019). It applies only where CIL is due at all.
Source: Mayoral CIL: Annual CIL Rate Summary 2026 (London.gov.uk)
Questions about rear extensions in Richmond upon Thames
How deep can a semi in Richmond go?
The SPD says up to 3.5 metres is usually acceptable. The final test is the site, and permitted development with prior approval can allow more.
What is the 2.2 metre rule?
For Victorian infills deeper than the usual figures, the SPD says the eaves should be limited to 2.2 metres to reduce enclosure for the neighbour.
Can I use the flat roof as a terrace?
Using an extension roof as a balcony will normally be unacceptable, because of overlooking.
Do I pay CIL on a kitchen extension?
Not normally. CIL applies at 100 square metres of new floor space or a new dwelling.
See how far your Richmond house can go
Send the address and a photo of the back. We reply with the route and a fixed fee, from £475 drawings + £150 survey (£625 total).