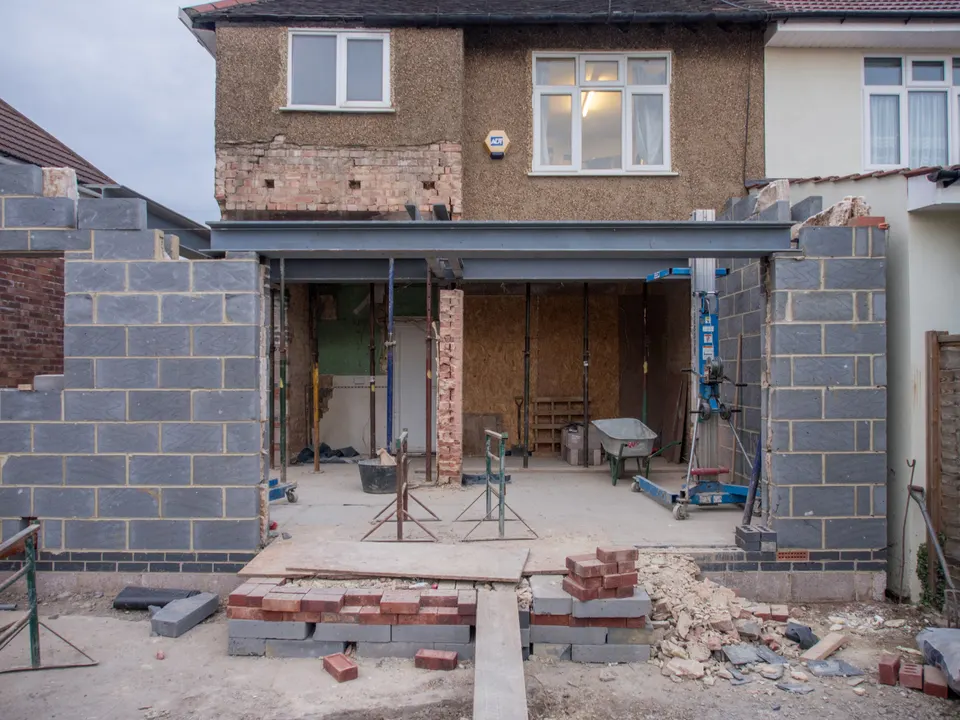
Rear extension drawings in Bromley from £625
Beckenham, Orpington, Petts Wood, Bromley and Chislehurst: Bromley publishes no maximum depth, so the drawings must show the neighbours’ rooms and windows.
£625 £475 drawings + £150 survey (£625 total), no VAT to add
Prefer WhatsApp? Send us a message · +44 7592 201353
The short answer
Bromley’s Urban Design Guide of July 2023 sets no maximum depth for a rear extension. It asks that extensions respond to character and appear subservient in scale, and each case is judged on its effect on the neighbours. Permitted development still gives 3 and 4 metres, and a larger home extension needs every adjoining neighbour, rear ones included, listed on the form. Our fee is £475 drawings + £150 survey (£625 total), no VAT to add; the council’s fee is separate.
Rear extension drawings
from £625
- Drawings
- £475
- Measured survey
- £150
- Total you pay
- £625
- VAT
- None to add
- A measured survey of the back of the house, the garden levels and the neighbours’ windows and extensions
- A depth and height check against permitted development, with the neighbours’ rear walls drawn so the impact is visible
- A check of your address against Bromley’s Article 4 directions and 47 conservation areas
- Plans, elevations and roof plan with the width, overall height and depth of the extension and its distance to each boundary
- The route that fits, with the neighbour list built for a larger home extension, submitted for you
£475 drawings + £150 survey (£625 total). A starting fee: we confirm one fixed figure after checking your address. The council’s own fee, where there is one, is paid to the council.
Get my fixed feeHow a Bromley rear extension runs
Depth check
We find your house type, any earlier extension and any Article 4 direction, then say what is permitted and what needs the neighbour test.
Survey
We measure the back, the levels and the neighbouring windows, including the properties beyond the rear boundary.
Design
You choose a depth and roof with the route each needs written down.
Draw and submit
We annotate every key dimension Bromley asks for and submit, then answer the case officer.
No fixed depth: the subservience and neighbour test
Bromley’s Urban Design Guide, adopted in July 2023, says extensions and alterations to existing dwellings should respond to character and appear subservient in scale, to avoid uncharacteristically large additions with a detrimental impact on character and amenity. It gives no figure in metres, so the answer to “how deep?” comes from the house and the neighbours.
For example, a 4 metre extension on a semi whose neighbour has never extended and has a kitchen window by the boundary will be scrutinised hard, while the same depth beside a neighbour who built 4 metres is a very different application. We draw the neighbours’ rear walls and windows so the officer sees the relationship straight away.
Permitted development, the larger home route and Article 4
Under Class A a single-storey rear extension can be 3 metres deep on a terrace or semi and 4 metres on a detached house. Bromley’s checklist for a larger home extension describes the extra reach as over 3 and up to 6 metres, or over 4 and up to 8 on a detached house, and it warns that every adjoining neighbour must be described on the application form, including those to the rear even if an alleyway separates the sites. If any are missing the application is invalid.
Bromley’s Article 4 directions on its page remove the Part 1 Class B and C rights, which cover roofs, so they leave Class A extensions alone; the Petts Wood direction of 19 July 2022 is an example. Bromley has 47 conservation areas, and the right to a larger extension does not apply inside them.
What Bromley’s checklist asks for, and CIL
The householder checklist asks for plans and elevations to an accurate scale with key dimensions annotated: the width, overall height and depth of the proposed works and, where relevant, the distance to site boundaries. If the extension reaches the neighbour’s boundary, certificate B is required. We put every one of those dimensions on the drawings.
Bromley’s own residential CIL is £120.12 per square metre in 2026, charged only above the minor-development threshold, so a typical rear extension does not pay it. Mayoral CIL is in band 2. The council describes eight weeks as the normal period for a decision.
Rear extensions in Bromley in numbers
1063 of 1179
Householder decisions by Bromley Council between July 2025 and June 2026 (prior approvals left out) that were made inside 8 weeks.
Source: MHCLG live table PS2, district planning application statistics, July 2025 to June 2026 (GOV.UK)
Subservient
The July 2023 Urban Design Guide asks that extensions appear subservient in scale; it sets no depth in metres.
3 m / 4 m
Deepest single-storey extension permitted development allows; 6 and 8 metres through prior approval.
Source: GPDO 2015, Schedule 2, Part 1, Class A: enlargement of a dwellinghouse (legislation.gov.uk)
Rear neighbours
A larger home extension application is invalid if any adjoining neighbour, including those to the rear, is missing.
Source: Validation checklist: prior approval, larger home extension (Bromley Council)
Key dimensions
Bromley asks for width, overall height, depth and the distance to boundaries on plans and elevations.
Source: Validation checklist: householder planning application (Bromley Council)
47
Conservation areas in Bromley, where the larger home extension right does not apply.
19 Jul 2022
Date the Petts Wood direction took away Class B and C roof rights; Class A extensions are unaffected.
Source: Article 4 directions removing Part 1 Class B and C rights (Bromley Council)
8 weeks
The statutory period Bromley describes as normal for a decision.
£120.12
Bromley’s own CIL rate for residential development per square metre in 2026, above the minor threshold.
Source: Calculate the costs of Community Infrastructure Levy (Bromley Council)
£72.73
Mayoral CIL per square metre for permissions granted in 2026 in Bromley, which is in band 2 (£60 when set in 2019). It applies only where CIL is due at all.
Source: Mayoral CIL: Annual CIL Rate Summary 2026 (London.gov.uk)
Questions about rear extensions in Bromley
What is the maximum depth for a rear extension in Bromley?
Bromley sets no figure. Permitted development gives 3 and 4 metres, a larger home extension 6 and 8, and a full application is judged on character and the effect on neighbours.
Why was my larger home extension application invalid?
The most common cause, per Bromley’s checklist, is a missing adjoining neighbour, including those to the rear. We list them for you.
Does the Petts Wood Article 4 direction stop me extending?
It removes the roof rights under Class B and C, not the Class A right to extend, but check your street and any conservation area.
Do I pay CIL on a rear extension in Bromley?
Normally not. Bromley’s charge applies above the minor-development threshold, and national rules start CIL at 100 square metres of new floor area.
See how far your Bromley house can go
Send the address and a photo of the back. We reply with the route and a fixed fee, from £475 drawings + £150 survey (£625 total).