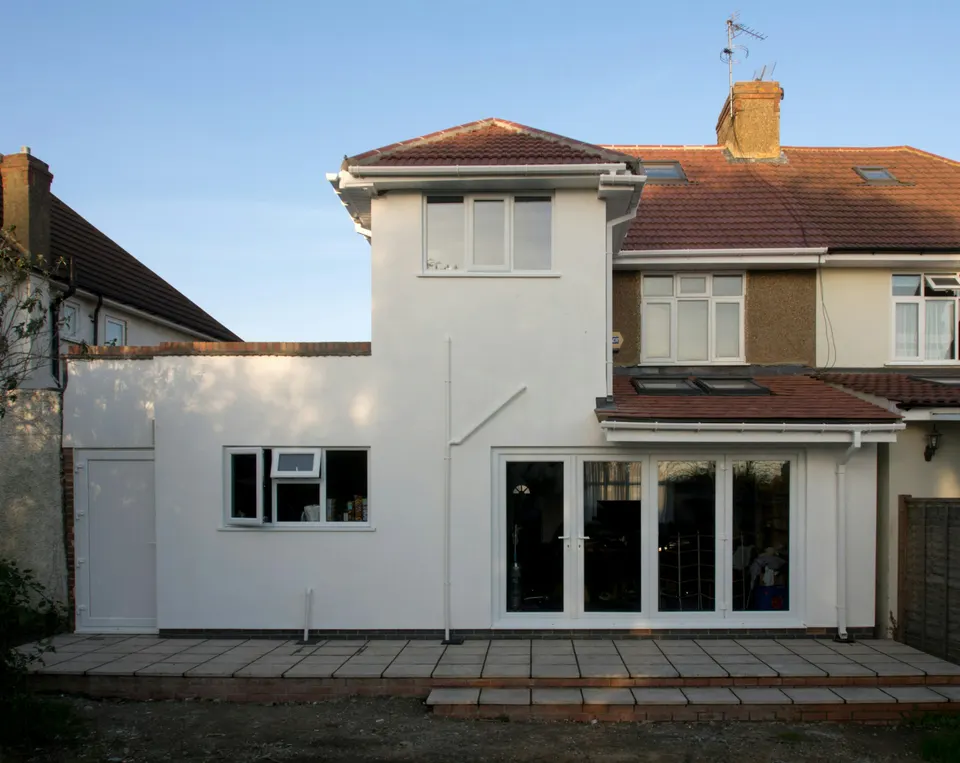
Rear extension drawings in Croydon from £625
Purley, Sanderstead, Norbury, Addiscombe and Thornton Heath: Croydon scrapped its 3.5 metre design guide in 2022, so the neighbours decide how deep you can go.
£625 £475 drawings + £150 survey (£625 total), no VAT to add
Prefer WhatsApp? Send us a message · +44 7592 201353
The short answer
Croydon revoked its Suburban Design Guide on 25 July 2022, the document that said a single-storey rear extension should be no deeper than 3.5 metres on a terrace or semi. The council no longer uses it, and the Local Plan policies it supported are unchanged, so depth is judged on character and on the harm to neighbours. Permitted development still gives 3 and 4 metres. Our fee is £475 drawings + £150 survey (£625 total), no VAT to add; the council’s fee is separate.
Rear extension drawings
from £625
- Drawings
- £475
- Measured survey
- £150
- Total you pay
- £625
- VAT
- None to add
- A measured survey of the back of the house, the garden levels and the neighbours’ windows and extensions
- A depth check against permitted development and against what a case officer is likely to accept next door
- A check of your address against Croydon’s Article 4 directions and conservation areas
- Existing and proposed plans, elevations, and the long and short sections Croydon asks for on an extension
- The flood risk statement the council’s list asks for, and the route that fits submitted for you
£475 drawings + £150 survey (£625 total). A starting fee: we confirm one fixed figure after checking your address. The council’s own fee, where there is one, is paid to the council.
Get my fixed feeHow a Croydon rear extension runs
Depth check
We look at your house type, the neighbours’ extensions and any Article 4 direction, then say what depth is safe.
Survey
We measure the back, the garden levels and the nearest habitable-room windows on both sides.
Design
You choose a depth and roof, with the route each needs spelled out in writing.
Draw and submit
We draw to the May 2026 validation list and submit, then answer the case officer.
What replaced the 3.5 metre rule
Croydon’s Suburban Design Guide, adopted in April 2019, said a single-storey rear extension to a terraced or semi-detached house should be no deeper than 3.5 metres from the original rear wall, and gave a 45 degree test from the nearest neighbouring habitable-room window for detached houses. On 25 July 2022 the council agreed to revoke it, and it stopped being used as guidance from 26 July.
The council says the Local Plan policies are unchanged, so an extension is now judged against them. In practice a fixed number has gone and the question is whether your extension harms the neighbour’s light, outlook and the character of the street. For example, a 4 metre kitchen next to a house with no extension and a window near the boundary is an argument; the same depth beside a neighbour who has already extended is a much easier one.
Permitted development, and where Croydon takes it away
Under Class A a single-storey extension can be 3 metres deep on a terrace or semi and 4 metres on a detached house, and 6 and 8 metres through a larger home extension notice, so many Croydon extensions need no full application and a certificate proves it.
The right is removed in places. Croydon’s Chatsworth Road Conservation Area direction, in force since 21 January 2016, removes the right to extend and to alter the roof, so any extension there needs planning permission. The council lists 21 conservation areas, and we check yours before choosing a route.
What the May 2026 validation list asks for, and CIL
Croydon’s local validation list asks for a flood risk statement on every application, a long and a short section for any extension, a block plan at 1:200 or 1:500 and a heritage statement in a conservation area. Photographs go in a separate document. Missing items stop the application being validated.
Croydon’s own page says the levy “is not charged on extensions or other home adaptations”, and CIL generally starts at 100 square metres of new floor area in any case. Mayoral CIL is in band 3.
Rear extensions in Croydon in numbers
502 of 527
Householder decisions by Croydon Council between July 2025 and June 2026 (prior approvals left out) that were made inside 8 weeks.
Source: MHCLG live table PS2, district planning application statistics, July 2025 to June 2026 (GOV.UK)
25 Jul 2022
Date Croydon agreed to revoke its Suburban Design Guide; not used as guidance from 26 July 2022.
3.5 m
Depth the revoked guide gave for a terraced or semi-detached rear extension; no longer applied.
3 m / 4 m
Deepest single-storey extension permitted development allows; 6 and 8 metres through prior approval.
Source: GPDO 2015, Schedule 2, Part 1, Class A: enlargement of a dwellinghouse (legislation.gov.uk)
21
Conservation areas in Croydon, where a heritage statement may be needed.
21 Jan 2016
Date the Chatsworth Road direction removed the right to extend and alter the roof.
Source: Chatsworth Road Conservation Area Article 4 direction (Croydon Council)
1:200 or 1:500
Scale Croydon accepts for a block plan, with long and short sections for an extension.
Source: Croydon local validation list, May 2026 (Croydon Council)
Not charged
Croydon’s statement that CIL does not apply to extensions or other home adaptations.
Source: Community Infrastructure Levy (CIL) and Section 106 (Croydon Council)
£30.30
Mayoral CIL per square metre for permissions granted in 2026 in Croydon, which is in band 3 (£25 when set in 2019). It applies only where CIL is due at all.
Source: Mayoral CIL: Annual CIL Rate Summary 2026 (London.gov.uk)
100 m²
New-build floor area below which CIL does not arise unless the work creates a dwelling.
Source: CIL Regulations 2010, regulation 42: exemption for minor development (legislation.gov.uk)
Questions about rear extensions in Croydon
Does Croydon still limit rear extensions to 3.5 metres?
Not as a rule. The guide that said so was revoked in 2022. Depth is judged against the Local Plan and the harm to neighbours, while permitted development gives 3 and 4 metres.
Do I need planning permission for a 4 metre extension on a Croydon semi?
Beyond 3 metres you need a larger home extension notice, which allows up to 6 metres, or a full application. We choose the route from your address.
Is Chatsworth Road different?
Yes. Its Article 4 direction removes the right to extend, so any extension there needs planning permission.
Do I need a flood risk statement for a kitchen extension?
Croydon’s list asks for one on every application. For a house it can be short, and we include it.
See how far your Croydon house can go
Send the address and a photo of the back. We reply with the route and a fixed fee, from £475 drawings + £150 survey (£625 total).