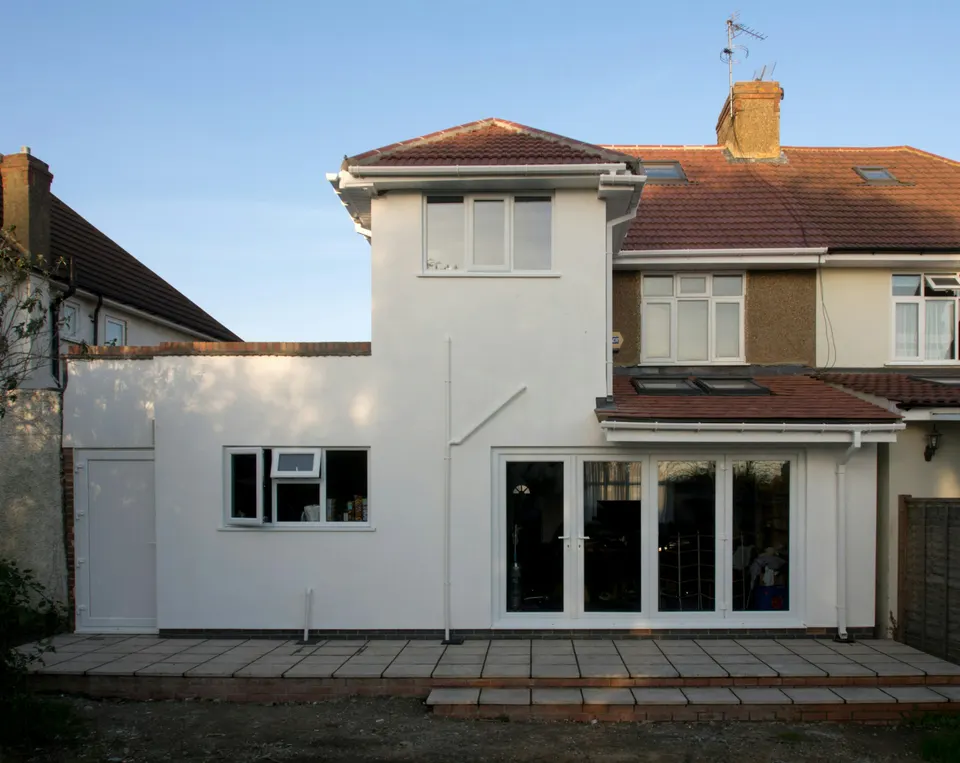
Double-storey extension drawings in Barking and Dagenham from £905
Becontree, Chadwell Heath, Barking and Dagenham Village: the council only accepts an upper floor that causes no material harm next door, and it rarely accepts a flat roof.
£905 £755 drawings + £150 survey (£905 total), no VAT to add
Prefer WhatsApp? Send us a message · +44 7592 201353
The short answer
Barking and Dagenham’s Residential Extensions and Alterations SPD, adopted in 2012, accepts double-storey extensions only if there is no material impact on neighbouring amenity. The first floor must not go beyond a 45 degree angle from the corner of the adjoining house, or the adjoining extension, and a pitched main roof should continue over it; flat roofs are unacceptable in the vast majority of cases. Our fee is £755 drawings + £150 survey (£905 total), no VAT to add; the council’s fee is separate.
Double-storey extension drawings
from £905
- Drawings
- £755
- Measured survey
- £150
- Total you pay
- £905
- VAT
- None to add
- A measured survey of both floors at the back and the corners of the adjoining houses
- The 45 degree line from each adjoining corner, or extension, drawn on the first-floor plan
- A pitched roof that continues the main roof over the new rooms
- A 50% garden calculation that counts existing extensions and outbuildings
- Plans to the 27 July 2026 checklist, and the route that fits submitted for you
£755 drawings + £150 survey (£905 total). A starting fee: we confirm one fixed figure after checking your address. The council’s own fee, where there is one, is paid to the council.
Get my fixed feeHow a Barking and Dagenham double-storey extension runs
Corner check
We find the corners of the adjoining houses, or their extensions, that set the first-floor line.
Survey
We measure both floors, the roof and the garden.
Design
You choose the layout, with a pitched roof and the route written down.
Draw and submit
We prepare the pack to the checklist and submit it, then answer the case officer.
The 45 degree corner rule
Section 5.3.3 of the SPD says double-storey extensions can significantly affect the neighbour because of their scale, so they are acceptable only if there is no material impact on neighbouring amenity. The depth of a first-floor extension, measured from the main rear wall, should not exceed the distance from the extension to the corner of the adjacent property; where the neighbour has a solid roof extension the distance is taken from the corner of that extension. In effect no part of the extension should go beyond a 45 degree angle from the neighbouring corner.
For example, a semi whose neighbour has already built a first-floor rear extension has a longer allowance than one whose neighbour has not. The SPD adds that any extension should not normally cover more than 50% of the garden, together with existing extensions and outbuildings.
Roofs and the planning route
The roof should reflect the character of the original dwelling: where the main roof is pitched, it should continue over the extension, and flat-roofed double-storey extensions will not be acceptable in the vast majority of circumstances. Permitted development allows more than one storey only up to 3 metres and not within 7 metres of the rear boundary, so most of these go through a householder application.
The borough has four conservation areas, including Dagenham Village, where Article 4 directions can add controls, and we check your address against them.
Validation and CIL
For validation, the council’s checklist, last updated on 27 July 2026, asks for a roof plan wherever a roof is created or altered and for plans at 1:50 or 1:100. The council is paperless and takes submissions through the Planning Portal.
Residential CIL for 2026 is £109.80 a square metre in Zone 1 and £15.69 in Zone 3, on 100 square metres or more of new floor space, so most double-storey extensions on a house are outside it. Mayoral CIL is in band 3.
Double-storey extensions in Barking and Dagenham in numbers
351 of 351
Householder decisions by the London Borough of Barking and Dagenham between July 2025 and June 2026 (prior approvals left out) that were made inside 8 weeks.
Source: MHCLG live table PS2, district planning application statistics, July 2025 to June 2026 (GOV.UK)
45°
Angle from the corner of the adjoining property, or its solid extension, beyond which no part of a first-floor extension should go.
No material impact
A double-storey extension is acceptable only if there is no material impact on neighbouring amenity.
Pitched roof
Where the main roof is pitched, it should continue over the extension; flat roofs are not acceptable in the vast majority of circumstances.
50%
Share of the garden an extension should not normally exceed together with existing extensions and outbuildings.
Feb 2012
Date the council adopted its Residential Extensions and Alterations SPD.
27 Jul 2026
Date the council’s householder validation checklist was last updated.
4
Conservation areas in Barking and Dagenham, shown on the council’s maps.
Source: Conservation areas and listed buildings (London Borough of Barking and Dagenham)
£109.80 and £15.69
Residential CIL per square metre in 2026: Zone 1 (Barking Town Centre) and Zone 3 (the rest).
Source: Annual CIL Rate Summary 2026 (London Borough of Barking and Dagenham)
Questions about double-storey extensions in Barking and Dagenham
How far out can the first floor go?
As far as the 45 degree line from the neighbour’s corner allows, measured from the main rear wall. The SPD gives no fixed metre figure.
Can I have a flat roof?
Rarely. The SPD says flat-roofed double-storey extensions will not be considered acceptable in the vast majority of circumstances.
Does my neighbour’s extension help?
Yes. Where the neighbour has a solid roof extension, the distance is taken from the corner of that extension.
Do I pay CIL on a double-storey extension?
Not normally. CIL arises from 100 square metres of new floor space or a new dwelling.
See what your Barking and Dagenham house can take upstairs
Send the address and a photo of the back. We reply with the route and a fixed fee, from £755 drawings + £150 survey (£905 total).