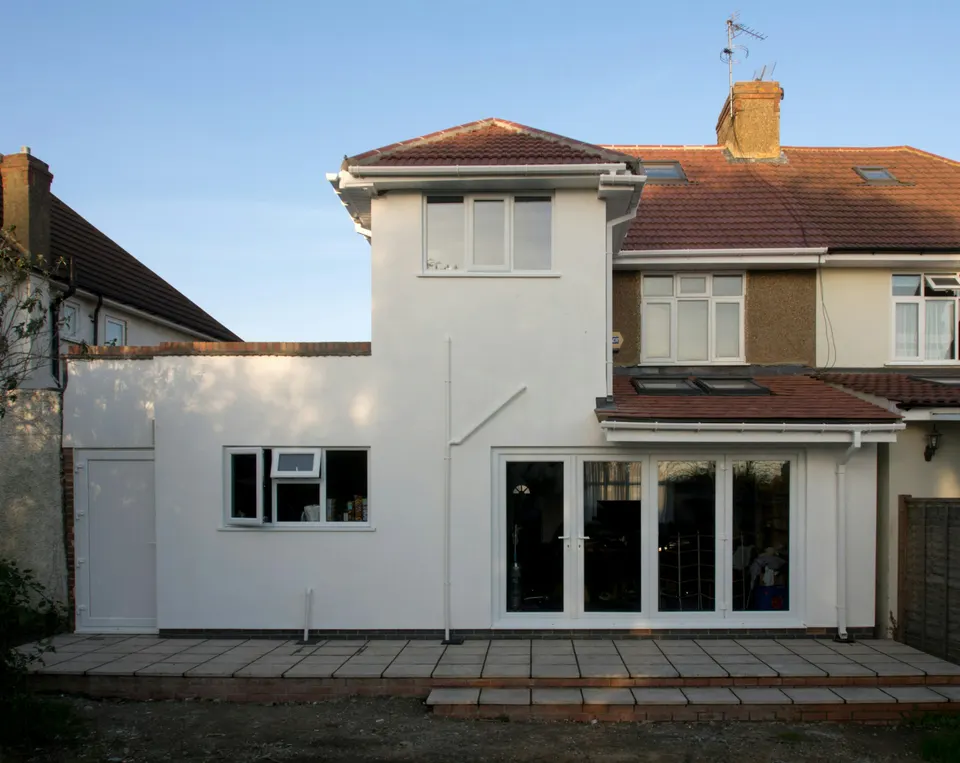
Double-storey extension drawings in Kingston from £905
Surbiton, New Malden, Tolworth and Chessington: the Royal Borough sets no depth for an upper floor, but names the plots where it is not even worth drawing.
£905 £755 drawings + £150 survey (£905 total), no VAT to add
Prefer WhatsApp? Send us a message · +44 7592 201353
The short answer
Kingston’s Residential Design SPD, adopted on 9 July 2013, sets no depth for a two-storey rear extension. Policy Guidance 34 says one may be acceptable on a spacious plot with large distances to boundaries, that one on the boundary of a semi is generally unacceptable, and that on narrow terraced houses it is unlikely to be appropriate. Daylight is tested by the 45 and 25 degree principles. Our fee is £755 drawings + £150 survey (£905 total), no VAT to add; the council’s fee is separate.
Double-storey extension drawings
from £905
- Drawings
- £755
- Measured survey
- £150
- Total you pay
- £905
- VAT
- None to add
- A measured survey of both floors at the back, the plot widths and the distances to each boundary
- The 45 and 25 degree tests drawn from the neighbours’ windows, in plan and elevation
- A roof that stays below your existing ridge and clear of second-floor window sills
- A check of your address against the borough’s 26 conservation areas
- Plans to the householder list, A3 at most, and the route that fits submitted for you
£755 drawings + £150 survey (£905 total). A starting fee: we confirm one fixed figure after checking your address. The council’s own fee, where there is one, is paid to the council.
Get my fixed feeHow a Kingston double-storey extension runs
Plot check
We measure the plot and the gaps to the boundaries and to the next houses.
Survey
We measure both floors, the ridge and the neighbours’ windows.
Design
You choose the layout, with the daylight tests and the route written down.
Draw and submit
We prepare the pack to the householder list and submit it.
Who Policy Guidance 34 says yes to
Paragraphs 4.17 and 4.18 say two-storey extensions have a wider impact than the immediate garden, and may be acceptable on end-of-terrace, semi-detached and detached houses if they do not look over dominant from next door, keep daylight and sunlight, and avoid overlooking. Policy Guidance 34 then narrows it: a spacious plot with substantial distances to boundaries, adequate separation between houses, and no extension on the boundary of a semi, which will normally be resisted.
On narrow terraced houses the guidance says two-storey rear extensions are unlikely to be appropriate. The roof should relate to the host roof, sit no higher than the existing ridge and never encroach on the sill of second-floor windows, and a flat roof as a terrace or balcony at two-storey height will generally not be acceptable. For example, a wide detached house in Surbiton with generous side gaps has a case; a terraced house in Tolworth does not.
Permitted development and conservation areas
Permitted development allows more than one storey only up to 3 metres and not within 7 metres of the rear boundary, so most of these are householder applications. Kingston has 26 conservation areas, covering about 9.4% of the borough, and lists three Article 4 directions, so we check your address first.
The householder list asks for a 25 degree elevation plan and statement where an extension rises above two storeys, which a loft above an upper-floor extension can trigger.
Validation and CIL
For validation, Kingston’s February 2024 householder list accepts drawings up to A3 only, wants photographs from the last three months, and gives 10 working days to make an invalid application valid before an administration fee applies.
Kingston CIL runs from £323.07 a square metre in zone 1 to £76.92 in zone 4 in 2026, on 100 square metres or more of new floor space, so most double-storey extensions on a house are outside it. Mayoral CIL is in band 2.
Double-storey extensions in Kingston in numbers
593 of 638
Householder decisions by Kingston upon Thames Council between July 2025 and June 2026 (prior approvals left out) that were made inside 8 weeks.
Source: MHCLG live table PS2, district planning application statistics, July 2025 to June 2026 (GOV.UK)
Spacious plots
Two-storey rear extensions may be acceptable where the plot is spacious with substantial distances between boundaries and adjacent dwellings.
Semi boundary
Two-storey extensions proposed on the boundary of a semi-detached property are generally unacceptable and normally resisted.
45° and 25°
Principles used to keep adequate daylight and sunlight for neighbouring properties.
Existing ridge
The roof of a two-storey rear extension should not be higher than the ridge of the existing roof.
9 Jul 2013
Date the Royal Borough adopted its Residential Design SPD.
26
Conservation areas in Kingston upon Thames, covering about 9.4% of the borough.
Source: Conservation areas in Kingston upon Thames (Royal Borough of Kingston upon Thames)
3
Article 4 directions listed by Kingston, none of them a conservation-area direction for houses.
Source: Article 4 Directions (Royal Borough of Kingston upon Thames)
25 degrees
Kingston asks for a 25 degree elevation plan and statement where an extension, including a roof extension, rises above two storeys.
Source: Householder Validation Local List, February 2024 (Royal Borough of Kingston upon Thames)
£323.07
Kingston CIL per square metre in residential zone 1 for 2026, down to £76.92 in zone 4.
Source: Annual CIL Rate Summary (Royal Borough of Kingston upon Thames)
Questions about double-storey extensions in Kingston
Can I build above my back extension in Kingston?
Possibly on a spacious plot with good distances to the boundaries. On the boundary of a semi it is generally unacceptable, and on narrow terraces unlikely.
How deep can the first floor go?
The SPD gives no figure. The 45 and 25 degree principles from the neighbours’ windows decide it.
Can I put a terrace on the flat roof?
A roof terrace or balcony at two-storey height will generally not be acceptable, because of overlooking.
Do I pay CIL on a double-storey extension?
Not normally. It applies from 100 square metres of new floor space or a new dwelling.
See what your Kingston house can take upstairs
Send the address and a photo of the back. We reply with the route and a fixed fee, from £755 drawings + £150 survey (£905 total).