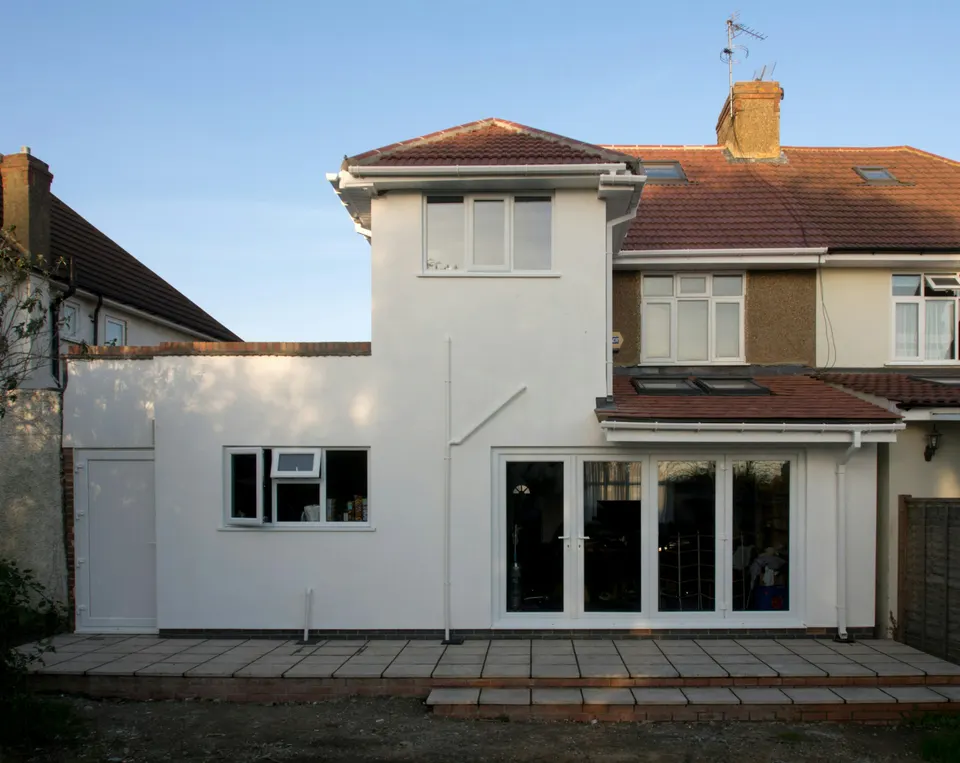
Double-storey extension drawings in Greenwich from £905
Blackheath, Charlton, Eltham and Woolwich: Greenwich says a double-storey rear extension is not normally supported on a house of two storeys or less.
£905 £755 drawings + £150 survey (£905 total), no VAT to add
Prefer WhatsApp? Send us a message · +44 7592 201353
The short answer
Greenwich’s Urban Design Guide SPD says a two-storey rear extension is acceptable in certain circumstances, but double-storey extensions are not normally supported where the existing building has two storeys or less. It suggests keeping the extension’s roof clear of the eaves and reducing its width to a third or a half of the plot. Our fee is £755 drawings + £150 survey (£905 total), no VAT to add; the council’s fee is separate.
Double-storey extension drawings
from £905
- Drawings
- £755
- Measured survey
- £150
- Total you pay
- £905
- VAT
- None to add
- A measured survey of both floors at the back and the neighbours’ nearest windows and gardens
- A plain view of whether the guide’s “not normally supported” line for two-storey houses affects you
- The width cut to a third or a half of the plot, and the extension’s roof kept clear of the eaves
- The cumulative view: Greenwich assesses every rear extension together with those already built
- Plans to the June 2025 list, a check for Article 4 areas, and the route that fits submitted for you
£755 drawings + £150 survey (£905 total). A starting fee: we confirm one fixed figure after checking your address. The council’s own fee, where there is one, is paid to the council.
Get my fixed feeHow a Greenwich double-storey extension runs
Is it viable
We read the house height, the plot and earlier extensions first.
Survey
We measure both floors, the eaves and the neighbours’ nearest windows.
Design the case
You choose the form, and we prepare the daylight assessment the guide asks for.
Draw and submit
We prepare the pack to the 2025 list and submit it.
Principle I.3.4 and what it asks for
The guide says generally the provisions for single storey extensions also apply to double storey ones, with extra tests. The scale, bulk and massing must be carefully considered against the existing building, and the extension must not overwhelm it. That can be achieved by keeping appropriate distances between the extension’s roof and the existing eaves, and double-storey extensions are not normally supported where the existing building is two storeys or less.
Other suggestions are reducing the width to a third or a half of the plot, and building a large extension partway into the ground to cut its height and bulk. Sunlight and daylight impact on neighbours should be assessed with the BRE method and submitted with the application. For example, a three-storey Blackheath townhouse with a slender extension under half its width stands a far better chance than a two-storey Eltham semi.
Cumulative effect, Article 4 and validation
Two-storey and first-floor rear extensions are not permitted development in conservation areas, and all rear extensions are assessed by the council together with those already built. In Greenwich’s Article 4 areas most works, including re-roofing, may need permission.
Greenwich’s June 2025 list asks for drawings on A3 where possible, returns “do not scale” plans, and suspends an invalid application for 28 days before withdrawing it. Greenwich adopted its current CIL schedule on 24 July 2024, on 100 square metres or more of new floor space, so most double-storey extensions on a house are outside it. Mayoral CIL is in band 3.
Double-storey extensions in Greenwich in numbers
469 of 495
Householder decisions by the Royal Borough of Greenwich between July 2025 and June 2026 (prior approvals left out) that were made inside 8 weeks.
Source: MHCLG live table PS2, district planning application statistics, July 2025 to June 2026 (GOV.UK)
2 storeys
Double-storey extensions are not normally supported where the existing building has two storeys or less.
1/3 or 1/2
Width of the plot the guide suggests an extension be reduced to.
BRE
Method the guide says sunlight and daylight impact on neighbours should be assessed with.
Cumulative
All rear extensions are assessed together with existing extensions.
18 Oct 2023
Date Greenwich adopted the Urban Design Guide SPD.
Re-roofing
In Greenwich Article 4 areas, planning permission may be needed for replacing windows and doors and for re-roofing.
Source: Areas with extra planning restrictions, Article 4 directions (Royal Borough of Greenwich)
June 2025
Date of Greenwich’s current Local Validation Requirements List.
Source: Local Validation Requirements List, June 2025 (Royal Borough of Greenwich)
28 days
Time an invalid application is suspended before Greenwich withdraws it.
Source: Local Validation Requirements List, June 2025 (Royal Borough of Greenwich)
24 Jul 2024
Date Greenwich adopted its current CIL charging schedule, in force from 26 July 2024.
Source: Community Infrastructure Levy (Royal Borough of Greenwich)
Questions about double-storey extensions in Greenwich
Will Greenwich support a two-storey rear extension on my house?
Not normally if the house has two storeys or less. It is acceptable in certain circumstances with a carefully considered width, height and orientation.
How can I improve the chances?
Keep the extension’s roof clear of the eaves, cut its width to a third or half of the plot, and consider sinking a large one into the ground.
Do earlier extensions count?
Yes. Greenwich assesses every rear extension together with those already built.
Is a daylight report needed?
The guide says the impact on neighbours should be assessed with the BRE method and submitted with the application.
Find out if a second storey is worth proposing in Greenwich
Send the address and a photo of the back. We reply with the route and a fixed fee, from £755 drawings + £150 survey (£905 total).