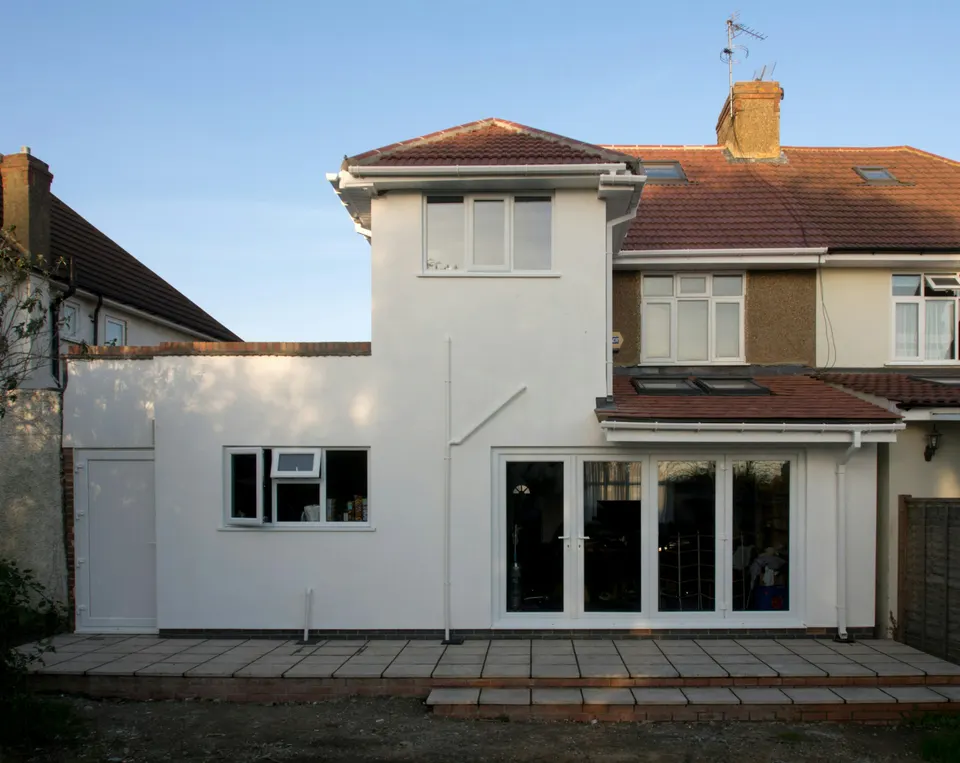
Double-storey extension drawings in Lambeth from £905
Brixton, Clapham, Streatham and Norwood: Lambeth sets a 1 metre side space at first floor, and says how a rear return can be built up.
£905 £755 drawings + £150 survey (£905 total), no VAT to add
Prefer WhatsApp? Send us a message · +44 7592 201353
The short answer
Lambeth’s Design Guide SPD Part 4 seeks a minimum of 1 metre between a side extension and the boundary above ground floor, and more where side space matters to local character. The extension should be set back from the facade, with a roof integrated with the main one. A rear return can be built up by repeating its own details, with blank brick party walls and a parapet. Our fee is £755 drawings + £150 survey (£905 total), no VAT to add; the council’s fee is separate.
Double-storey extension drawings
from £905
- Drawings
- £755
- Measured survey
- £150
- Total you pay
- £905
- VAT
- None to add
- A measured survey of the house, the side space and the neighbour’s windows and flank wall
- The first-floor side space of at least 1 metre drawn, with the extension set back from the facade
- For a terrace, the return built up in matching brick with a blank parapet party wall
- A check of your address against Lambeth’s 62 conservation areas and nine Article 4 directions
- Plans to the Local Information Requirements, and the route that fits submitted for you
£755 drawings + £150 survey (£905 total). A starting fee: we confirm one fixed figure after checking your address. The council’s own fee, where there is one, is paid to the council.
Get my fixed feeHow a Lambeth double-storey extension runs
Which shape
We decide whether you are building up a return, or extending to the side.
Survey
We measure both floors, the return, the side space and the neighbours’ windows.
Design
You choose the roof and detail, with the 1 metre side space written down.
Draw and submit
We prepare the pack and submit it.
Side extensions: paragraphs 4.66 to 4.69
The guide says side spaces allow views between buildings, prevent enclosure along the street frontage and give residents direct access to the garden. As a general rule Policy Q11 H seeks to retain enough side space above ground floor, with a minimum of 1 metre between the extension and the boundary, and much more in places where the space is important to local character. Side extensions that unbalance a building composition, especially a semi-detached pair, are unacceptable, and a set-back and lower roof may be needed for subordination.
Its Figure 8 shows an acceptable side extension that keeps the 1 metre at first floor, is set back from the facade and has an integrated roof, and an unacceptable one that does neither. On heritage assets the aim of keeping a building’s design and setting may rule out side extensions altogether. For example, a Streatham semi with a 2.3 metre passage can add a first-floor room 1.3 metres wide, set back, with a hip to match.
Building up a rear return, and the permissions
The guide says the upward extension of a single-storey rear return may be possible if no harm to amenity results. Up to the eaves of the main house, the guide’s approach is to repeat the return’s own details, extruding the walls upward with the same roof form, and building party walls in matching brick with a parapet that stays blank. Above eaves level it wants a subordinate roof form, not a brick structure.
Lambeth has 62 conservation areas and nine named conservation-area directions, so we check your address first. Lambeth’s information requirements ask for elevations showing neighbours’ windows and doors. Lambeth CIL ran from £500 to £200 a square metre across its zones in the 2025 summary, before indexation, on 100 square metres or more of new floor space, so most double-storey extensions on a house are outside it. Mayoral CIL is in band 2.
Rear extension drawings in Lambeth · Side return extension drawings in Lambeth
Double-storey extensions in Lambeth in numbers
333 of 354
Householder decisions by Lambeth Council between July 2025 and June 2026 (prior approvals left out) that were made inside 8 weeks.
Source: MHCLG live table PS2, district planning application statistics, July 2025 to June 2026 (GOV.UK)
1 m
Minimum side space the guide seeks to retain between an extension and the boundary above ground floor.
Set back
An acceptable side extension is set back from the host facade and its roof is integrated with the main roof.
Blank parapet
Party walls of an extended rear return are built in matching brick with a parapet and remain blank.
Eaves
Up to the eaves of the main house, an upward extension of a return repeats the return’s details; above, it is a subordinate roof form.
62
Conservation areas in Lambeth, covering about 30% of the borough.
9
Named conservation area directions in Lambeth, from Albert Square to Vauxhall, removing permitted development rights for external alterations.
Adjoining windows
Lambeth’s information requirements ask for elevations showing the windows and doors of neighbouring buildings.
Source: Local Information Requirements 2024 (Lambeth Council)
£500 to £200
Lambeth CIL per square metre for residential across Zones A to D, before indexation.
£72.73
Mayoral CIL per square metre for permissions granted in 2026 in Lambeth, which is in band 2 (£60 when set in 2019). It applies only where CIL is due at all.
Source: Mayoral CIL: Annual CIL Rate Summary 2026 (London.gov.uk)
Questions about double-storey extensions in Lambeth
How close to the boundary can the first floor go?
Lambeth seeks at least 1 metre from the boundary above ground floor, and more where side space matters to local character.
Can I extend my rear return upward?
It may be possible if there is no harm to neighbours. Repeat the return’s details up to the eaves, with blank brick party walls and a parapet.
Does the roof need to match?
The roof should be integrated with the main roof, and a set-back and lower roof may be needed for subordination.
Do I pay CIL?
Not normally. It applies from 100 square metres of new floor space.
See what your Lambeth house can take upstairs
Send the address and a photo of the back and side. We reply with the route and a fixed fee, from £755 drawings + £150 survey (£905 total).