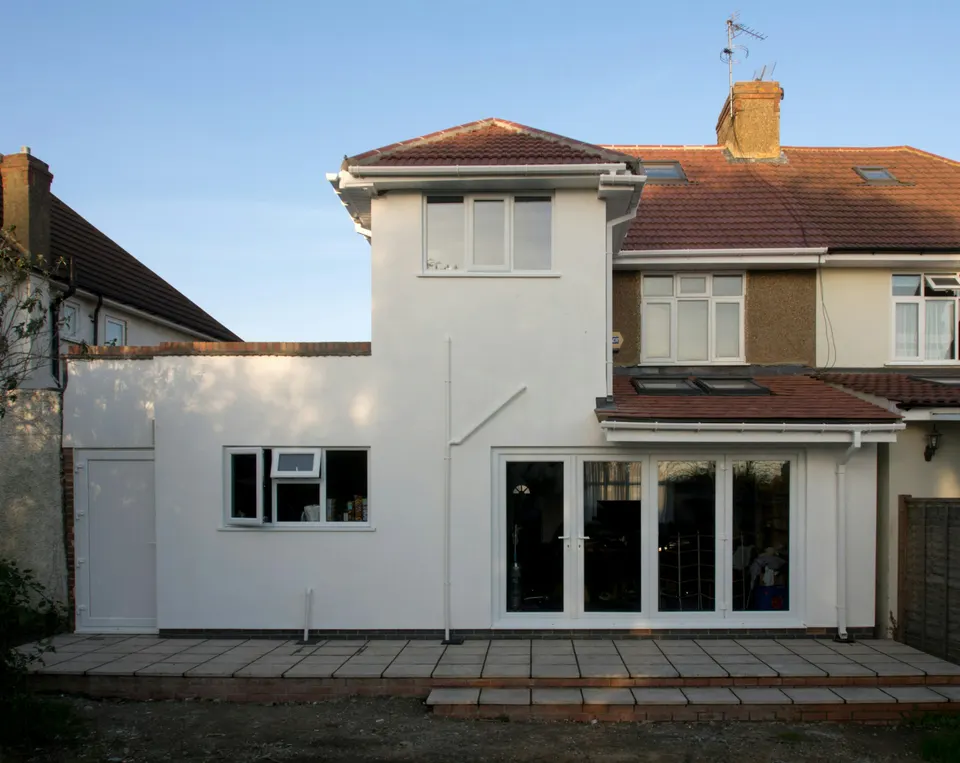
Double-storey extension drawings in Havering from £905
Romford, Hornchurch, Upminster and Rainham: a two-storey back extension must sit at least 2 metres in from the shared boundary and stay within 3 metres.
£905 £755 drawings + £150 survey (£905 total), no VAT to add
Prefer WhatsApp? Send us a message · +44 7592 201353
The short answer
Havering’s Residential Extensions and Alterations SPD, adopted in March 2011, says two-storey rear extensions should be set in not less than 2 metres from the common boundary with an attached house and project no more than 3 metres, up to 4 metres in exceptional local circumstances. The other boundary needs equal care: two-storey extensions built right up to it will not normally be acceptable. Our fee is £755 drawings + £150 survey (£905 total), no VAT to add; the council’s fee is separate.
Double-storey extension drawings
from £905
- Drawings
- £755
- Measured survey
- £150
- Total you pay
- £905
- VAT
- None to add
- A measured survey of both floors at the back and both side boundaries
- A first-floor block set 2 metres in from the shared wall and no more than 3 metres deep
- A hipped end or a roof that avoids an overbearing gable to the neighbour
- A check of your address against Havering’s 11 conservation areas and the Gidea Park direction
- Plans to householder checklist 001, and the route that fits submitted for you
£755 drawings + £150 survey (£905 total). A starting fee: we confirm one fixed figure after checking your address. The council’s own fee, where there is one, is paid to the council.
Get my fixed feeHow a Havering double-storey extension runs
Boundary check
We check both side boundaries and which house you share a wall with.
Survey
We measure both floors, the roof and the garden.
Design
You choose the layout and roof form, with the route written down.
Draw and submit
We prepare the pack to checklist 001 and submit it, then answer the case officer.
Set in, set back, keep it low
Paragraph 5.13 says two-storey rear extensions should be set in from the common boundary with any attached dwelling by not less than 2 metres and project no more than 3 metres. In exceptional local circumstances, a greater depth up to a maximum of 4 metres may be acceptable, for example where it would suit the character of the area or where similar extensions already exist next door.
Paragraph 5.14 turns to the other side: the neighbour on the non-attached boundary should keep the same amenity and the ability to build their own extension in line with the SPD, so two-storey extensions built up to that boundary will not normally be acceptable. For example, a Hornchurch semi should hold the upper floor 2 metres off the party wall and well clear of the open side.
Roof form and the planning route
The SPD prefers hipped ends to gables on large pitched extensions, because they reduce bulk and avoid an overbearing appearance to neighbours. Permitted development allows more than one storey only up to 3 metres and not within 7 metres of the rear boundary, so most of these go through a householder application.
Havering has 11 conservation areas, and the Gidea Park direction, confirmed on 24 June 2016, brings extra controls, so we check your road first.
Validation and CIL
For validation, householder checklist 001 asks for floor and roof plans, elevations and sections at 1:50 or 1:100, and an ecology survey where protected species may be affected.
Havering CIL for 2026 is £151.52 a square metre in Zone A and £66.67 in Zone B, on 100 square metres or more of new floor space, so most double-storey extensions on a house are outside it, and a charge under £50 is deemed zero. Mayoral CIL is in band 3.
Double-storey extensions in Havering in numbers
558 of 571
Householder decisions by the London Borough of Havering between July 2025 and June 2026 (prior approvals left out) that were made inside 8 weeks.
Source: MHCLG live table PS2, district planning application statistics, July 2025 to June 2026 (GOV.UK)
2 m
Least distance a two-storey rear extension should be set in from the common boundary with an attached dwelling.
3 m / 4 m
Depth a two-storey rear extension should project, and the maximum in exceptional local circumstances.
Non-attached side
Two-storey extensions built up to the boundary of the non-attached dwelling will not normally be acceptable.
Mar 2011
Date Havering adopted its Residential Extensions and Alterations SPD.
Checklist 001
The householder checklist: floor and roof plans, elevations and sections at a minimum of 1:50 or 1:100 for extensions.
Source: Planning application checklist 001, householder applications (London Borough of Havering)
11
Conservation areas in Havering, each with an appraisal and management proposals.
24 Jun 2016
Date the Gidea Park Conservation Area Article 4 direction was confirmed.
Source: Article 4 Direction, Gidea Park (London Borough of Havering)
£151.52 and £66.67
Havering CIL per square metre in Zone A and Zone B for permissions granted in 2026.
Source: Havering Community Infrastructure Levy, annual rate summary 2026 (London Borough of Havering)
Questions about double-storey extensions in Havering
How far must the upper floor be set in?
At least 2 metres from the common boundary with an attached house, and no more than 3 metres deep, up to 4 in exceptional local circumstances.
What about the other side?
Two-storey extensions up to the boundary of the non-attached house will not normally be acceptable, so the upper floor stays clear of it as well.
Hipped or gabled roof?
For large extensions the SPD generally prefers hipped roofs, because gables look bulkier to neighbours.
Do I pay CIL on a double-storey extension?
Not normally. CIL arises from 100 square metres of new floor space or a new dwelling.
See what your Havering house can take upstairs
Send the address and a photo of the back. We reply with the route and a fixed fee, from £755 drawings + £150 survey (£905 total).