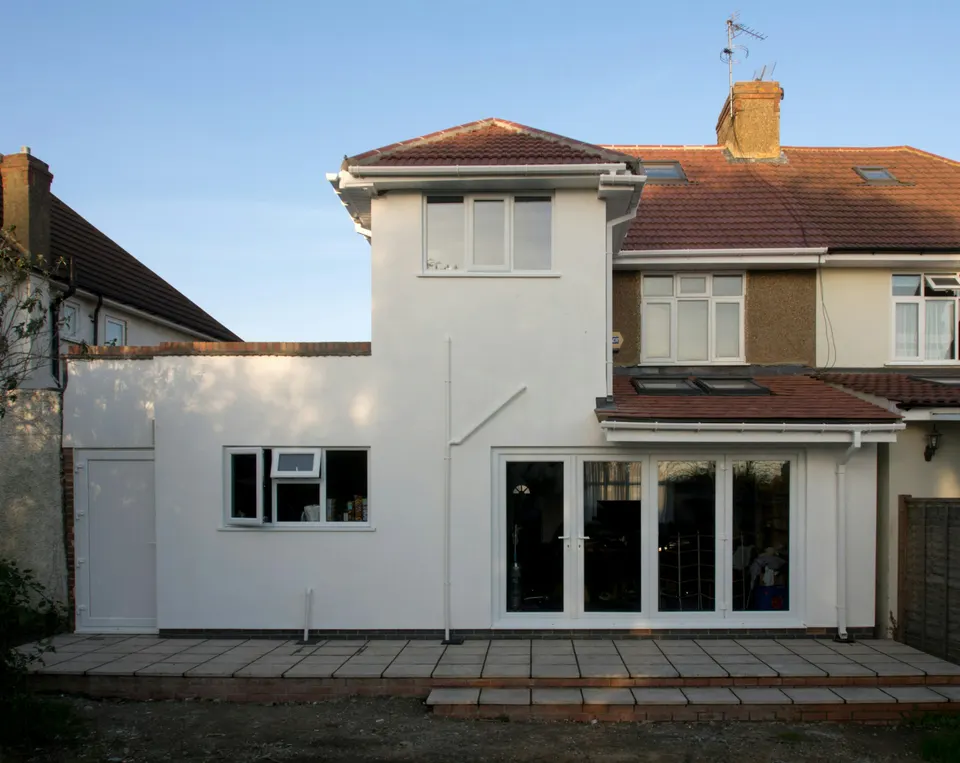
Double-storey extension drawings in Bexley from £905
Bexleyheath, Sidcup, Welling and Erith: the June 2026 guide sets a first floor 2 metres in from the boundary and favours matched pairs.
£905 £755 drawings + £150 survey (£905 total), no VAT to add
Prefer WhatsApp? Send us a message · +44 7592 201353
The short answer
Bexley’s Design Guide SPD Part 2, adopted on 29 June 2026, says two-storey rear extensions in most cases cannot extend up to the boundary, because of the daylight lost to neighbouring gardens. On a semi, set the extension in 2 metres from the boundary, no wider than half the house, and size its depth by the 45 degree rule. A pair of matching extensions is more likely to be supported. Our fee is £755 drawings + £150 survey (£905 total), no VAT to add; the council’s fee is separate.
Double-storey extension drawings
from £905
- Drawings
- £755
- Measured survey
- £150
- Total you pay
- £905
- VAT
- None to add
- A measured survey of both floors at the back and the neighbours’ nearest windows and gardens
- The first floor set 2 metres from the boundary, at most half the house width, and tested by the 45 degree rule
- A check for a matching neighbour extension, which the guide treats as a plus, and for Stevens Estate houses
- A check of your address against Bexley’s four Article 4 conservation areas
- Plans to the council’s requirements, and the route that fits submitted for you
£755 drawings + £150 survey (£905 total). A starting fee: we confirm one fixed figure after checking your address. The council’s own fee, where there is one, is paid to the council.
Get my fixed feeHow a Bexley double-storey extension runs
Which house
We check whether yours is a semi, a detached house or a Stevens Estate house, since each is treated differently.
Survey
We measure both floors and the neighbours’ nearest windows for the 45 degree test.
Design
You choose what goes upstairs, set 2 metres in with the depth from the 45 degree rule.
Draw and submit
We prepare the pack and submit it.
Guidance B01, paragraphs 1.17 to 1.28
The guide says that in most cases two-storey rear extensions cannot extend up to the boundary, because of the loss of daylight to neighbouring gardens. They must avoid significant loss of daylight to neighbours’ habitable rooms, and unreasonable overlooking.
On semi-detached houses a two-storey rear extension may be acceptable where it abuts an existing two-storey extension, or at the boundary where there is enough space. Otherwise it should be set away from the neighbour, with enough space to keep their privacy, outlook and light, and set in from the boundary by 2 metres. Applications showing a pair of two-storey rear extensions are more likely to be supported.
Width, depth and the Stevens Estate
Where deemed acceptable, extensions should typically be no wider than half the width of the existing house, with the maximum depth worked out by the 45 degree rule in paragraph 1.12, and no loss of amenity, privacy, outlook or light for other neighbours. Such extensions may not suit the small Stevens houses in Welling, which have 6-pane round bay windows at the front. For a detached house, the extension must be proportionate and subordinate, and the 45 degree rule sets its depth and width.
Permitted development allows more than one storey only up to 3 metres and not within 7 metres of the rear boundary. Bexley has four conservation areas with Article 4(2) directions: Brook Street, Old Bexley, Old Forge Way and Red House Lane. For example, a Sidcup semi whose neighbour already has a two-storey back can match it.
Validation and CIL
Bexley’s planning application requirements, last reviewed in October 2018, ask for floor plans and elevations, flank elevations included, at 1:50 or 1:100, and a block plan at 1:500 or 1:200.
Bexley’s CIL was set in 2015 at £40 and £60 a square metre by zone, indexed each year, on 100 square metres or more of new floor space, so most double-storey extensions on a house are outside it. Mayoral CIL is in band 3.
Double-storey extensions in Bexley in numbers
755 of 758
Householder decisions by the London Borough of Bexley between July 2025 and June 2026 (prior approvals left out) that were made inside 8 weeks.
Source: MHCLG live table PS2, district planning application statistics, July 2025 to June 2026 (GOV.UK)
2 m
Distance a two-storey rear extension on a semi should be set in from the boundary with a neighbour.
Half width
Typical widest a two-storey rear extension should be, relative to the existing house.
45°
Rule that sets the maximum depth of a two-storey rear extension in Bexley.
Pair
Applications showing a pair of two-storey rear extensions are more likely to be supported.
Stevens
Small Stevens houses in Welling with 6-pane round bay windows may not suit such extensions.
1:50 or 1:100
Scales Bexley asks for on floor plans and elevations, flank elevations included.
Source: Planning Application Requirements, London Borough of Bexley (document reviewed 17 October 2018)
4 areas
Conservation areas with Article 4(2) directions in Bexley: Brook Street, Old Bexley, Old Forge Way and Red House Lane.
£40 and £60
Bexley residential CIL per square metre in Zone 1 and Zone 2 when set in 2015, before annual indexation.
£30.30
Mayoral CIL per square metre for permissions granted in 2026 in Bexley, which is in band 3 (£25 when set in 2019). It applies only where CIL is due at all.
Source: Mayoral CIL: Annual CIL Rate Summary 2026 (London.gov.uk)
Questions about double-storey extensions in Bexley
Can a first-floor extension go up to the boundary?
In most cases no. The guide asks for it to be set in 2 metres from a neighbour’s boundary on a semi.
How wide and deep can it be?
Typically no wider than half the existing house, with the depth calculated using the 45 degree rule.
Does a matching neighbour help?
Yes. Applications showing a pair of two-storey rear extensions are more likely to be supported.
I have a Stevens Estate house in Welling. Is it different?
The guide says such extensions may not be suitable on certain small Stevens houses. We read your house first.
See what your Bexley house can take upstairs
Send the address and a photo of the back. We reply with the route and a fixed fee, from £755 drawings + £150 survey (£905 total).