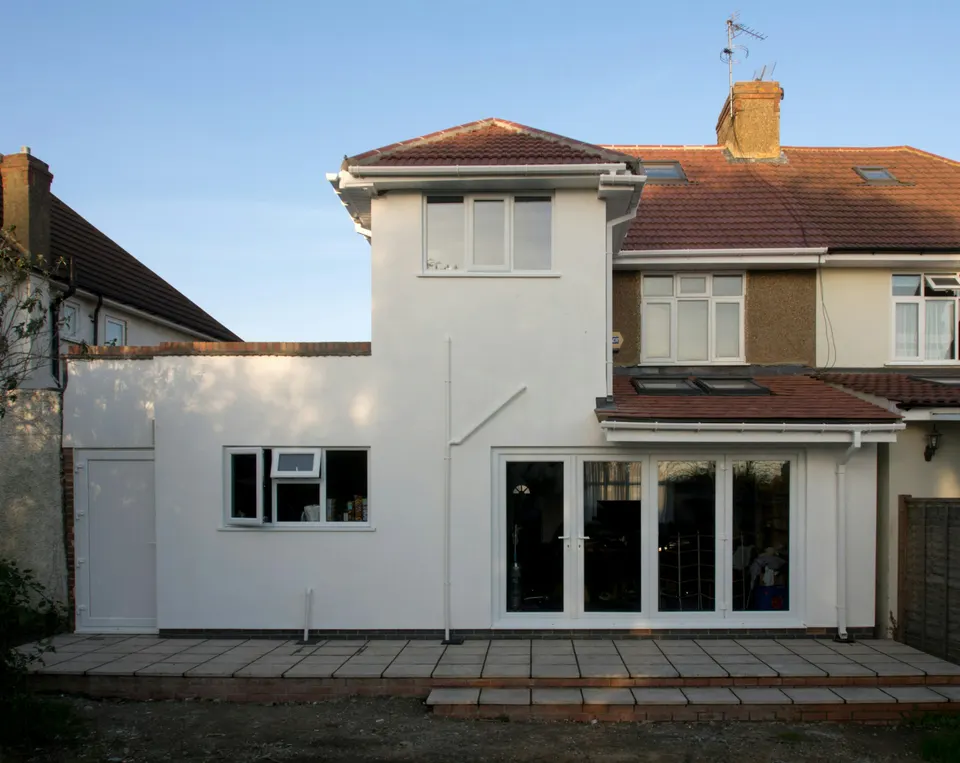
Double-storey extension drawings in Southwark from £905
Peckham, Camberwell, Dulwich and Bermondsey: Southwark does not encourage two storeys at the side, and in conservation areas allows only one.
£905 £755 drawings + £150 survey (£905 total), no VAT to add
Prefer WhatsApp? Send us a message · +44 7592 201353
The short answer
Southwark’s Householder Development SPD, adopted in July 2025, says two-storey side extensions are not encouraged: they must avoid a terracing effect, match the existing roof and be set back 1.5 metres from the street facade. For houses in conservation areas and listed buildings, a side extension should be no more than a single storey. Our fee is £755 drawings + £150 survey (£905 total), no VAT to add; the council’s fee is separate.
Double-storey extension drawings
from £905
- Drawings
- £755
- Measured survey
- £150
- Total you pay
- £905
- VAT
- None to add
- A measured survey of the house, the gap to the next one and the street facade
- The first floor set back 1.5 metres from the street-facing facade, with a roof form that matches
- An honest check of whether the gap-between-buildings rule makes a second storey unrealistic for your road
- A check of your address against Southwark’s conservation areas and Article 4 directions, including Sunray Estate
- Plans to the householder checklist, and the route that fits submitted for you
£755 drawings + £150 survey (£905 total). A starting fee: we confirm one fixed figure after checking your address. The council’s own fee, where there is one, is paid to the council.
Get my fixed feeHow a Southwark double-storey extension runs
Gap check
We look at the gap between your house and the next, and whether your road is a conservation area.
Survey
We measure both floors, the facade line and the roof form.
Design
You choose the form, with the 1.5 metre set-back and matching roof written down.
Draw and submit
We prepare the pack to the checklist and submit it.
Section 3.4.2: two storeys at the side
The SPD says the two-storey height is likely to affect the character and setting of the street. A side extension must be designed to avoid a terracing effect, or the loss of the open character between properties, and the roof style should match the existing property. Its Figure 25 shows the extension set back from the street-facing facade by 1.5 metres.
For houses in conservation areas and listed buildings, the SPD says it is important to maintain the gaps between buildings, and that two-storey side extensions fail to do so, so the side extension should be no more than a single storey. For example, a Camberwell house in a conservation area should plan for a single-storey side extension, while a house outside one can propose two storeys if it is set back and keeps the roof form.
Conservation areas, validation and CIL
Southwark’s Sunray Estate Conservation Area has a direction, confirmed in 1987, that controls external alterations on its named streets, and permitted development rights do not apply to flats. Permitted development allows more than one storey only up to 3 metres and not within 7 metres of the rear boundary, and none at the side.
Southwark’s householder checklist, which we draw to, sets the plans and forms an application needs. Southwark’s CIL runs in three zones at £435, £218 and £54 a square metre before indexation, on 100 square metres or more of new build, so most double-storey extensions on a house are outside it. Mayoral CIL is in band 2.
Rear extension drawings in Southwark · Side return extension drawings in Southwark
Double-storey extensions in Southwark in numbers
424 of 435
Householder decisions by Southwark Council between July 2025 and June 2026 (prior approvals left out) that were made inside 8 weeks.
Source: MHCLG live table PS2, district planning application statistics, July 2025 to June 2026 (GOV.UK)
1.5 m
Distance a two-storey side extension should be set back from the street-facing facade.
Match
The roof form of a two-storey side extension outside a conservation area should match the existing building.
1 storey
Limit on a side extension to a house in a conservation area or a listed building, so the gaps between buildings are kept.
Not encouraged
Two-storey side extensions are not encouraged, because the height is likely to affect the street.
July 2025
Date Southwark adopted its Householder Development SPD.
1987
Year the Sunray Estate Conservation Area direction was confirmed, controlling external alterations on its named streets.
Source: Article 4: Sunray Estate Conservation Area (Southwark Council)
Checklist
Southwark’s householder checklist, the list of plans and forms an application needs.
Source: Planning checklists: householder application (Southwark Council)
£435 / £218 / £54
Southwark residential CIL per square metre in Zones 1, 2 and 3, before indexation.
£72.73
Mayoral CIL per square metre for permissions granted in 2026 in Southwark, which is in band 2 (£60 when set in 2019). It applies only where CIL is due at all.
Source: Mayoral CIL: Annual CIL Rate Summary 2026 (London.gov.uk)
Questions about double-storey extensions in Southwark
Can I build a two-storey side extension in Southwark?
It is not encouraged. Outside a conservation area, one set back 1.5 metres with a matching roof can be proposed.
What about a conservation area?
The SPD says to keep to a single storey, because two storeys fail to maintain the gap between buildings.
What roof should it have?
Outside a conservation area, one that matches the existing building.
Do I pay CIL?
Not normally. It applies from 100 square metres of new build.
See what the side of your Southwark house can take upstairs
Send the address and a photo of the side. We reply with the route and a fixed fee, from £755 drawings + £150 survey (£905 total).