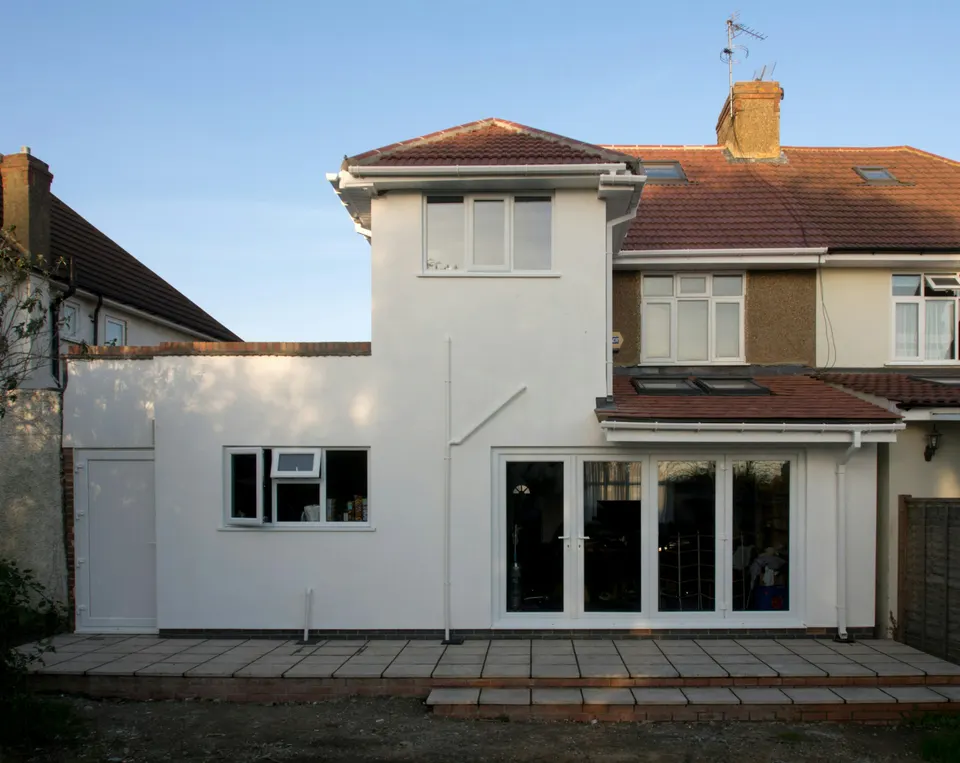
Double-storey extension drawings in Sutton from £905
Cheam, Carshalton, Wallington and Sutton town: Sutton resists two storeys on a terrace and says a Victorian pair cannot fill the gap between them.
£905 £755 drawings + £150 survey (£905 total), no VAT to add
Prefer WhatsApp? Send us a message · +44 7592 201353
The short answer
Sutton’s SPD 4, Design of Residential Extensions, adopted in October 2006, says two-storey rear extensions, particularly to terraced dwellings, will be resisted. Exceptions can exist for semi-detached or detached houses in spacious plots, if a design statement shows no harm. Infilling the void between shared two-storey projections is also resisted, as are semis built hard against the boundary. Our fee is £755 drawings + £150 survey (£905 total), no VAT to add; the council’s fee is separate.
Double-storey extension drawings
from £905
- Drawings
- £755
- Measured survey
- £150
- Total you pay
- £905
- VAT
- None to add
- A measured survey of both floors at the back, the plot width and the distance to the neighbours’ boundaries
- The design statement, drawings and photographs the SPD asks for, showing the extension suits the house and the street
- The separation distances checked for overlooking, since minimal gaps mean a two-storey extension is resisted
- A check of your address against Sutton’s Article 4 directions and conservation areas
- Plans to the August 2026 validation list, and the route that fits submitted for you
£755 drawings + £150 survey (£905 total). A starting fee: we confirm one fixed figure after checking your address. The council’s own fee, where there is one, is paid to the council.
Get my fixed feeHow a Sutton double-storey extension runs
Plot check
We test whether your house sits in a spacious enough plot for the exception the SPD allows.
Survey
We measure both floors, the boundaries and the gaps to the neighbours.
Design the case
You choose the form, and we prepare the design statement the SPD requires.
Draw and submit
We prepare the pack to the 2026 list and submit it.
Appendix A.2.3 to A.2.5: three things Sutton resists
Because of the harm to the existing house and to neighbours, the SPD says two-storey rear extensions, particularly to terraced dwellings, will be resisted. Exceptions can exist where a semi-detached or detached house sits in a spacious plot with substantial distances to its boundaries and adjacent homes, and the applicant must show through a design statement, suitable drawings and photographs that the extension suits the house and does not affect the area or nearby amenity. That matters most for listed buildings, conservation areas, areas of special local character and the Green Belt.
Where there are two-storey projections, as Victorian houses often share with their neighbour, infilling the void will also be resisted. Two-storey extensions on semis built hard against the boundary are resisted too, and if existing separation distances are already minimal, a two-storey extension will be resisted for overlooking.
The depth figure and the route
The SPD adds that depths exceeding 2.5 metres will normally not be permitted, especially for a semi-detached house due south of its neighbour. For example, a Cheam semi with a wide plot may get a first-floor bedroom set in from the boundary, while a Carshalton terrace should not expect one.
Permitted development allows more than one storey only up to 3 metres and not within 7 metres of the rear boundary, so most of these are householder applications. Sutton has three Article 4 directions, including a borough-wide one on small HMOs made on 22 February 2024, and we check your address first.
Validation and CIL
Sutton’s Local Validation List, adopted on 24 August 2026, makes existing and proposed roof plans mandatory on a householder application, and asks for a fire safety strategy or a reasonable exception statement.
Sutton’s CIL applies generally at 100 square metres of new floor space or a new dwelling, so most double-storey extensions on a house are outside it. Mayoral CIL is in band 3.
Double-storey extensions in Sutton in numbers
548 of 576
Householder decisions by Sutton Council between July 2025 and June 2026 (prior approvals left out) that were made inside 8 weeks.
Source: MHCLG live table PS2, district planning application statistics, July 2025 to June 2026 (GOV.UK)
Resisted
Two-storey rear extensions, particularly to terraced dwellings, will be resisted.
Spacious plots
The exception: semi-detached or detached houses in spacious plots, with a design statement showing no harm.
Infill
Infilling the void between shared two-storey projections will also be resisted.
2.5 m
Depth beyond which an extension will normally not be permitted, especially on a semi due south of its neighbour.
9 Oct 2006
Date Sutton adopted SPD 4, Design of Residential Extensions.
3
Article 4 directions in place in Sutton, including a borough-wide one on small HMOs made on 22 February 2024.
24 Aug 2026
Date Sutton adopted its current Local Validation List.
Source: Local Validation List, adopted 24 August 2026 (Sutton Council)
100 m²
New floor space, or a new dwelling, at which CIL generally applies in Sutton.
Source: About the Community Infrastructure Levy (Sutton Council)
£30.30
Mayoral CIL per square metre for permissions granted in 2026 in Sutton, which is in band 3 (£25 when set in 2019). It applies only where CIL is due at all.
Source: Mayoral CIL: Annual CIL Rate Summary 2026 (London.gov.uk)
Questions about double-storey extensions in Sutton
Will Sutton allow a two-storey rear extension on my terrace?
It will be resisted. Exceptions exist for semis and detached houses in spacious plots, with a design statement.
Can I fill the gap between two Victorian rear projections?
Sutton says infilling the void between shared two-storey projections will also be resisted, as it harms both houses.
How deep can it go?
Depths over 2.5 metres will normally not be permitted, especially on a semi due south of its neighbour.
Do I pay CIL on an extension?
Not normally. It generally applies from 100 square metres of new floor space or a new dwelling.
See if your Sutton plot can take a second storey
Send the address and a photo of the back. We reply with the route and a fixed fee, from £755 drawings + £150 survey (£905 total).