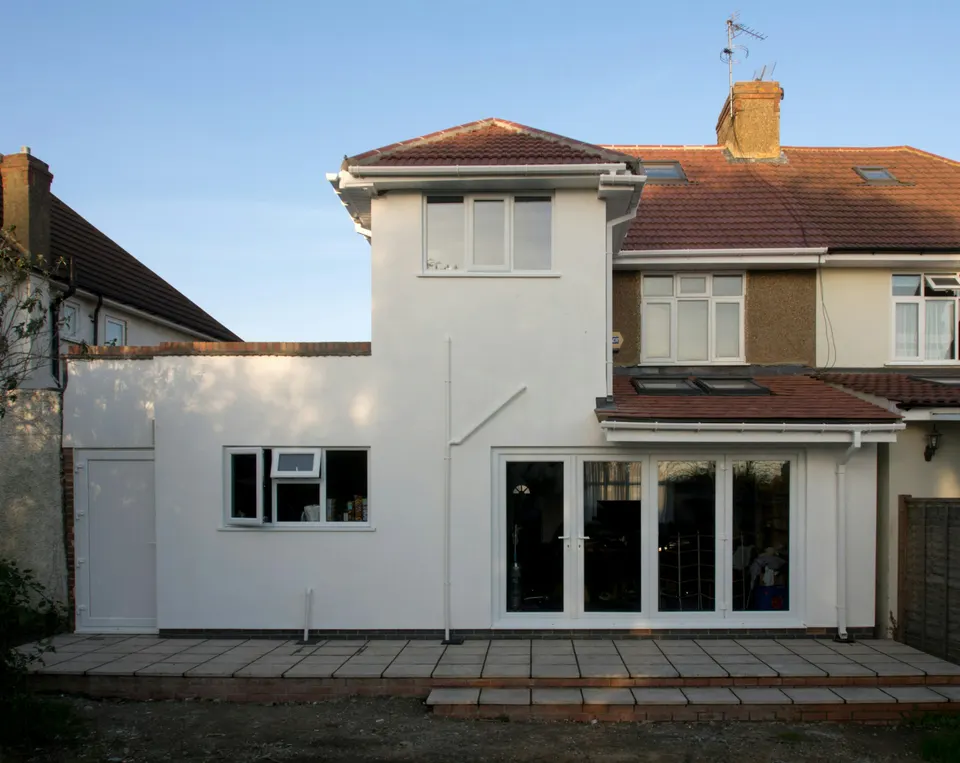
Double-storey extension drawings in Waltham Forest from £905
Walthamstow, Leyton, Leytonstone and Chingford: the 2026 SPD lets the bedroom above reach only 2 metres on a terrace or semi, and 3 on a detached house.
£905 £755 drawings + £150 survey (£905 total), no VAT to add
Prefer WhatsApp? Send us a message · +44 7592 201353
The short answer
Waltham Forest’s Residential Alterations and Retrofit SPD, adopted in June 2026, says a double-storey rear extension must extend no more than 2 metres from the original rear wall at first-floor level on a terraced or semi-detached house, and 3 metres on a detached one. It must stay inside the 45 degree line from the nearest neighbouring habitable window, and its eaves must not be higher than the original’s. Our fee is £755 drawings + £150 survey (£905 total), no VAT to add; the council’s fee is separate.
Double-storey extension drawings
from £905
- Drawings
- £755
- Measured survey
- £150
- Total you pay
- £905
- VAT
- None to add
- A measured survey of both floors at the back, the eaves and the neighbours’ original rear windows
- The 2 metre first-floor line and the 45 degree line drawn on the plan, so you see the real limit
- Ground and first floor plans, elevations, roof plan and a section, to the 2025 householder checklist
- A check of your address against the borough’s nine Article 4 conservation areas
- The route that fits submitted for you, and answers to the case officer
£755 drawings + £150 survey (£905 total). A starting fee: we confirm one fixed figure after checking your address. The council’s own fee, where there is one, is paid to the council.
Get my fixed feeHow a Waltham Forest double-storey extension runs
Limit check
We set the 2 or 3 metre first-floor limit and the 45 degree line against your neighbours’ original windows.
Survey
We measure both floors, the eaves and the neighbours’ rear walls.
Design
You choose the ground-floor depth and what goes upstairs, with the route written down.
Draw and submit
We prepare the pack and submit it, then answer the case officer.
The first floor is the constraint
Under the SPD a double-storey rear extension must, at first-floor level, extend no more than 2 metres from the original rear wall on terraced and semi-detached houses and no more than 3 metres on detached houses. It must also not extend beyond the 45 degree lines measured in plan from the middle of the nearest habitable-room window on the original rear wall of any neighbour, and have eaves at the same level as, or below, the original home.
The ground floor can run longer than the first, so a typical shape is a 3 or 4 metre kitchen with a 2 metre bedroom step above it. For example, a Leyton semi can gain a bedroom and a larger kitchen, but not a full-depth two-storey block. Balconies and terraces may be supported case by case, and green roofs are encouraged on new flat roofs.
Where the rules change
Where a house has been extended before, the SPD says the cumulative impact on character and neighbouring amenity will be considered, so earlier work can use up the allowance. Permitted development does not cover a two-storey rear extension in the same way as a single-storey one: it allows two storeys only up to 3 metres and not within 7 metres of the rear boundary, so most of these go through a householder application.
Nine borough conservation areas, from Chingford Green to Walthamstow Village, have Article 4 directions on single dwelling houses, which add controls, so we read the direction for your road.
Validation and CIL
For validation, the 2025 householder checklist wants a scale bar of 5 metres on every drawing, paper no larger than A3, and a fire safety strategy or a reasonable exception statement. The council writes within 10 working days about missing information and allows 21 days to put it right.
Waltham Forest CIL is £108.79 or £117.15 a square metre in 2026, on 100 square metres or more of new floor space, so most double-storey extensions on a house are outside it. Mayoral CIL is in band 2.
Double-storey extensions in Waltham Forest in numbers
585 of 649
Householder decisions by the London Borough of Waltham Forest between July 2025 and June 2026 (prior approvals left out) that were made inside 8 weeks.
Source: MHCLG live table PS2, district planning application statistics, July 2025 to June 2026 (GOV.UK)
2 m
Furthest a first-floor rear extension may project from the original rear wall on terraced and semi-detached houses.
3 m
Furthest a first-floor rear extension may project from the original rear wall on a detached house.
45°
Line, measured in plan from the middle of the nearest habitable window next door, that a double-storey extension must not cross.
Original eaves
The eaves of a double-storey rear extension must be at the same level as, or below, those of the original home.
June 2026
Date the Residential Alterations and Retrofit SPD was adopted, replacing the 2010 SPD.
5 m scale bar
Every drawing needs a scale bar of 5 metres with each metre marked, and must not carry “do not scale”.
Source: Householder Planning Application Checklist 2025 (London Borough of Waltham Forest)
10 days, then 21
The council writes within 10 working days about missing information, then allows 21 days to make the application valid.
Source: Householder Planning Application Checklist 2025 (London Borough of Waltham Forest)
9 areas
Conservation areas with Article 4 directions on single dwelling houses, from Chingford Green to Walthamstow Village.
£108.79 and £117.15
Waltham Forest CIL per square metre for permissions granted in 2026, from base rates of £65 and £70 in 2014.
Source: Annual CIL Rate Summary 2026 (London Borough of Waltham Forest)
Questions about double-storey extensions in Waltham Forest
How far out can the bedroom above go?
Two metres from the original rear wall on a terrace or semi, three on a detached house, and inside the 45 degree line from the neighbour’s nearest habitable window.
Can the kitchen below be deeper?
Yes. The limits are for the first floor; the ground floor is judged under the single-storey rules, with a 2.4 metre boundary height past 3 metres where the neighbour has not extended.
Does an earlier extension count?
Yes. The SPD considers the cumulative impact where homes have already been extended.
Do I pay CIL on a double-storey extension?
Not normally. CIL arises from 100 square metres of new floor space or a new dwelling.
See what your Waltham Forest house can take upstairs
Send the address and a photo of the back. We reply with the route and a fixed fee, from £755 drawings + £150 survey (£905 total).